
CB25 9TL
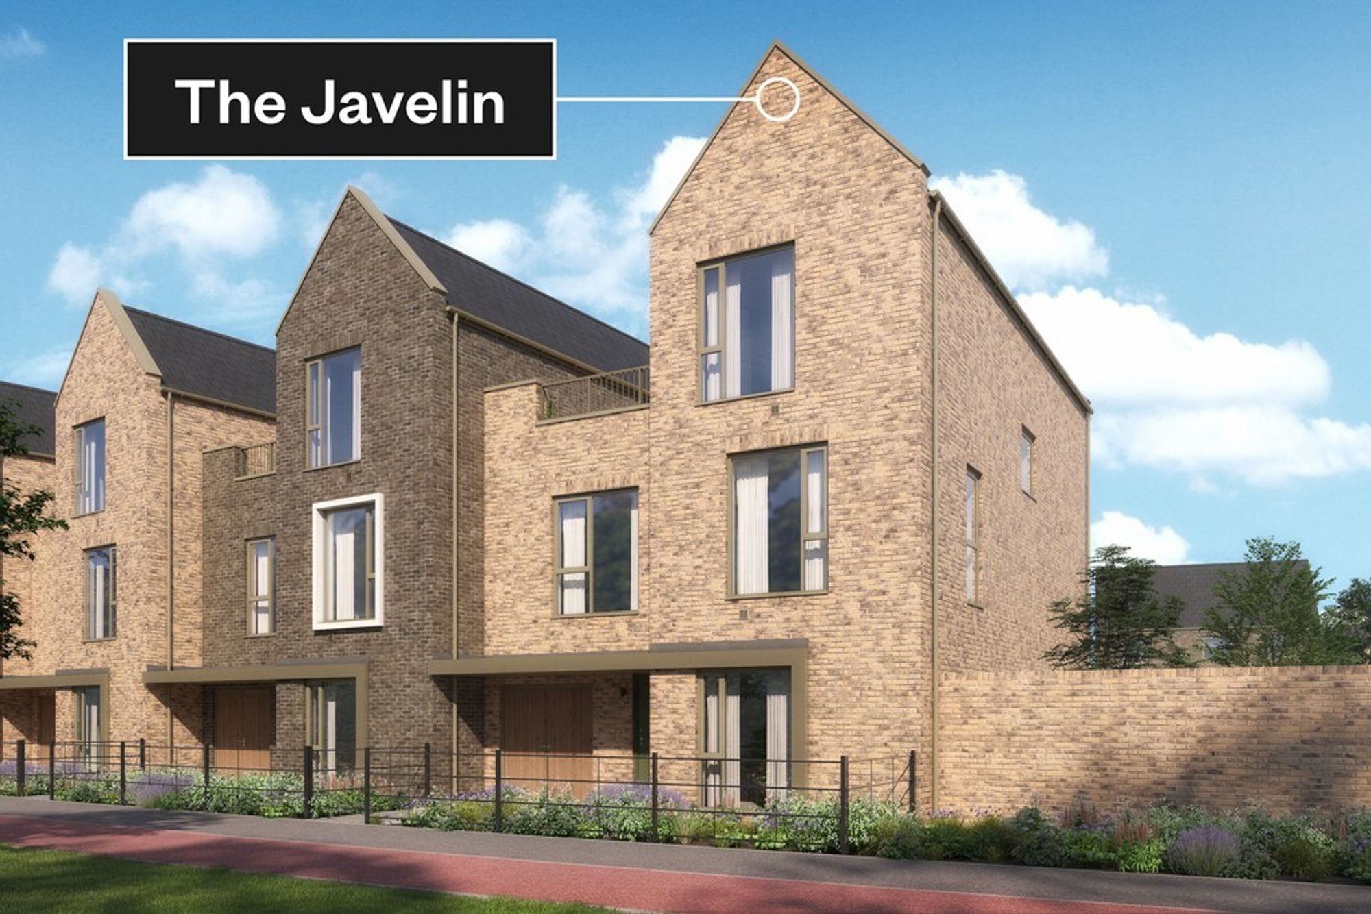
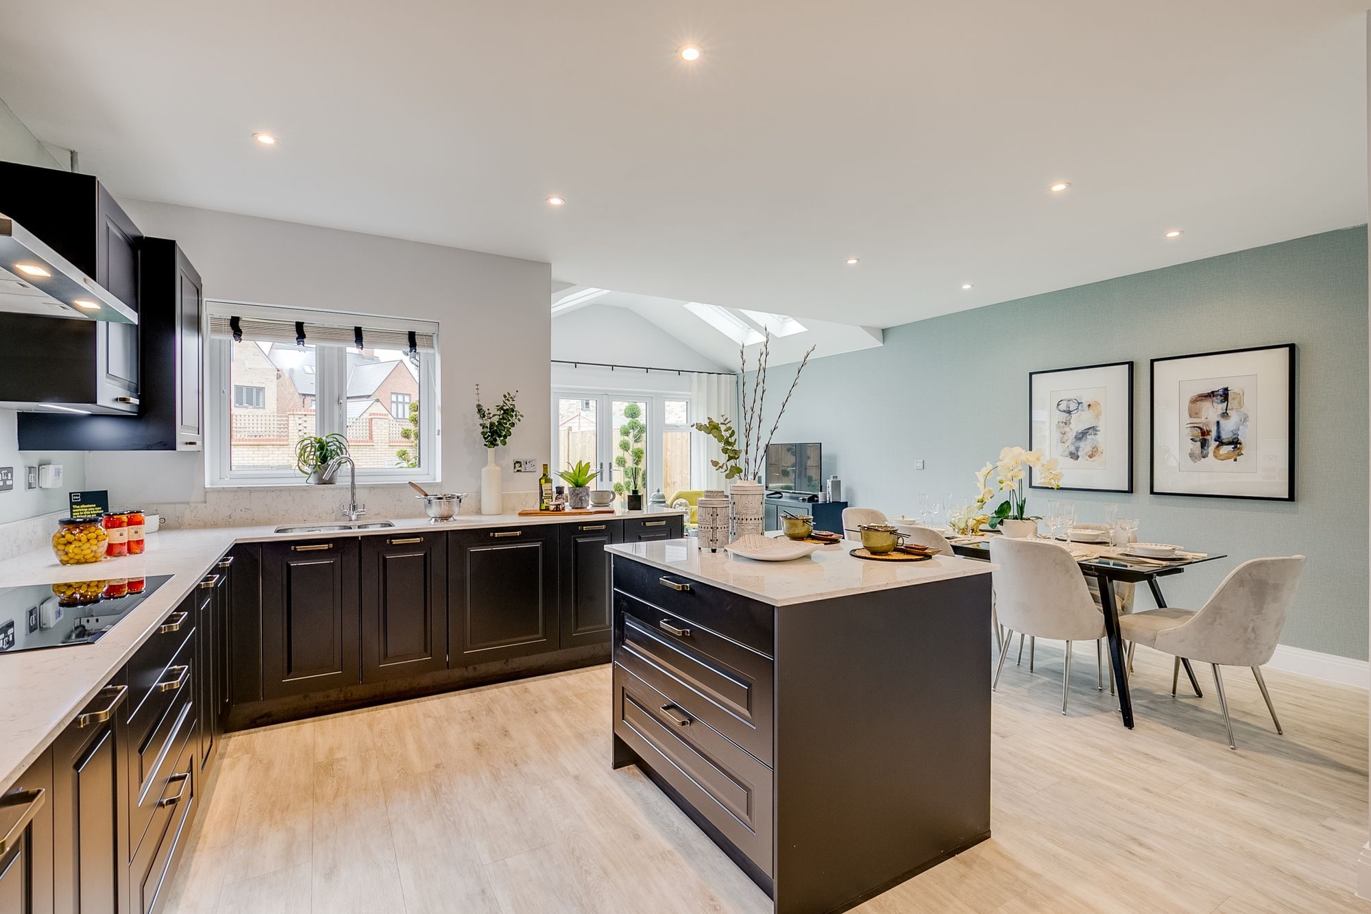
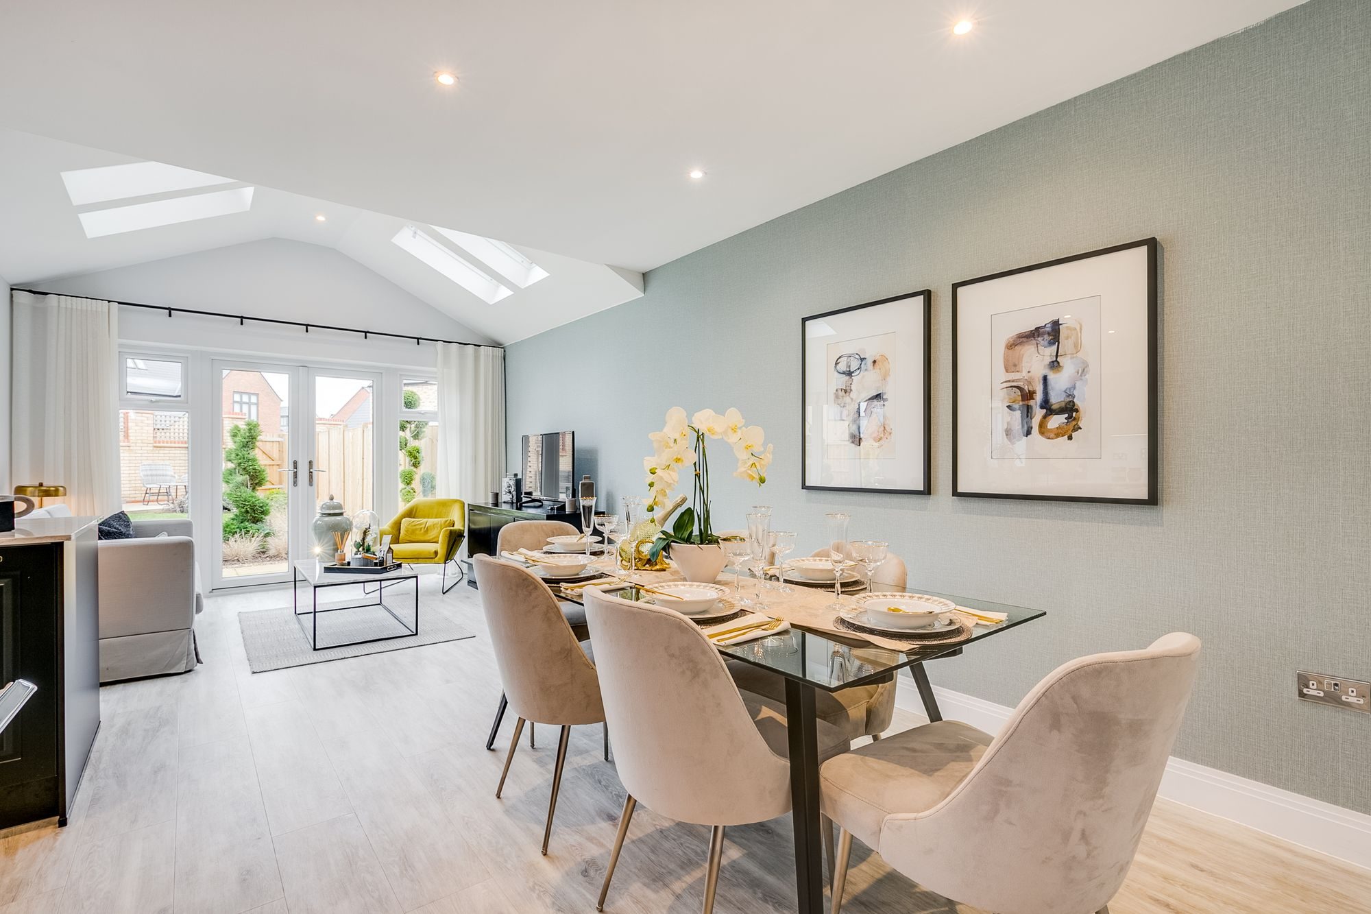
Welcome to the pinnacle of modern living in this exquisite 4-bedroom terraced contemporary house, nestled within a vibrant new development that seamlessly integrates luxury, functionality, and natural beauty.
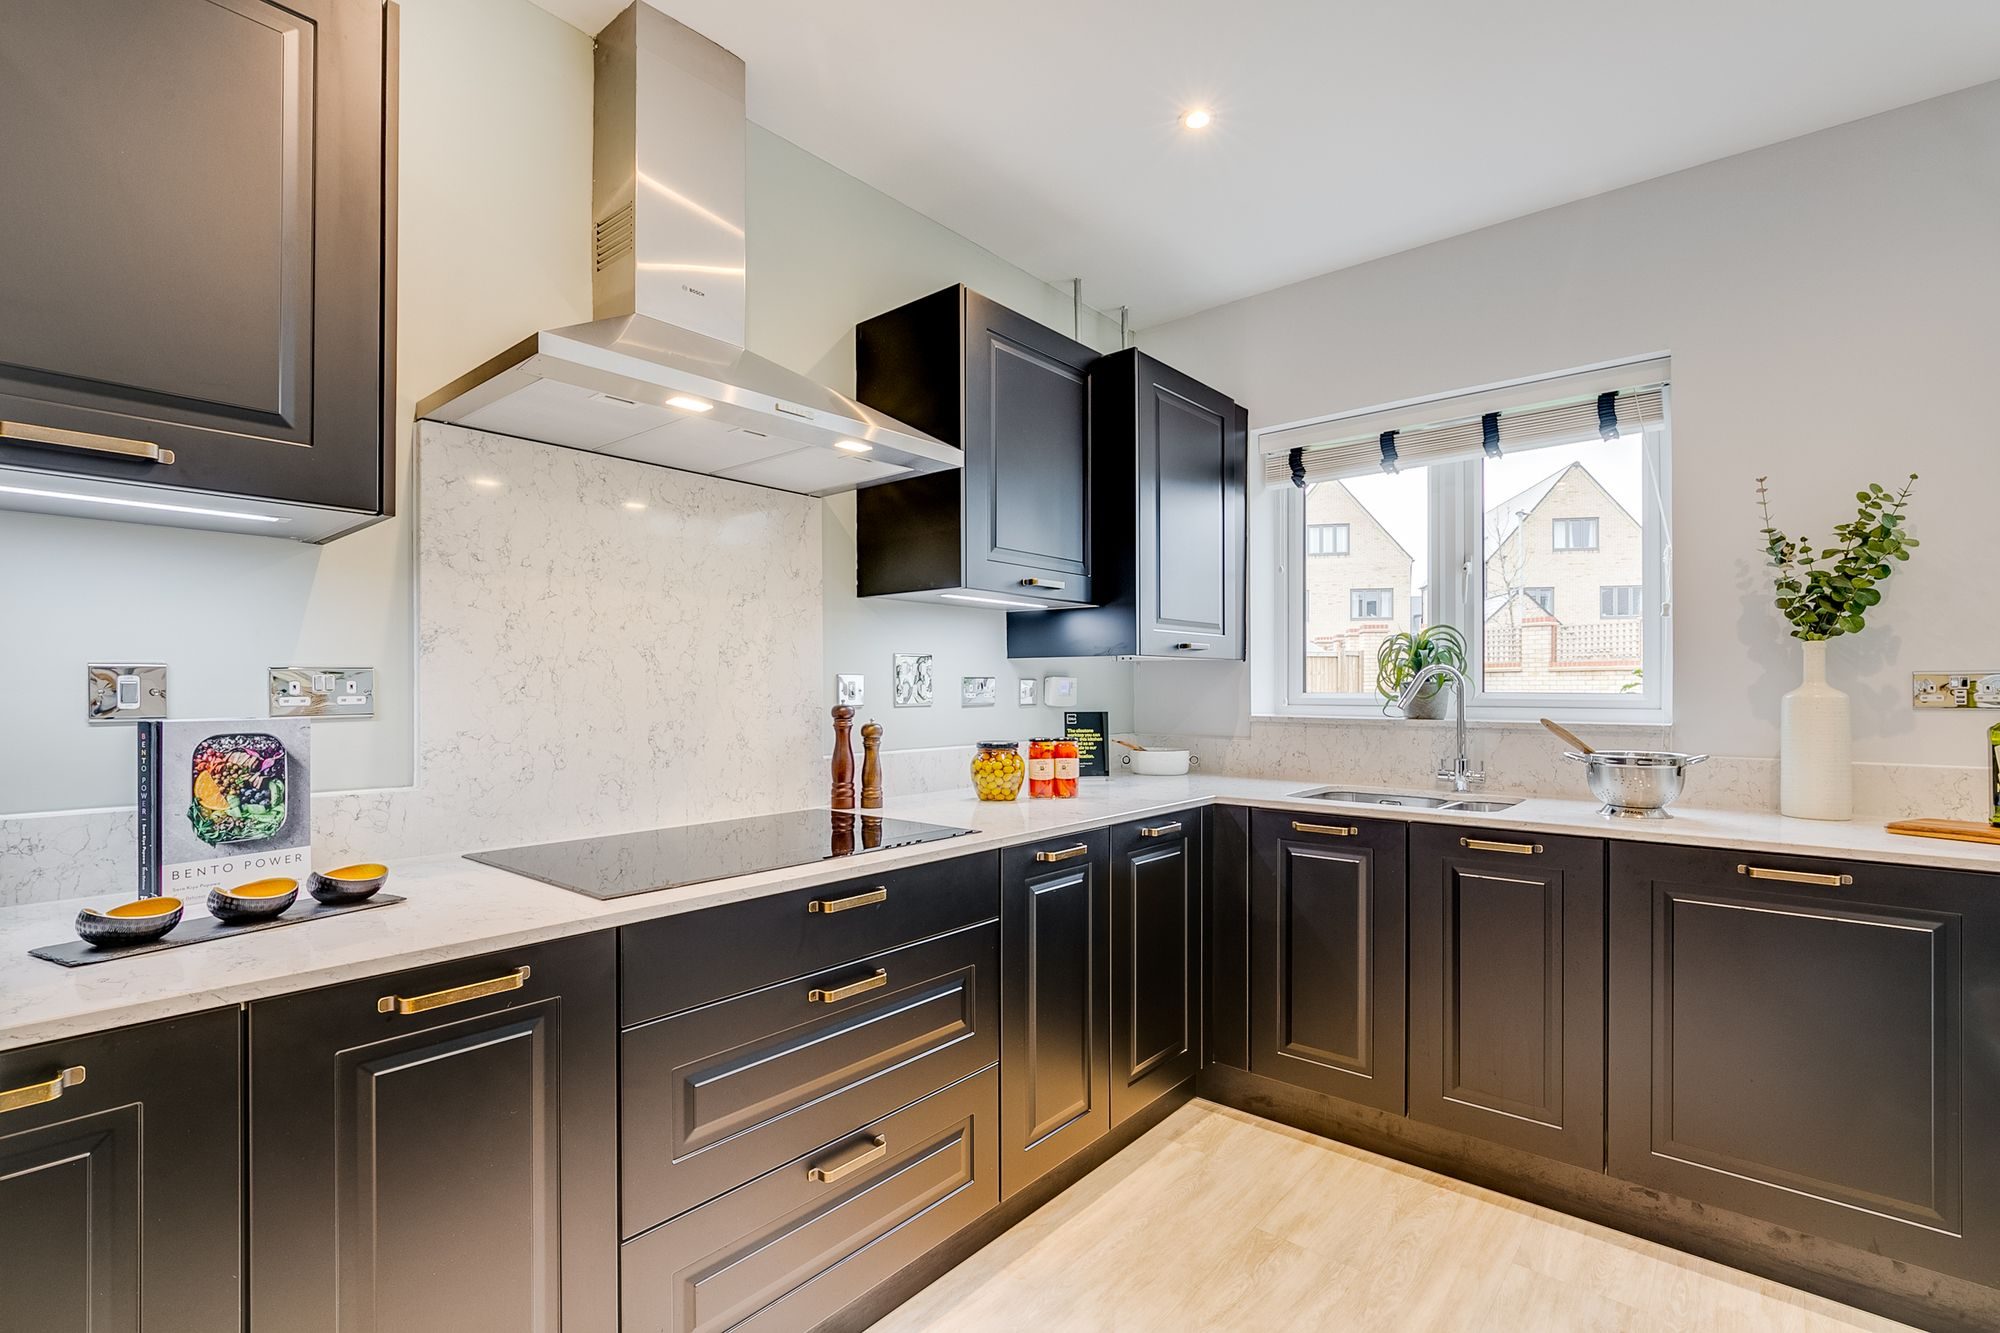
Step inside this thoughtfully designed home, and you'll be immediately captivated by the stylish and open living spaces. The heart of the home is a sleek and sophisticated kitchen adorned with stunning Silestone worktops, offering a perfect balance of aesthetics and practicality. The integrated bike store ensures convenience for the active homeowner, promoting a healthy and eco-friendly lifestyle.
Boasting three bathrooms, including a master ensuite, this residence effortlessly combines comfort and convenience for the entire family. The private terrace beckons, providing an idyllic outdoor escape for relaxation or entertaining guests. Enjoy your morning coffee or host a barbecue against the backdrop of a well-manicured garden and the allure of the surrounding nature.
This contemporary haven is part of a new development that goes beyond mere housing – it's a community designed for a fulfilling lifestyle. Explore the beauty of country walks, unwind along cycle paths, and watch your children play in thoughtfully designed play areas. Serene ponds add a touch of tranquility to the surroundings, creating an atmosphere of peace and connection with nature.
The location offers a perfect blend of suburban tranquility and urban accessibility. With easy access to amenities, schools, and shopping, you'll enjoy the best of both worlds. The four well-appointed bedrooms provide flexibility for a growing family or space for a dedicated home office.
With energy-efficient features and modern conveniences, this contemporary terraced house is not just a home; it's a statement of sophistication and practicality. Embrace a lifestyle that embraces the beauty of nature, fosters community, and provides a sanctuary for modern living. Welcome to your new home, where every detail has been carefully curated to elevate your daily experience.
Gillyflower Lane at Waterbeach at is a thoughtfully designed new community in Cambridge, offering a harmonious blend of countryside charm and modern convenience. This development features a diverse collection of high-specification homes
At the heart of the community lies a picturesque 23-acre lake, now open for managed water sports activities including wild swimming and paddleboarding, operated by Cambridge Sport Lakes Trust. Complementing these activities is the newly launched "Evolve by the Lake" café kiosk, serving a variety of hot and cold drinks, as well as delicious hot food, sandwiches, cakes, ice cream, and snacks.
Dining Room - 14'4" x 11'5"
Kitchen - 16'6" x 11'5"
Sitting Room - 16'5" x 13'7"
Bedroom 1 - 16'8" x 11'5"
Bedroom 4 - 11'5" x 7'9"
Bedroom 2 - 11'8" x 11'5"
Bedroom 3 - 11'5" x 10'11"
Terrace - 16'2" x 11'3"
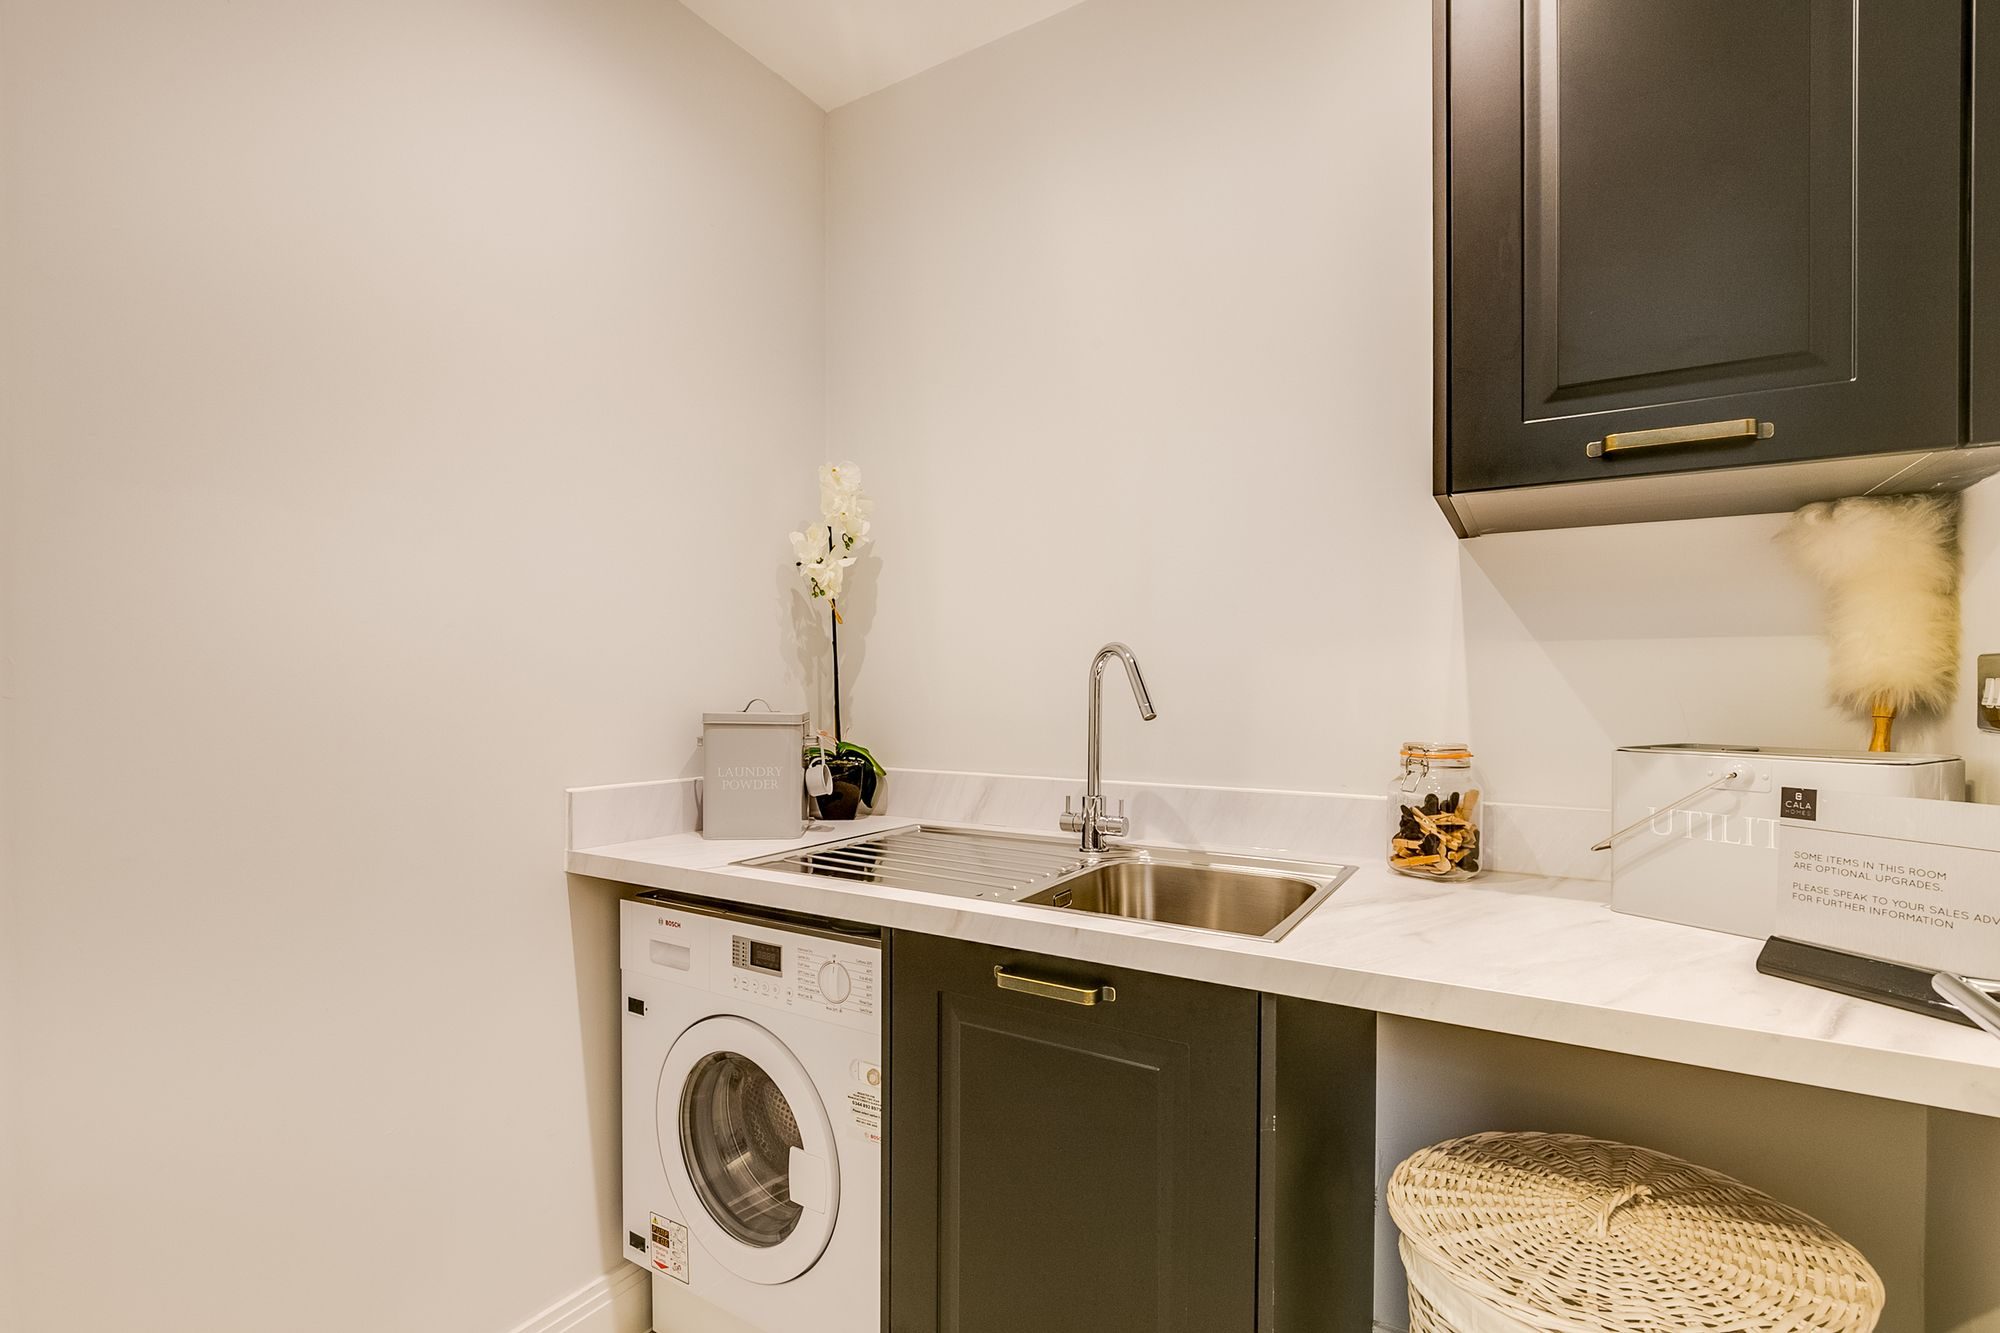
***PLEASE NOTE THAT ALL PHOTOGRAPHS SHOWN IN THIS LISTING ARE FOR ILLUSTRATIVE PURPOSES ONLY AND MAY NOT DEPICT THE EXACT LAYOUT OR FEATURES OF THE PROPERTY FOR SALE. THESE IMAGES ARE INTEDED TO PROVIDE A GENERAL IDEA OF THE STYLE AND DESIGN OF THE HOUSE TYPE AND ARE TAKEN FROM SIMILAR PROPERTIES WITHIN THE DEVELOPMENT ****
Listed by
Compass Elevation
Disclaimer: Property descriptions, images, and related information displayed on this page are aggregated from publicly available sources across the web and presented for informational purposes only. While we strive for accuracy, home.co.uk cannot guarantee that all details are current or complete. This information is provided as a guide only and should not replace professional property advice. We strongly recommend contacting Compass Elevation directly to verify availability, arrange viewings, and obtain comprehensive property documentation.
Added 11 Feb 2026

Bedford
102
Properties
Get move ready. Fee-Free mortgage advice to help you secure your dream home
Fee-Free Mortgage AdviceCompare fibre, cable and 5G speeds from all major providers in CB25 9TL. Check before you move
Check Broadband SpeedsEnter your details to see if this property is within your budget.
Loans, cards, car finance
Estimated property budget
Borrowing + deposit
You could borrow between
Typical borrowing
Monthly repayment
Est. at 4.5%
Loan-to-value
This is an estimate only. Your actual budget may vary depending on interest rates, credit history, and personal circumstances. For an accurate affordability assessment, speak to one of our free mortgage advisors.
This calculator provides estimates for illustrative purposes only and does not constitute financial advice. Your home may be repossessed if you do not keep up repayments on your mortgage. Estimates based on 4.5% interest rate, repayment mortgage. Actual rates depend on your circumstances.





Homemove is a trading name of HM Haus Group Ltd (Company No. 13873779, registered in England & Wales). Homemove Mortgages Ltd (Company No. 15947693) is an Appointed Representative of TMG Direct Limited, trading as TMG Mortgage Network, which is authorised and regulated by the Financial Conduct Authority (FRN 786245). Homemove Mortgages Ltd is entered on the FCA Register as an Appointed Representative (FRN 1022429). You can check registrations at NewRegister or by calling 0800 111 6768.

We use cookies to show you personalised content and improve your experience of our website. Find out more in our Privacy policy and Cookie policy.
