4 Bedroom Detached House

Blacksmiths Lane, Shudy Camps, CB21 4RD
£600,000
4 beds · 2 baths · 133m² SSTC · Added 17 Jun 2026

What this property offers

4 Bedrooms
2 Bathrooms
133 m² floor area
Detached House
D
EPC Rating D

About this property

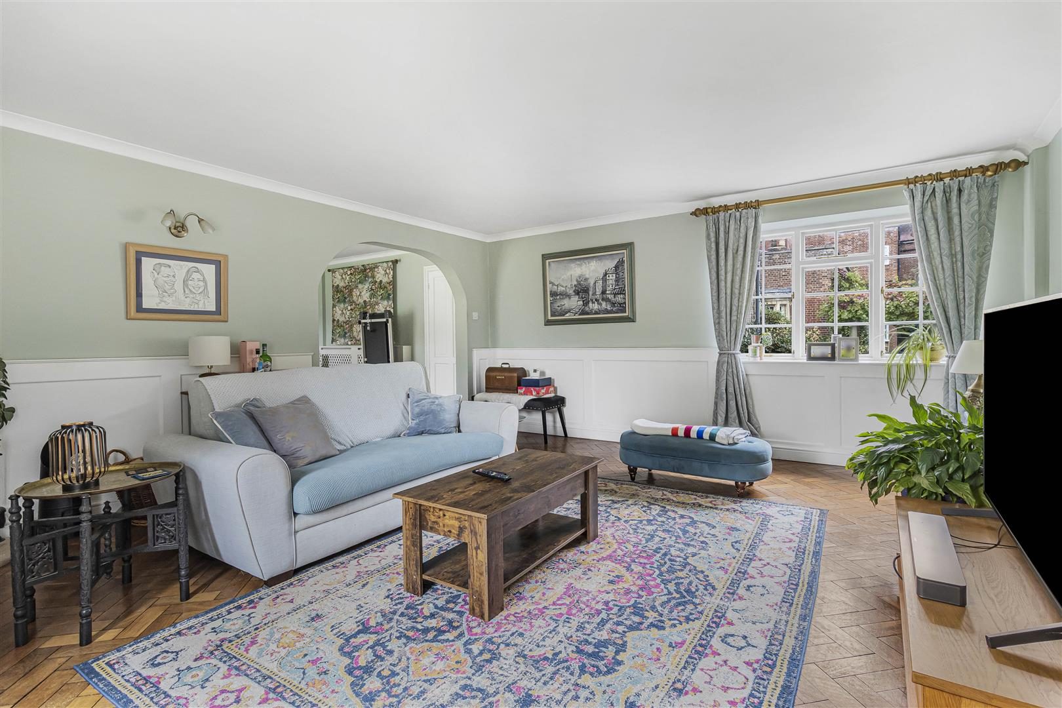
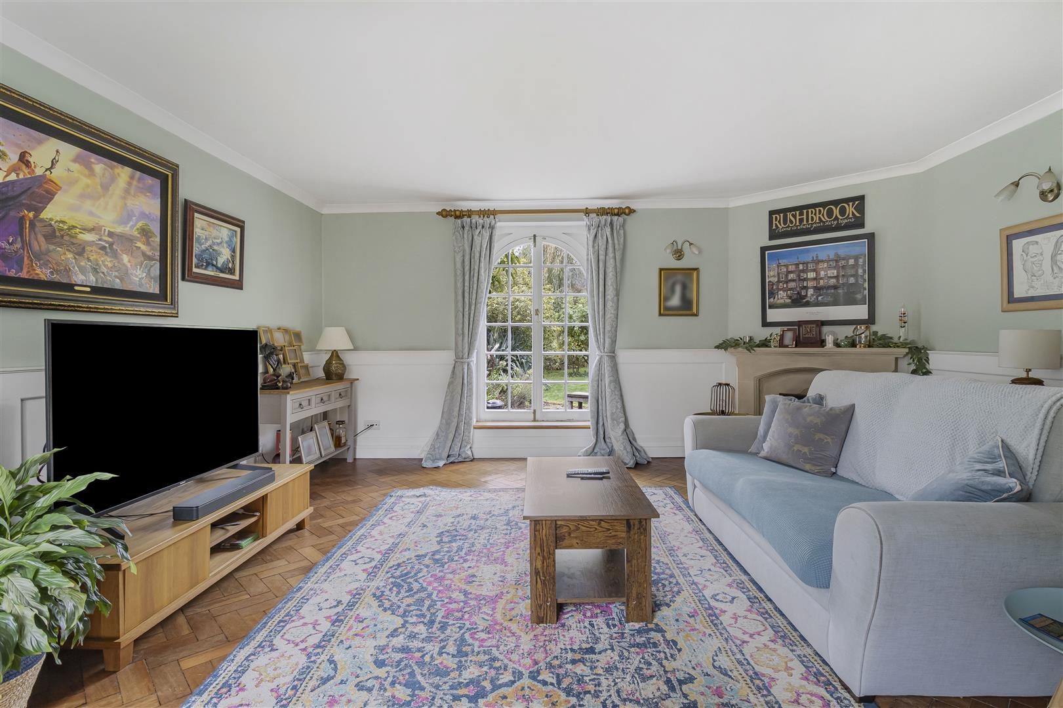
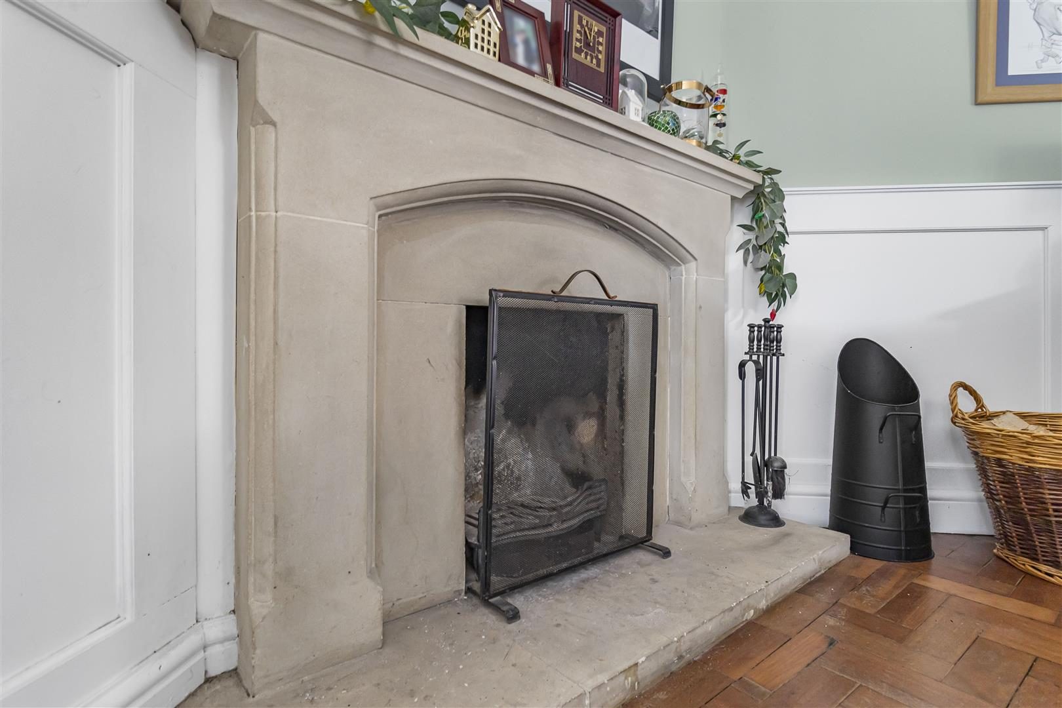
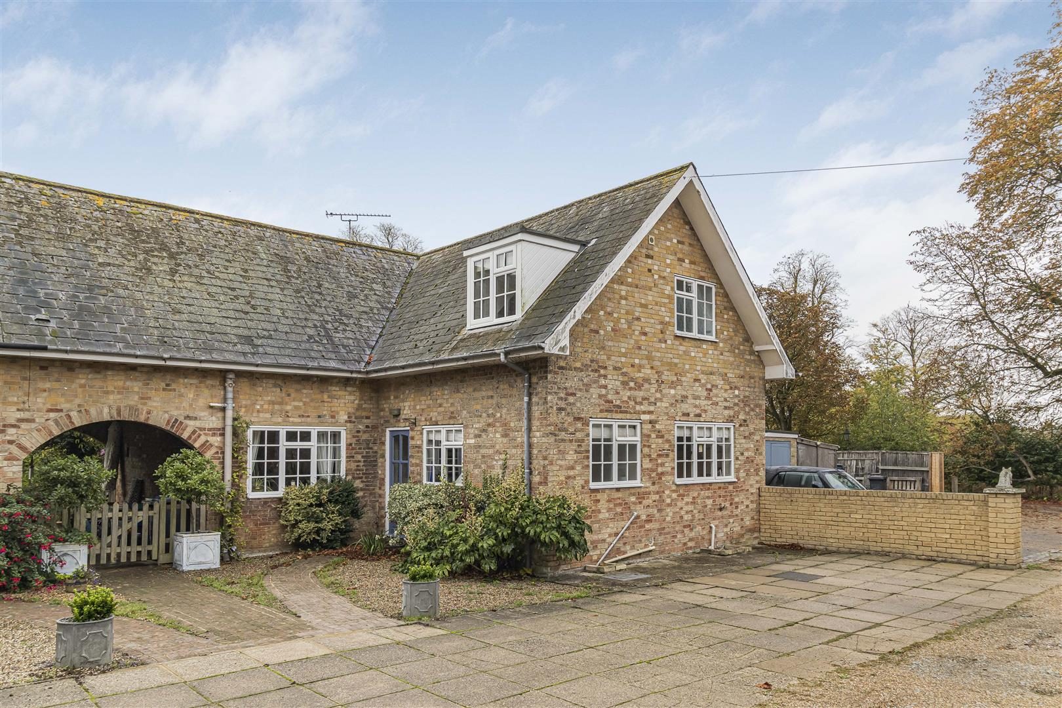
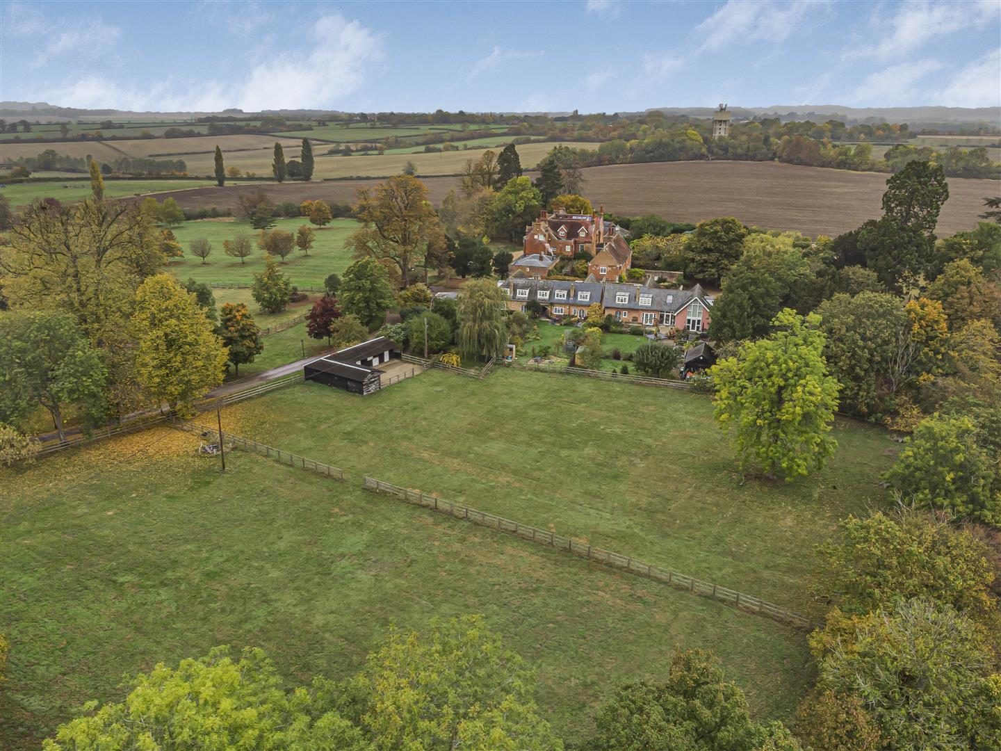
Offered for sale with no onward chain is a splendid four bedroom Mews House set in beautiful gardens, within the charming village of Shudy Camps. The property offers equestrian facilities consisting of two paddocks (approx 1.7 acres), three stables with tack and feed rooms. (EPC Rating D) Shudy Camps is a desirable and unspoilt South Cambridgeshire Village which lies approximately five miles from the thriving town of Haverhill with Saffron Walden and Cambridge eight miles and twelve miles distant. Facilities within the village include a church with the main line station of Audley End approximately ten miles distant, providing a frequent service to Liverpool Street. A primary school and public house are located in Castle Camps, approximately two miles distant. GROUND FLOOR ENTRANCE HALL Window to side, radiator, stairs, doors to: DINING ROOM (16'9" x 10'6") Window to rear, radiator, open to: LIVING ROOM (16'11" x 15'7") Fireplace, double doors to garden, window to front, radiator, open to: KITCHEN (15'8" x 10'5") Fitted base and eye level units, integrated dishwasher, plumbing for washing machine, space for fridge/freezer, electric Range oven, window to front, door to side, door to garage. WC Two piece suite comprising low level wc and hand wash basin, obscure window to side, radiator, FIRST FLOOR LANDING Window to side, storage cupboard, doors to: BEDROOM ONE (11'6 x 10'11) Window to rear, radiator. BEDROOM TWO (11'6 x 10'11) Window to rear, radiator. BEDROOM THREE (10'6 x 9'8) Window to side, radiator, storage cupboard. BEDROOM FOUR (10'0 x 9'9) Window to rear, radiator. BATHROOM Three piece suite comprising panelled bath with shower over, low wc, hand wash basin, heated towel rail, extractor fan, obscure window to side. SHOWER ROOM Three piece suite comprising shower enclosure, pedestal hand wash basin, low level wc, heated towel rail. GARAGE AND PARKING (16'7" x 13'0") The garage sits adjacent to the property with wooden hinged doors, and power and lighting connected. There is a storage area/garden room connected and door through to the kitchen. Driveway for 2/3 vehicles. REAR GARDEN The rear garden is enclosed by timber fencing with a pathway access to the two paddocks and garage. Predominantly laid to lawn with mature shrubs and trees. STABLES Three stables, feed room, tack room, hay store. PADDOCKS There are two paddocks which are approximately 1.65 acres, they are split into two by a small fence which can be removed to be opened into one paddock. MATERIAL INFORMATION EPC - D Council Tax - F Square Footage - 1431 Property Type - Semi-Detached Property Construction - Brick Construction with Tile Roof Parking - 1 Garage and driveway for 2/3 vehicles Rights of Way, Easements, Covenants - Unknown Electric Supply - Mains Water Supply – Mains Sewerage - Mains Heating source - Oil Central Heating Broadband Connected - Yes Broadband Type – Unknown Mobile Signal/Coverage - Unknown Flood risk - Low Coal field / Mining area – None AGENTS NOTE VIEWINGS By appointment through the Agents. SPECIAL NOTES 1. None of the fixtures and fittings are included in the sale unless specifically mentioned in these particulars. 2. Please note that none of the appliances or the services at this property have been checked and we would recommend that these are tested by a qualified person before entering into any commitment. Please note that any request for access to test services is at the discretion of the owner. 3. Floorplans are produced for identification purposes only and are in no way a scale representation of the accommodation.

Nearby Properties

Listed by

Cheffins Residential

Disclaimer: Property descriptions, images, and related information displayed on this page are aggregated from publicly available sources across the web and presented for informational purposes only. While we strive for accuracy, home.co.uk cannot guarantee that all details are current or complete. This information is provided as a guide only and should not replace professional property advice. We strongly recommend contacting Cheffins Residential directly to verify availability, arrange viewings, and obtain comprehensive property documentation.

ITV News TV Appearance The Times Featured AI Tech Company The Guardian - Homemove Insert Feature
Terms of use Privacy policy All rights reserved © homemove.com

Homemove is a trading name of HM Haus Group Ltd (Company No. 13873779, registered in England & Wales). Homemove Mortgages Ltd (Company No. 15947693) is an Appointed Representative of TMG Direct Limited, trading as TMG Mortgage Network, which is authorised and regulated by the Financial Conduct Authority (FRN 786245). Homemove Mortgages Ltd is entered on the FCA Register as an Appointed Representative (FRN 1022429). You can check registrations at NewRegister or by calling 0800 111 6768.