4 Bedroom Detached House

Black Horse Drove, Littleport, CB6 1EG
£450,000
4 beds · 2 baths · 166m² Reduced · Added 17 Jun 2026

What this property offers

4 Bedrooms
2 Bathrooms
166 m² floor area
Detached House
E
EPC Rating E

About this property

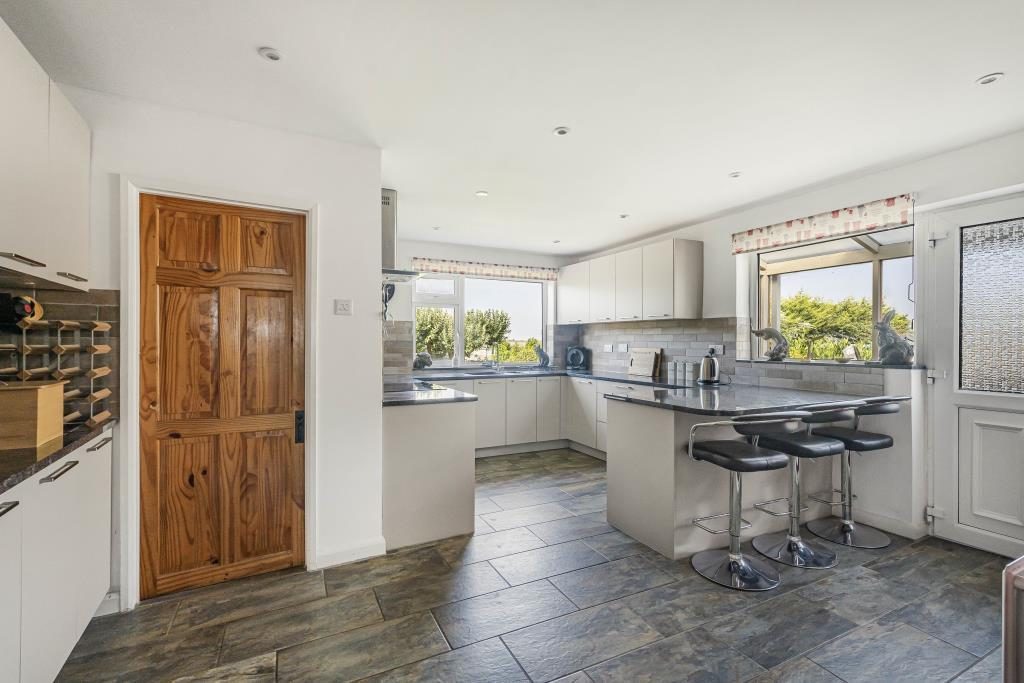
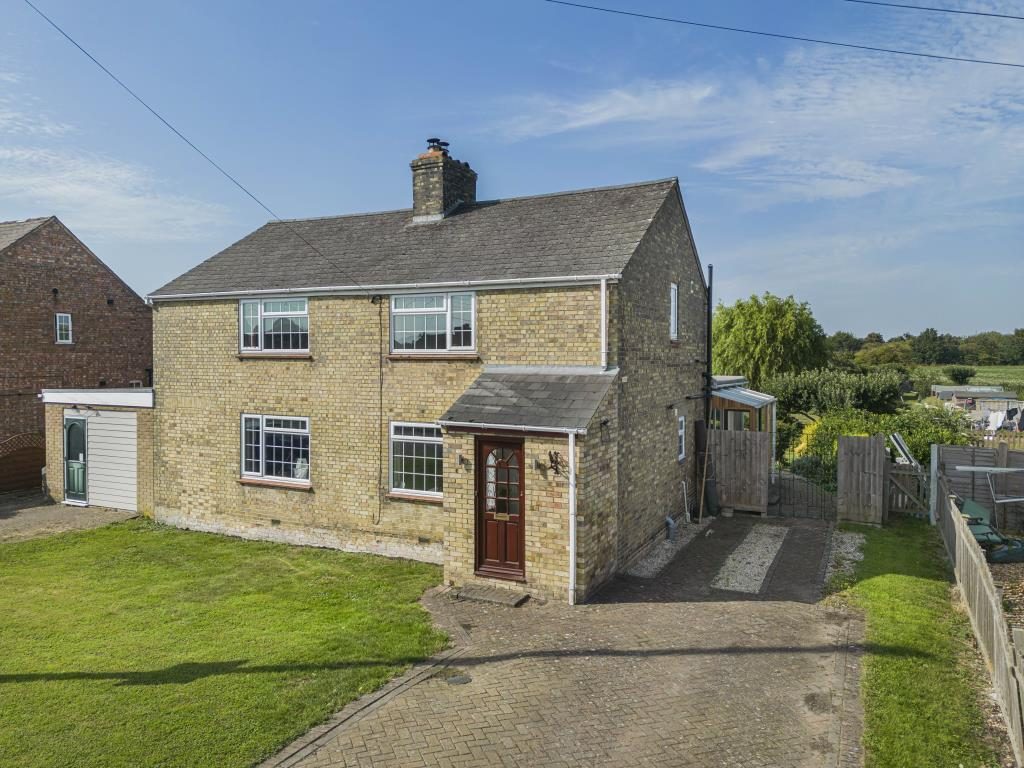
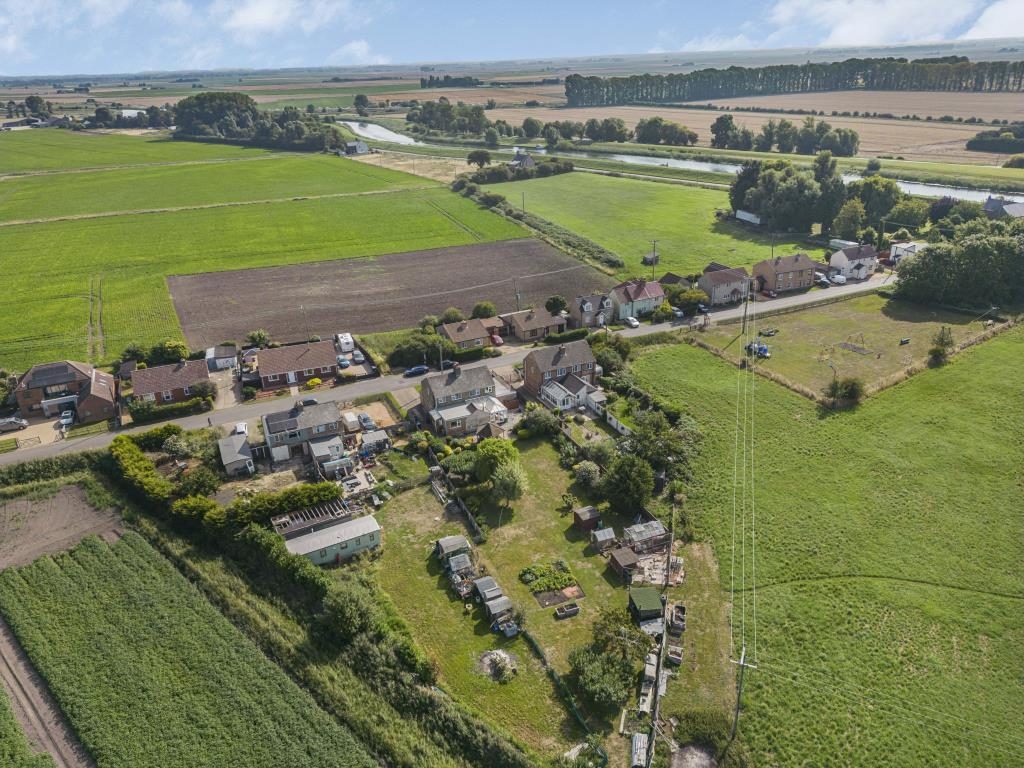
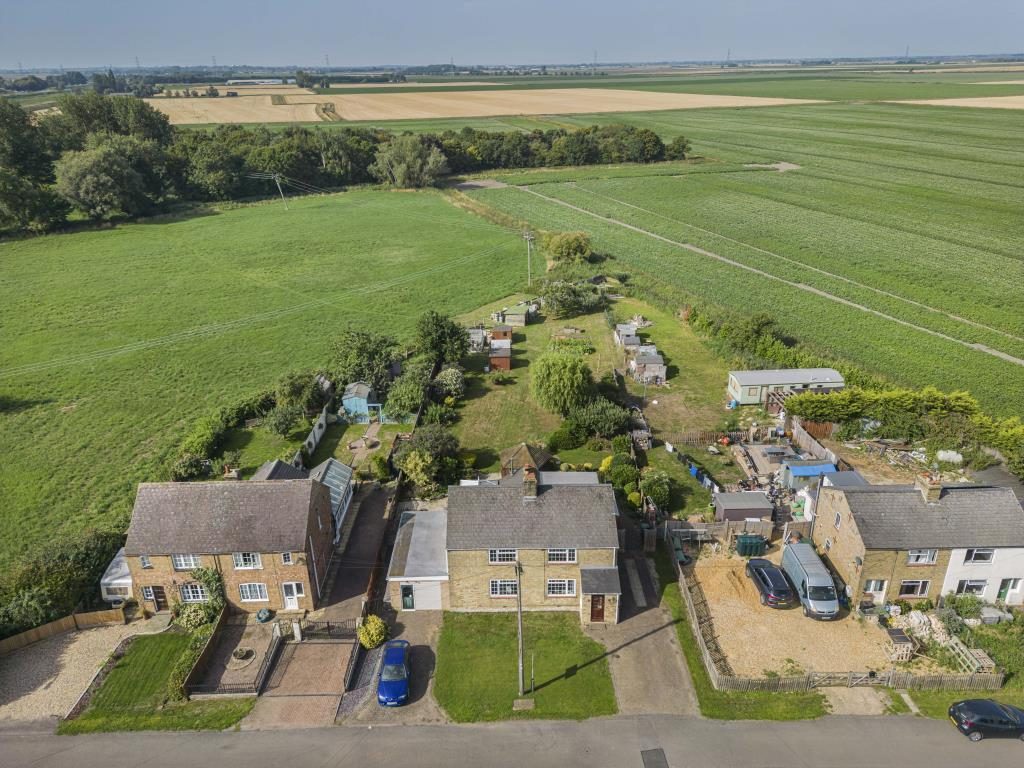
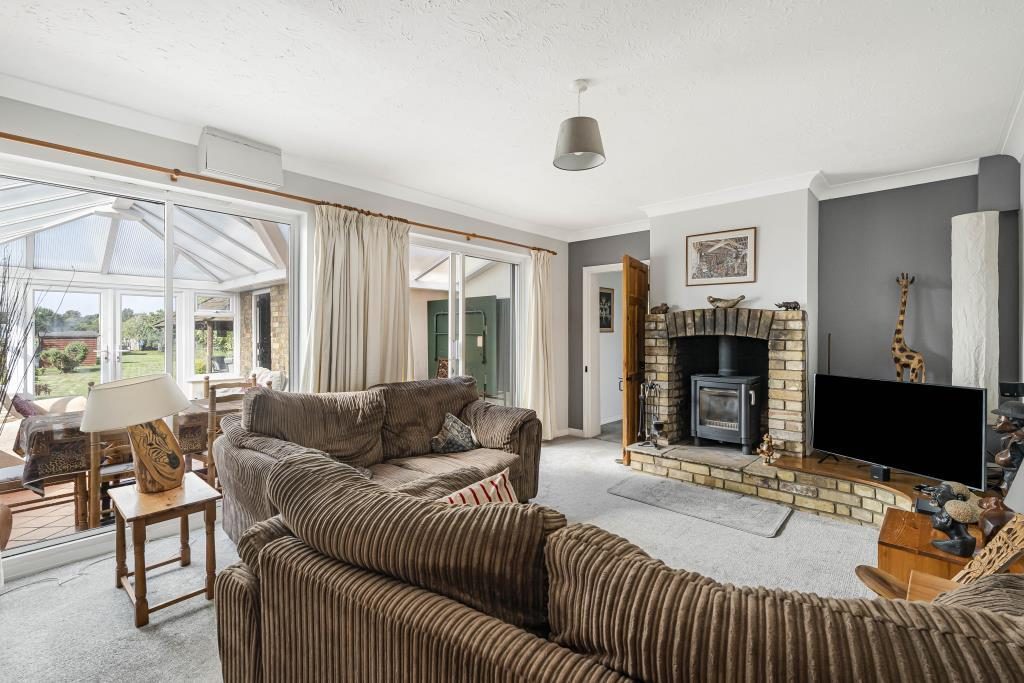
We are delighted to present to the market this deceptively spacious and versatile family home, situated on the outskirts of the popular town of Littleport and just over 200m walking distance to the Great Ouse River, providing excellent walks and scenic views. Viewing is highly recommended to fully appreciate everything this unique property has to offer. Originally two cottages, the home has been thoughtfully combined to create one substantial residence, providing generous and flexible accommodation throughout. The property comprises an entrance hall, wet room, dining room, spacious lounge, home office, conservatory, refitted kitchen/breakfast room, utility room, lean-to, four double bedrooms, and a refitted family bathroom. Externally, the former garage has been converted into a useful storage area but could easily be reinstated as a garage if required. To the front, there is ample off-road parking for approximately five to six vehicles. The beautifully landscaped rear garden features a timber pergola, attractive water feature, and enjoys open field views to both the rear and side, creating a wonderful outdoor setting. Set within a plot of approximately 0.4 acres (STS), this impressive home is offered for sale with the added advantage of no onward chain. ENTRANCE PORCH With door to front and door into: HALLWAY With stairs leading to the first floor WET ROOM With window to side, low level WC, wash hand basin, walk-in shower, extractor fan, heated towel rail. DINING ROOM With window to front, radiator, airing cupboard housing hot water tank, storage cupboard. LOUNGE With wood burning stove, radiator, door to rear leading into the conservatory, door leading into the garage. OFFICE With window to front, wood burning stove, radiator. CONSERVATORY With door to rear leading into the garden, radiator. UTILITY With 1 1/2 bowl sink unit with mixer tap, plumbing for washing machine, boiler, door to: KITCHEN / BREAKFAST ROOM Refitted with a range of base and wall units, cupboards and drawers with granite work surfaces over, inset 1 1/2 bowl stainless steel sink unit with mixer tap, integral dishwasher, 4-ring hob with extractor hood over, integrated double oven, integrated fridge/freezer, breakfast bar, spotlights, radiator, windows to side and rear, door to side leading to a lean-to. LEAN-TO With door to side providing access into the garden. FORMER GARAGE With door to front, door into the lounge, power and light connected. FIRST FLOOR LANDING With access to loft, window to side, radiator. BEDROOM 1 With 2 windows to rear, window to side, 2 radiators, access to loft. BEDROOM 2 With window to front, built-in cupboard, radiator. BEDROOM 3 With window to front, radiator, built-in wardrobe. BEDROOM 4 With window to rear, radiator. BATHROOM Fitted with a 4-piece suite comprising low level WC, floating wash hand basin, shower cubicle and panelled bath, window to rear, heated towel rail, tiled splashbacks, extractor fan, under floor heating. OUTSIDE To the front there is a mainly laid to lawn garden with driveways to both sides providing off road parking for a number vehicles. To the rear there is a generous landscaped garden with timber pergola offering a covered seating area, mature shrubs, trees and plants, gardens sheds and greenhouses. The garden offers field views to the side and rear. AGENTS NOTE Please note that the property was subject to a subsidence claim originally dating back to 2004. We are advised by the vendors that the claim was in relation to three new additions to the house, namely the single-storey kitchen, conservatory, and front porch. All three had ‘settled’ and were showing signs of stress where they were connected to the main house. We are advised the main house was unaffected. The original repair work was deemed to be sub-standard and the claim was re-opened in 2012 and the necessary work carried out. A certificate of Structural Adequacy was issued in 2013 stating the cause of the damage being due to root induced clay shrinkage. Mitigation measures were undertaken as well as superstructure repairs and redecoration. VIEWING ARRANGEMENTS Strictly by appointment with the Agents.

Nearby Properties

Listed by

Cheffins Residential

Disclaimer: Property descriptions, images, and related information displayed on this page are aggregated from publicly available sources across the web and presented for informational purposes only. While we strive for accuracy, home.co.uk cannot guarantee that all details are current or complete. This information is provided as a guide only and should not replace professional property advice. We strongly recommend contacting Cheffins Residential directly to verify availability, arrange viewings, and obtain comprehensive property documentation.

ITV News TV Appearance The Times Featured AI Tech Company The Guardian - Homemove Insert Feature
Terms of use Privacy policy All rights reserved © homemove.com

Homemove is a trading name of HM Haus Group Ltd (Company No. 13873779, registered in England & Wales). Homemove Mortgages Ltd (Company No. 15947693) is an Appointed Representative of TMG Direct Limited, trading as TMG Mortgage Network, which is authorised and regulated by the Financial Conduct Authority (FRN 786245). Homemove Mortgages Ltd is entered on the FCA Register as an Appointed Representative (FRN 1022429). You can check registrations at NewRegister or by calling 0800 111 6768.