5 Bedroom Detached House

Lester Way, Littleport, CB6 1FW
£300,000
5 beds · 2 baths · 128m² SSTC · Added 17 Jun 2026

What this property offers

5 Bedrooms
2 Bathrooms
128 m² floor area
Detached House
C
EPC Rating C

About this property

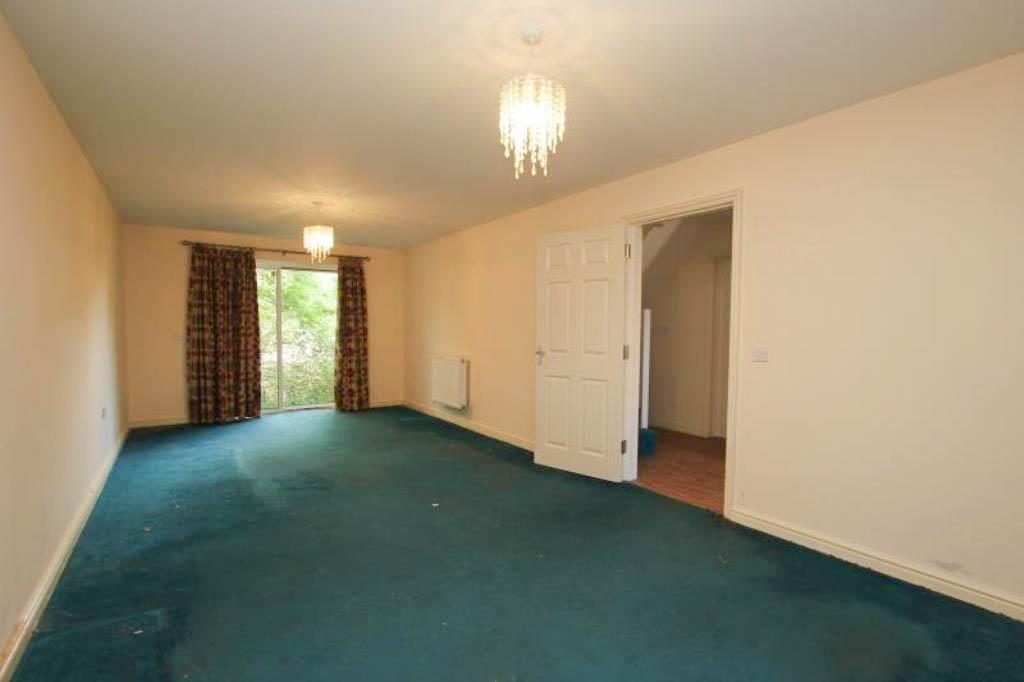
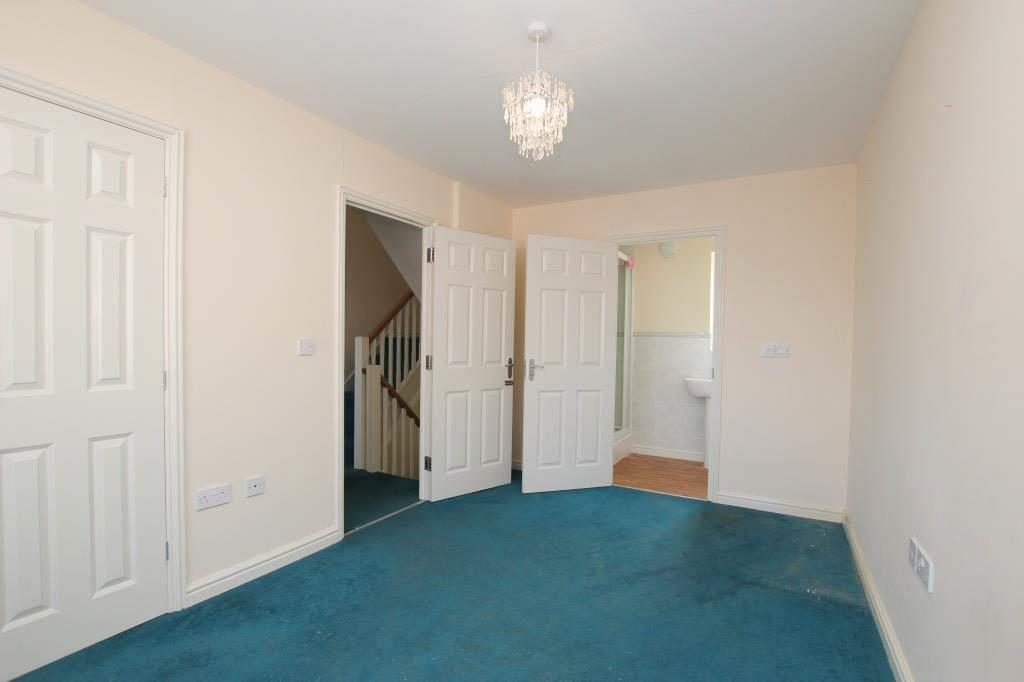
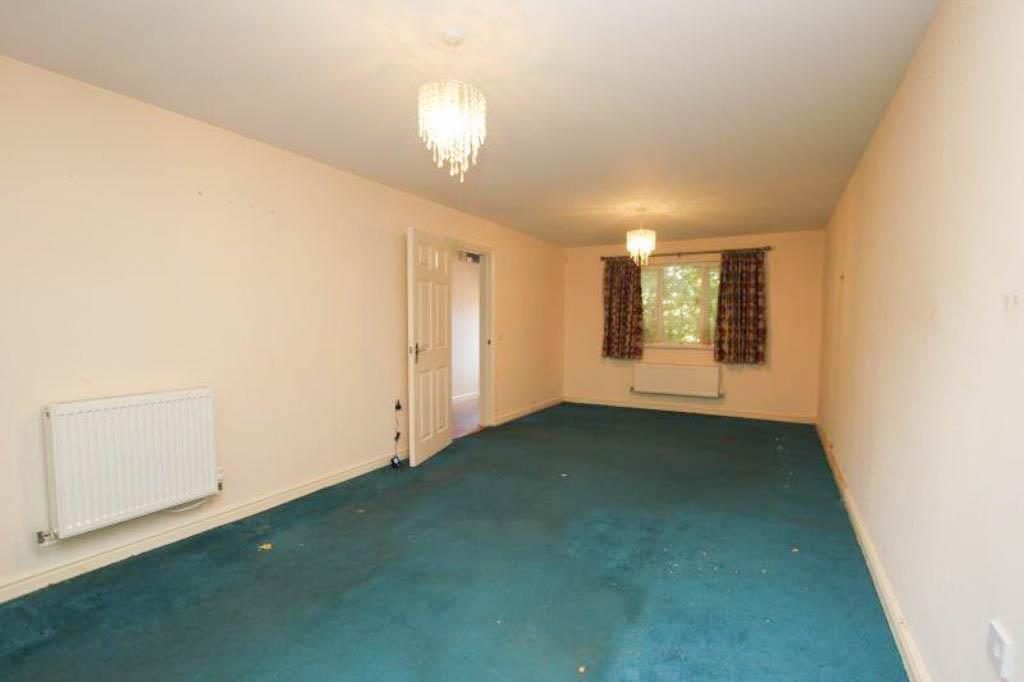
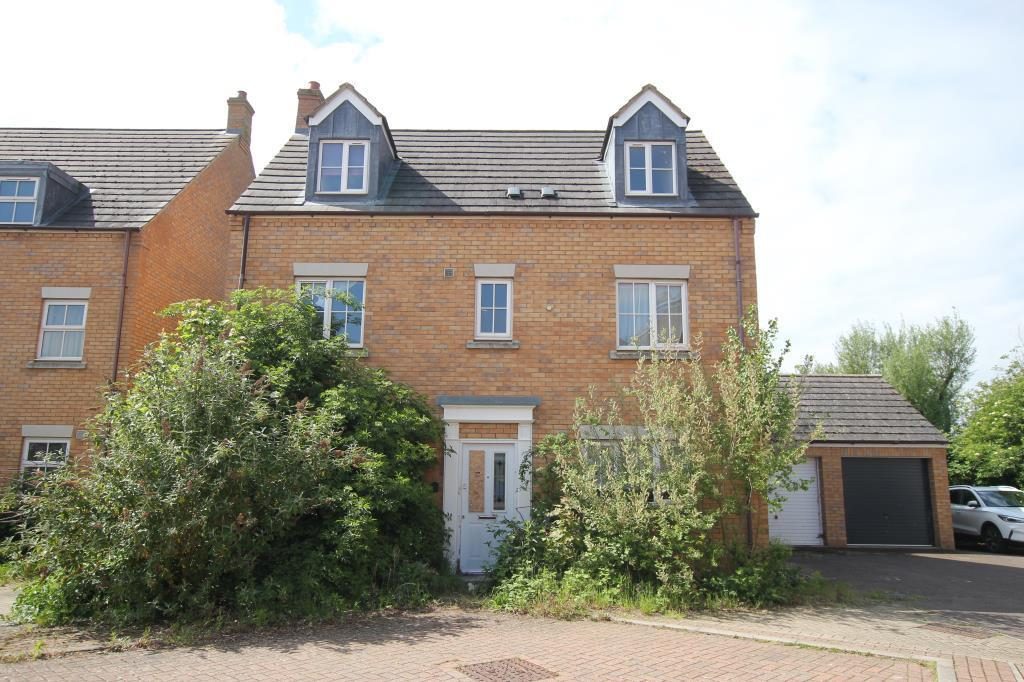
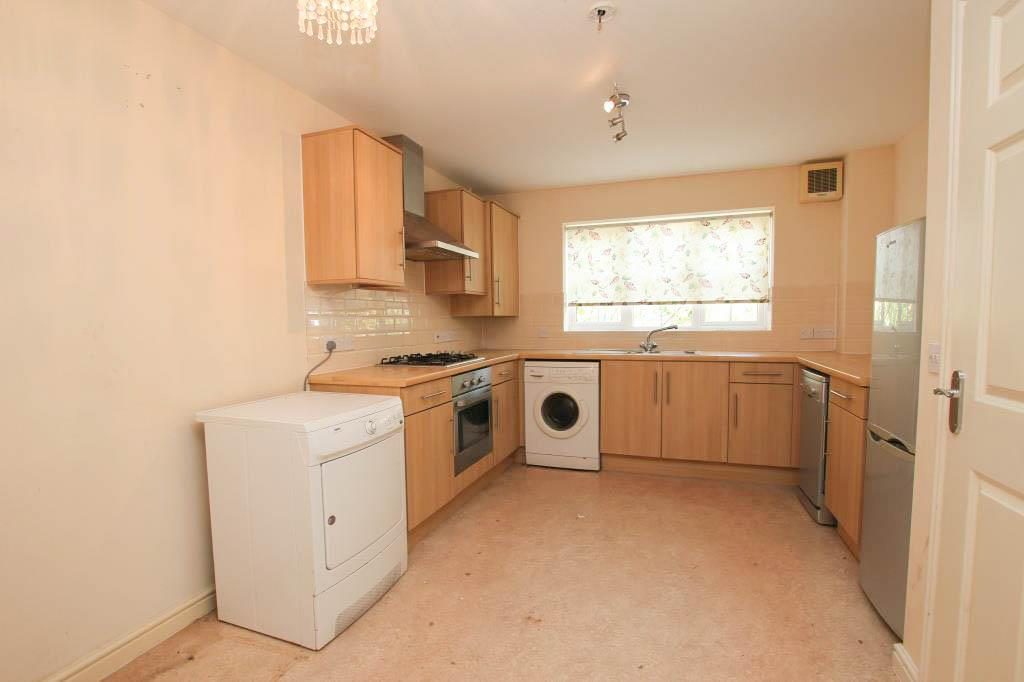
A spacious 3-storey property offered for sale with no upward chain and comprising on the ground floor, entrance hall, lounge/dining room, kitchen and cloakroom, whilst on the first floor there are 3 bedrooms (1 ensuite) and bathroom with the second floor having 2 further double bedrooms and a shower room. Outside there is a garden, driveway and garage. The property requires modernisation and is conveniently located for access to the schools and leisure centre. ENTRANCE HALL With door to front aspect, stairs to first floor, radiator. LOUNGE With double glazed window to front aspect and patio doors to rear, television point, 2 radiators. KITCHEN / BREAKFAST ROOM With double glazed window to front aspect, fitted with matching wall and base level storage units, work surfaces and drawers, built-in electric oven, hob and extractor hood, plumbing for washing machine, stainless steel sink unit and drainer, cupboard housing gas fired boiler, door to rear garden. CLOAKROOM With low level WC, pedestal hand wash basin, double glazed window to rear aspect, radiator. FIRST FLOOR LANDING With stairs to second floor, cupboard housing hot water cylinder, radiator. BEDROOM 1 With double glazed window to front aspect, built-in double wardrobe, radiator. ENSUITE With shower cubicle, pedestal hand wash basin, low level WC, double glazed window to rear aspect, radiator. BEDROOM 2 With double glazed window to front aspect, radiator. BEDROOM 3 With double glazed window to side aspect, radiator. BATHROOM With suite comprising low level WC, pedestal hand wash basin, panelled bath, double glazed window to front aspect, radiator. SECOND FLOOR LANDING With radiator. SHOWER ROOM With shower cubicle, pedestal hand wash basin, low level WC, radiator. BEDROOM 4 With velux window to rear aspect and double glazed window to front aspect, radiator. BEDROOM 5 With velux window to rear aspect and double glazed window to front aspect, radiator. OUTSIDE There are front and rear gardens, together with a driveway to the side with single garage having metal up and over door. (Please note the garden is overgrown and will require clearing). AGENT NOTES Tenure - freehold Council Tax Band - D Property Type - detached 3-storey Property Construction – standard construction Number & Types of Room – Please refer to the floorplan Square Footage - 1382 according to the floorplan Parking – driveway and garage Utilities / Services Electric Supply - mains Gas Supply - mains Water Supply – mains Sewerage - mains Heating sources - gas radiator heating Broadband Connected – no Broadband Type – according to Ofcom.org.uk, standard (15Mbps), superfast (66Mbps) and ultrafast (1000Mbps) are available within the area, maximum download speeds shown in brackets Mobile Signal/Coverage – according to Ofcom.org.uk there is limited mobile phone coverage for 4 out of the 4 main providers checked Flood risk - according to the Environment Agency website, with regards to surface water flooding, there is a greater than 3.3% chance each year. Regarding flooding risks from rivers and the sea there is a risk of between 1 and 3.3% each year VIEWING ARRANGEMENTS Strictly by appointment with the Agents.

Nearby Properties

Listed by

Cheffins Residential

Disclaimer: Property descriptions, images, and related information displayed on this page are aggregated from publicly available sources across the web and presented for informational purposes only. While we strive for accuracy, home.co.uk cannot guarantee that all details are current or complete. This information is provided as a guide only and should not replace professional property advice. We strongly recommend contacting Cheffins Residential directly to verify availability, arrange viewings, and obtain comprehensive property documentation.

ITV News TV Appearance The Times Featured AI Tech Company The Guardian - Homemove Insert Feature
Terms of use Privacy policy All rights reserved © homemove.com

Homemove is a trading name of HM Haus Group Ltd (Company No. 13873779, registered in England & Wales). Homemove Mortgages Ltd (Company No. 15947693) is an Appointed Representative of TMG Direct Limited, trading as TMG Mortgage Network, which is authorised and regulated by the Financial Conduct Authority (FRN 786245). Homemove Mortgages Ltd is entered on the FCA Register as an Appointed Representative (FRN 1022429). You can check registrations at NewRegister or by calling 0800 111 6768.