
Ginhall Lane, Leominster, HR6 8RD
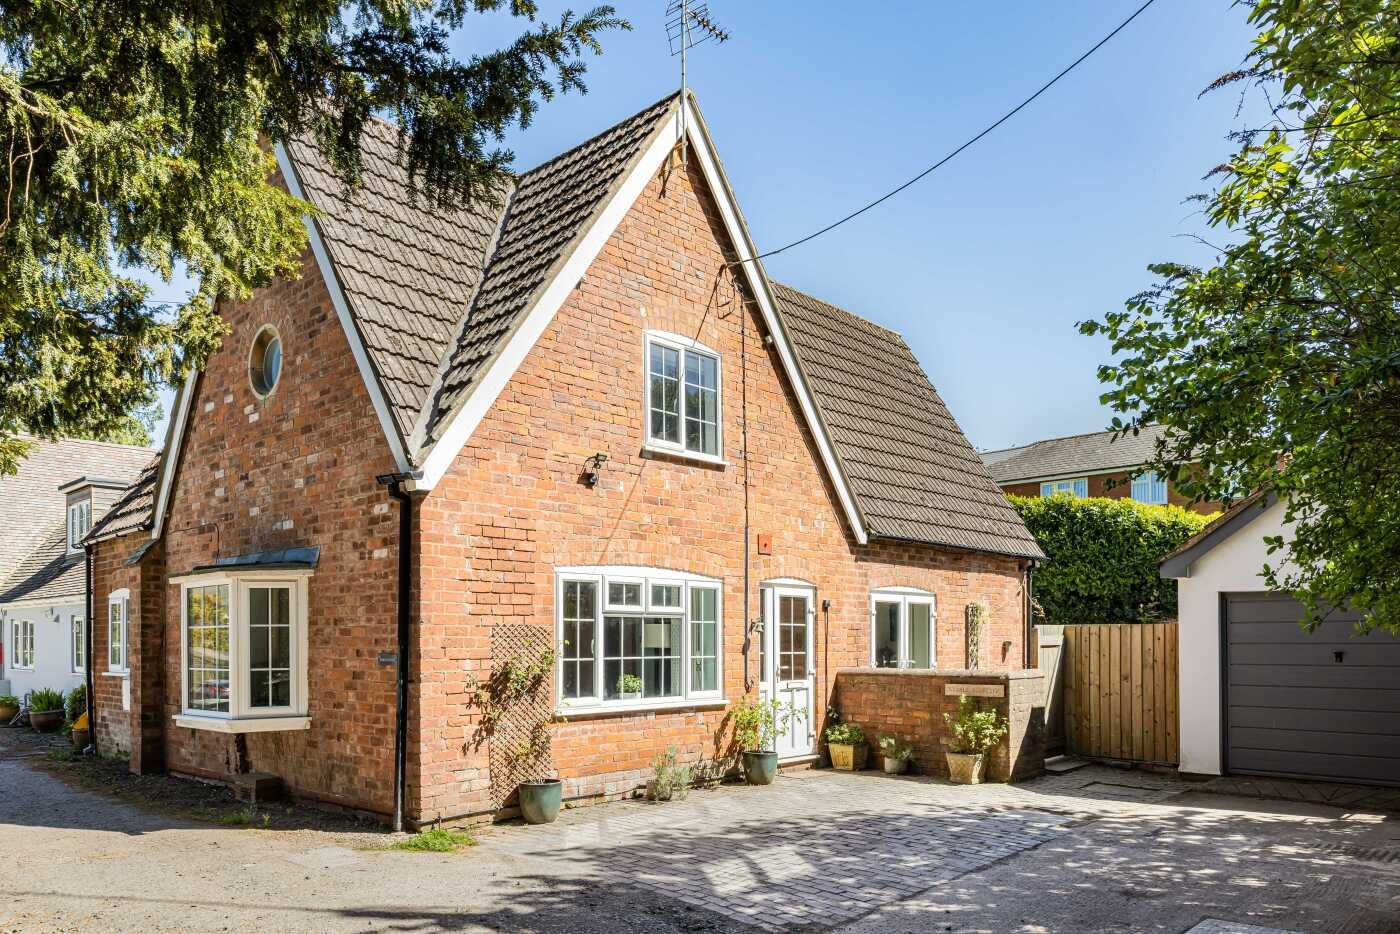
Set In A Truly Peaceful Location On Fringe Of Market Town | A Former Stable This Stunning, End Terrace Cottage Has Been Fully Refurbished Buy Current Owner | Offering Deceptively Spacious Accommodation | Living room With Wood Burning Stove | Separate Dining Room | Well Presented Kitchen With Utility Area | Ground Floor Double Bedroom & Newly Fitted Shower Room | Two Further Double Bedrooms & Bathroom To First Floor | Balcony To Principal Bedroom | Beautifully Presented Walled, Court Yard Garden | Single Garage | Viewing Highly Recommended
Stable Cottage is nestled in a peaceful location on the fringe of the charming, north Herefordshire, market town of Leominster. The town itself has good transport facilities, including Bus and Railway Stations. The area is steeped in history with the imposing Priory Church at its Heart and being Centrally situated to reach the Cathedral city of Hereford, the Beautiful South Shropshire town of Ludlow, and Hay-on Wye and the Welsh Borders are just a short drive away also. Worcester city is a 40 Minute drive giving access to the M5, and Major trunk roads beyond. The Town also offers an excellent range of amenities including traditional High Street shops and a number of supermarkets, primary and secondary school, doctor and dental surgeries and leisure facilities to include swimming pool and Gym.
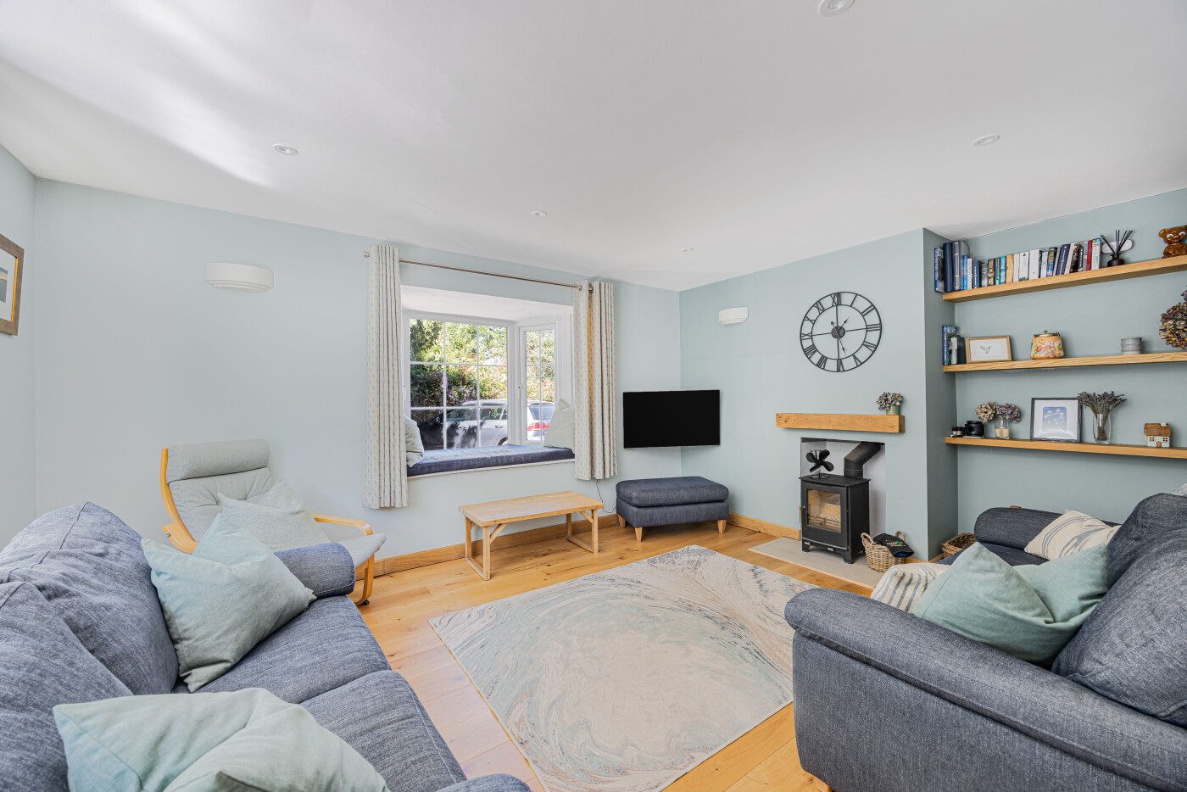
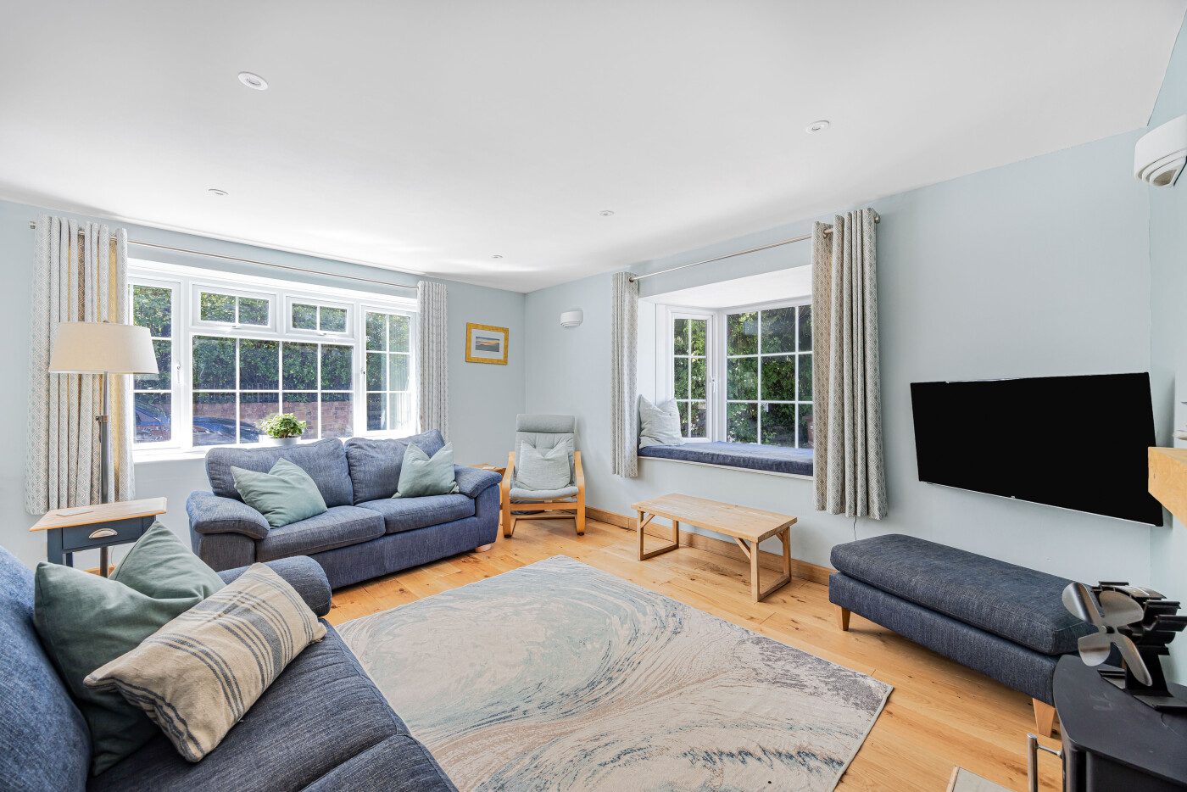
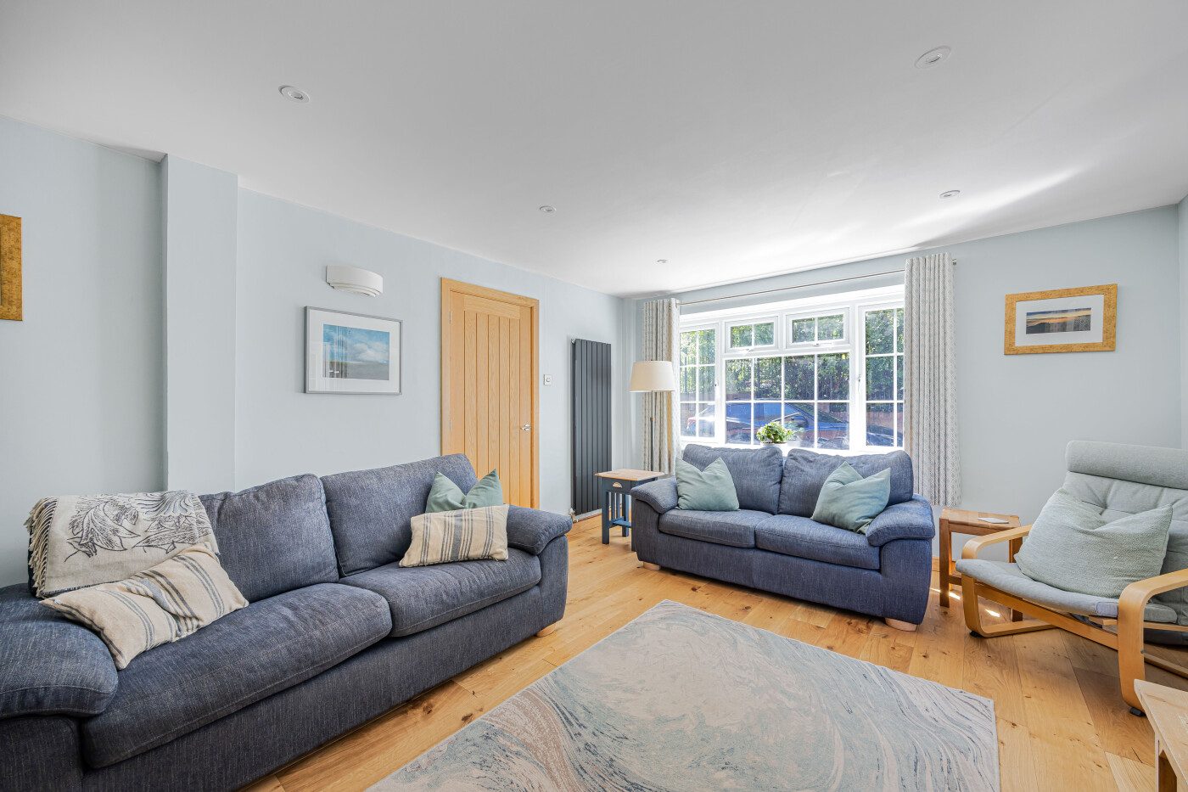
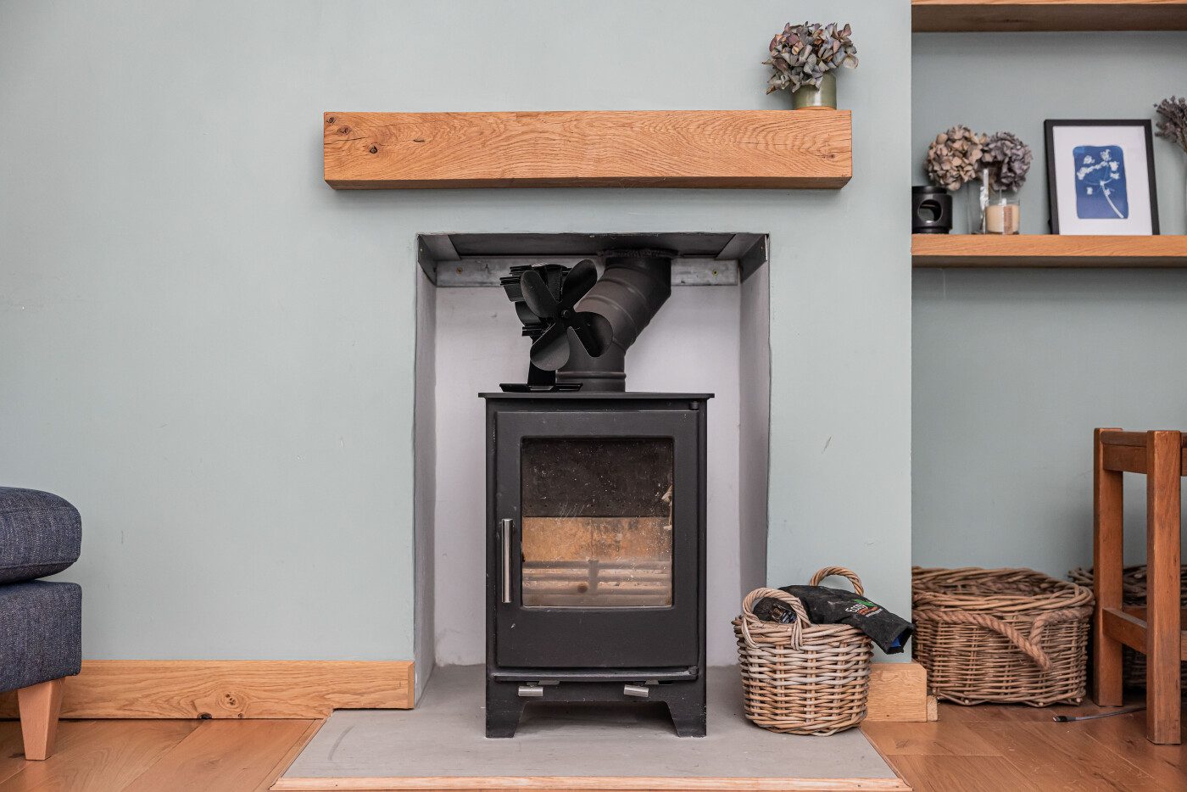
This stunning end terrace cottage commands a peaceful location, nestled on the fringe of the town, yet feels more like you’re in a rural village. This former stables, converted in the seventies, has been beautifully refurbished by the current owner, to create a truly idyllic home. On entering the cottage, the hallway opens out to a formal dining area, which features lovely oak flooring which continues through most the ground floor and double doors opening out to the courtyard garden, making the room lovely and light and a further door to a useful pantry cupboard. The family living room benefits from two double glazed windows and a wood burning stove set on a raised hearth with wooden lintel above forming a lovely central focus with fitted display shelving to the side. An archway from the dining room leads through to the well appointed ‘L’ spaced kitchen, offering a range of matching base units with ample work surfaces with inset sink, with appliances to include an electric induction hob with matching splash back and extractor hood above, separate electric oven and grill, space and plumbing for washing machine and further utility area with additional cupboard storage with space for tumble dryer and recess for fridge freezer. The kitchen benefits from double glazed windows and door out to the private courtyard garden. An inner hallway leads off the dining room with excellent fitted under stairs storage and shoe cupboard, separate cupboard housing the gas fired central heating and further doors off to the remaining ground floor rooms. This includes a lovely double bedroom with double glazed window to the front elevation and fitted double wardrobe and a separate, newly fitted shower room, featuring a large walkin shower cubical with rainwater head, hand wash basin with cupboards below and low flush w/c.
From the hallway, a staircase leads up to generous galleried landing which is currently utilised as a perfect office space by the current owner and again feature oak floor which continues through to both bedrooms. The principal bedroom is a lovely light and spacious room which benefits from fitted wardrobes to the one wall with soft shutting sliding doors but the highlight to the room are the doors opening out to a covered, east facing balcony providing an ideal space for sitting out for your morning coffee. The second bedroom is equally spacious currently accommodation a super king size bed with ample space for bedroom furnishing, exposed, painted timber trusses and picture porthole window. Also on the first floor is a newly fitted family bathroom featuring a wonderful free-standing bath, separate walking shower cubical with rainwater head, hand wash basin with cupboards below and low flush w/c.
Outside - Set at the end of a private lane, the property benefits from driveway area providing temporary off-road parking (you have the right to park 2 vehicles, no caravans or permanent structures) before leading onto an excellent detached single garage with up and over door with personal door to the rear. The charming, walled, courtyard garden wraps around the back of the property providing a very private and sheltered, low maintenance garden, offering a great space for outside entertain/dining with raised shrub beds forming a lovely feature.
Listed by
Jackson Property
Disclaimer: Property descriptions, images, and related information displayed on this page are aggregated from publicly available sources across the web and presented for informational purposes only. While we strive for accuracy, home.co.uk cannot guarantee that all details are current or complete. This information is provided as a guide only and should not replace professional property advice. We strongly recommend contacting Jackson Property directly to verify availability, arrange viewings, and obtain comprehensive property documentation.
Added 19 Jan 2026

Leominster
124
Properties
Get move ready. Fee-Free mortgage advice to help you secure your dream home
Fee-Free Mortgage AdviceCompare fibre, cable and 5G speeds from all major providers in HR6 8RD. Check before you move
Check Broadband SpeedsEnter your details to see if this property is within your budget.
Loans, cards, car finance
Estimated property budget
Borrowing + deposit
You could borrow between
Typical borrowing
Monthly repayment
Est. at 4.5%
Loan-to-value
This is an estimate only. Your actual budget may vary depending on interest rates, credit history, and personal circumstances. For an accurate affordability assessment, speak to one of our free mortgage advisors.
This calculator provides estimates for illustrative purposes only and does not constitute financial advice. Your home may be repossessed if you do not keep up repayments on your mortgage. Estimates based on 4.5% interest rate, repayment mortgage. Actual rates depend on your circumstances.





Homemove is a trading name of HM Haus Group Ltd (Company No. 13873779, registered in England & Wales). Homemove Mortgages Ltd (Company No. 15947693) is an Appointed Representative of TMG Direct Limited, trading as TMG Mortgage Network, which is authorised and regulated by the Financial Conduct Authority (FRN 786245). Homemove Mortgages Ltd is entered on the FCA Register as an Appointed Representative (FRN 1022429). You can check registrations at NewRegister or by calling 0800 111 6768.

We use cookies to show you personalised content and improve your experience of our website. Find out more in our Privacy policy and Cookie policy.
