
Mission Hut Mews, Holme Marsh, HR5 3QY
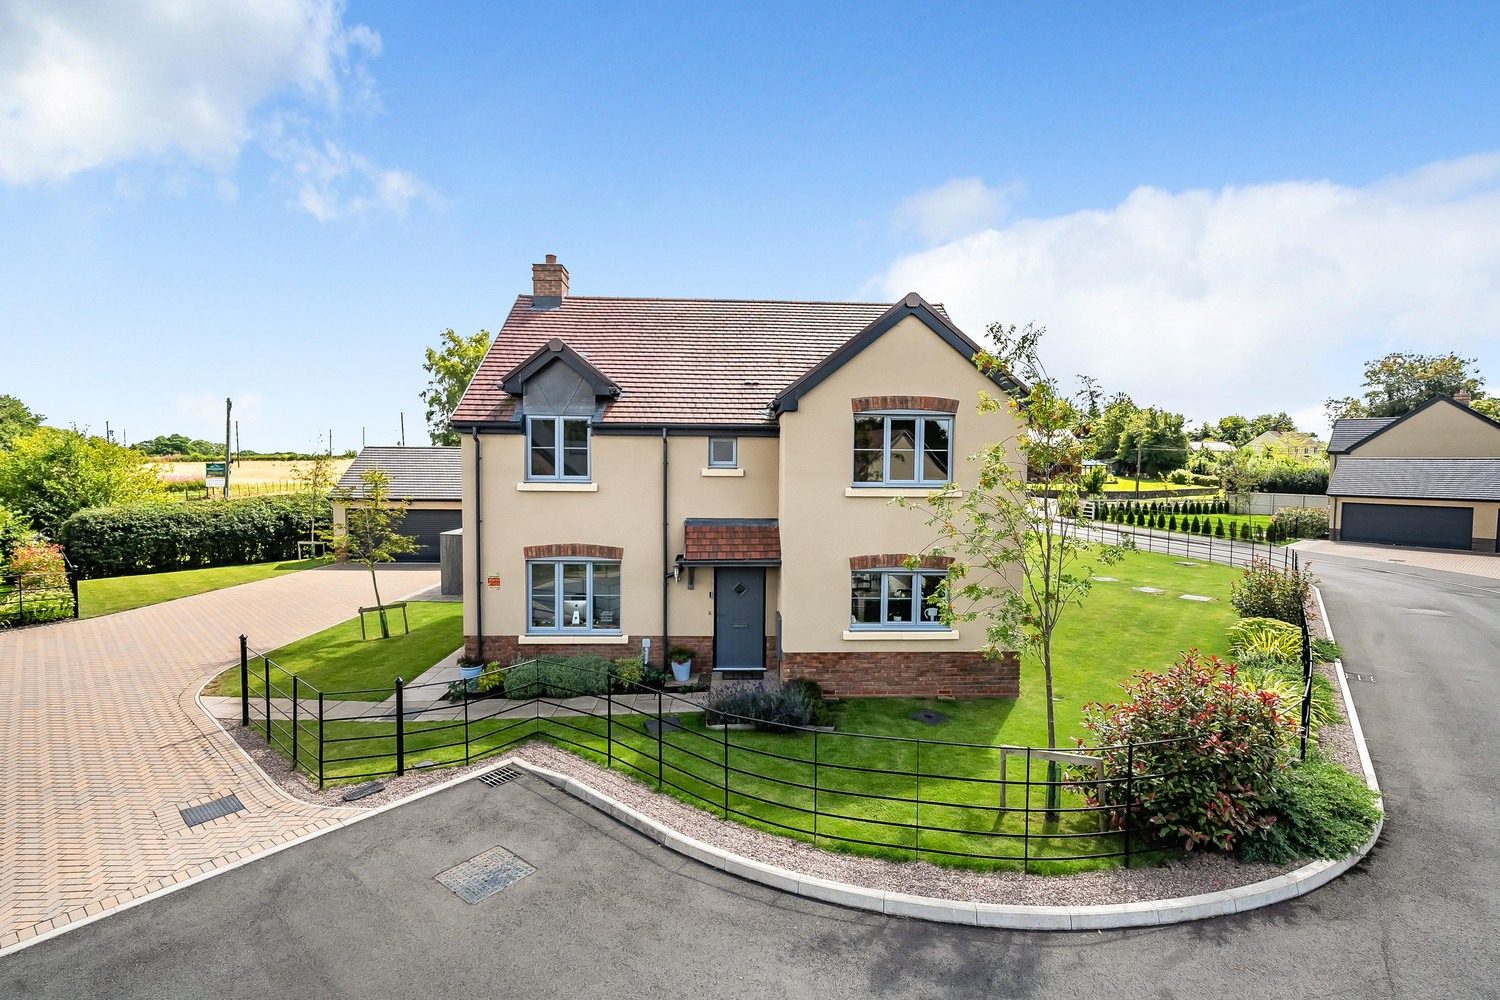
Stunning 4 Bedroom Detached Property in Lovely Location | Easily Maintained Gardens | Large Driveway and Impressive Garage with Electric Roller Shutter Door | Modern Styled Energy Efficient Property | 4 Double Bedrooms | Fully Double Glazed with LPG Central Heating and Underfloor Heating Downstairs
8 Mission Hut Mews is located conveniently close to Lyonshall and the larger town of Kington and forms part of an exclusive development of a small number of properties built in 2021. Kington itself offers a good range of everyday amenities including traditional High Street shops, supermarket and primary and secondary schools, leisure centre, library and a popular Friday market. The surrounding area is famed for its walking and has the most beautiful rolling border countryside. Presteigne is 7 miles away with the historic market of Leominster 13 miles away.
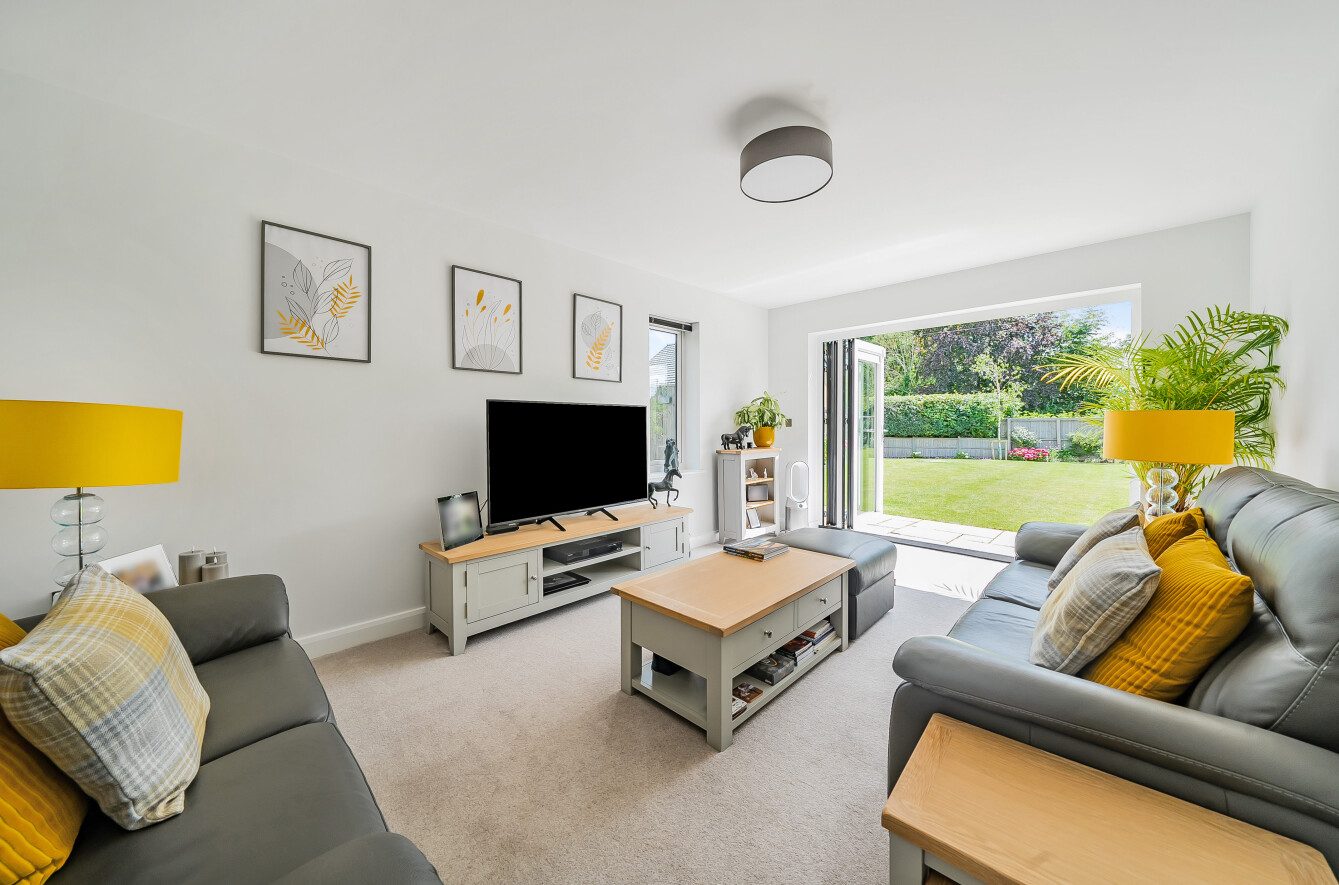
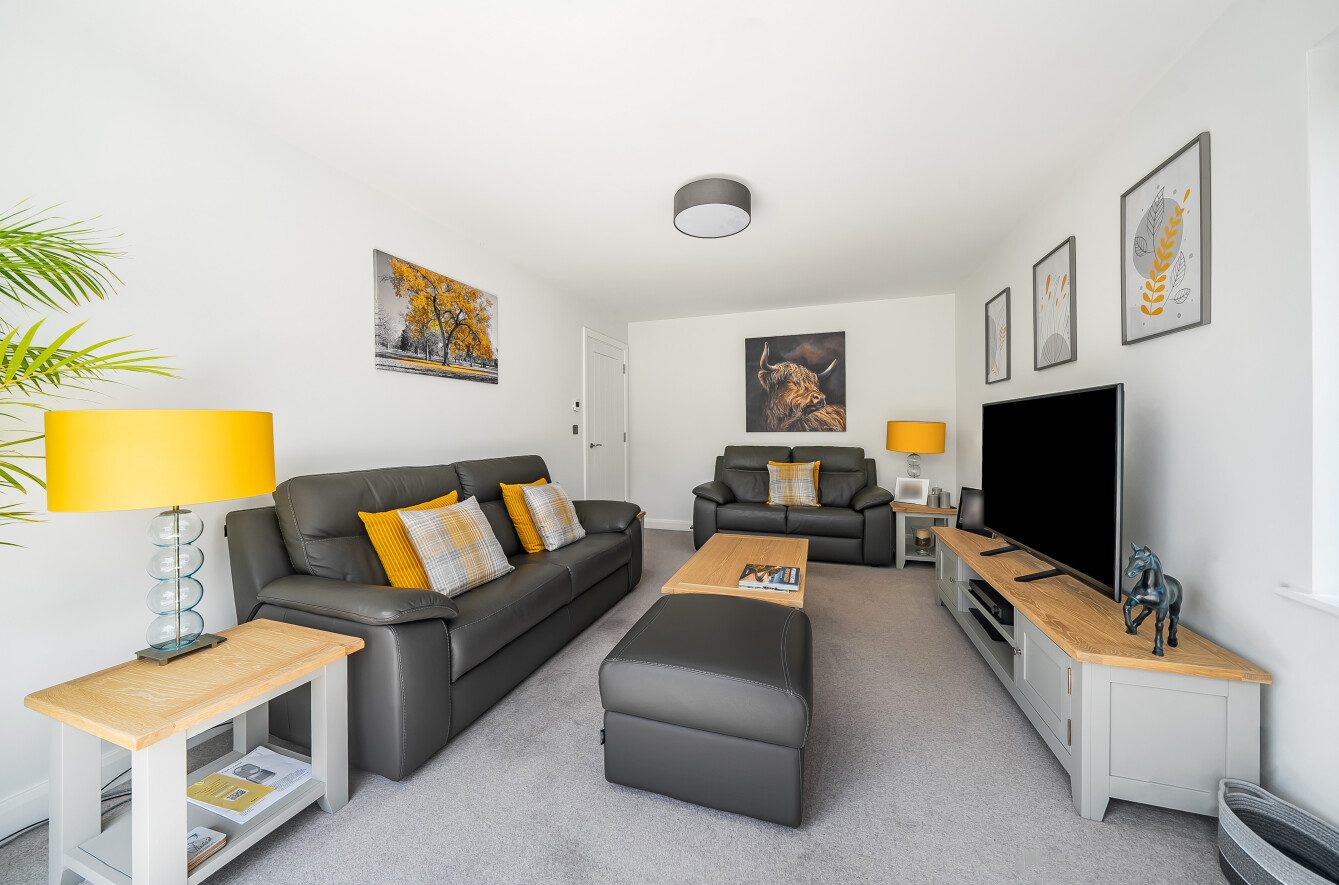
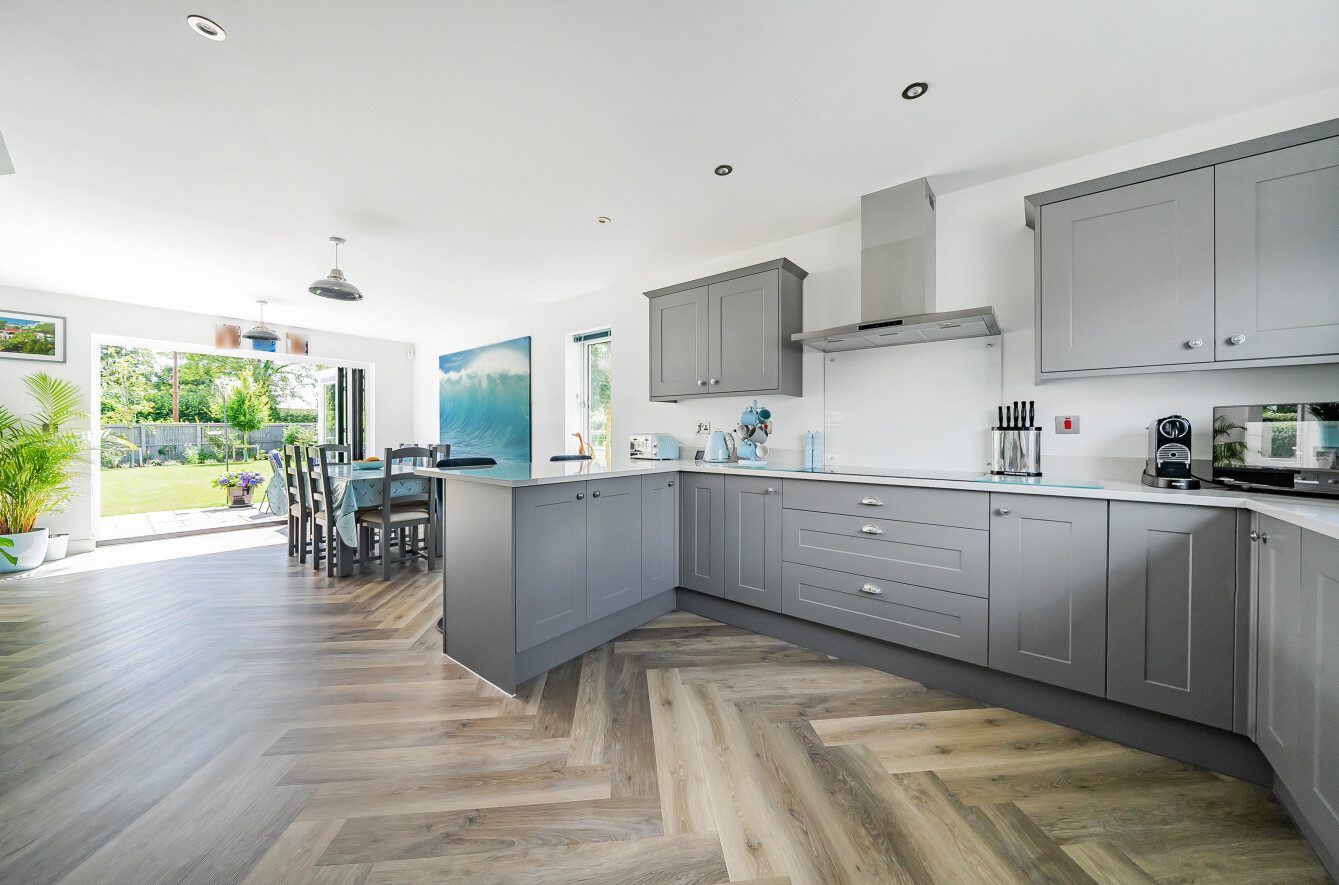
The property is accessed via a canopy covered front door leading into a spacious hallway with doors off to the main rooms. The kitchen/dining room is impressive and an excellent size, offering a range of modern matching wall and base units with a number of integrated appliances including a fridge/freezer and dishwasher as well as a stainless steel sink and useful breakfast bar. In addition there is a double oven, hob and extractor. Light pours in from the double glazed window and the bi-folding doors in the dining area, where there is more than enough room for a large dining table and chairs. This space could also accommodate additional seating if required. A door leads seamlessly through to the utility room, which has space for a washing machine and tumble dryer, an additional sink and further storage and work surface space. A useful glazed door leads out to the rear patio area. The living room is another light room benefitting from both a window and bi-fold doors leading to the garden. There is a further reception room which our clients use as a study/office, but could have a variety of uses.
Stairs rise from the hall to the first floor landing where there are 4 double bedrooms and a family bathroom. The principal bedroom has the benefit of a generous en-suite with shower and built-in storage. Bedroom four has fitted wardrobes and is used as a dressing room, although these could be removed to provide further bedroom accommodation if required. The family bathroom serves the remaining rooms and incorporates both a large shower, bath, low flush w/c and wash basin.
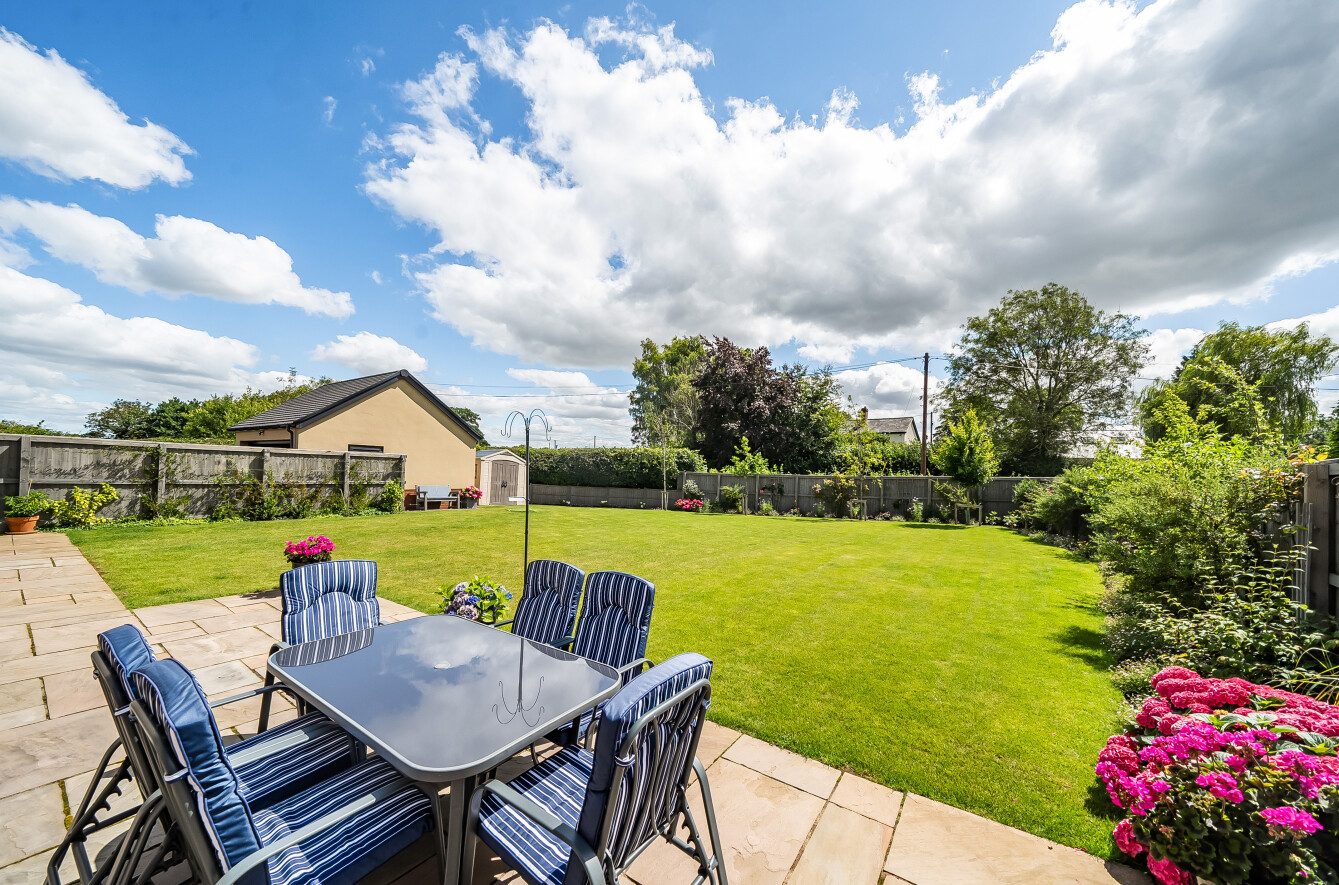
OUTSIDE The property has well-kept front and rear gardens. There is a wide block paved driveway leading to a double garage with a remote controlled garage door, together with a further pedestrian door. The front and rear gardens wrap around the property and are laid predominantly laid to lawn, interspersed with flower and shrub borders providing a burst of colour and year round interest. The rear garden has a large patio area, ideal for entertaining and can be accessed via two sets of bi-folding doors, a door from the utility and a side gate from the driveway.
Listed by
Jackson Property
Disclaimer: Property descriptions, images, and related information displayed on this page are aggregated from publicly available sources across the web and presented for informational purposes only. While we strive for accuracy, home.co.uk cannot guarantee that all details are current or complete. This information is provided as a guide only and should not replace professional property advice. We strongly recommend contacting Jackson Property directly to verify availability, arrange viewings, and obtain comprehensive property documentation.
Added 28 May 2024

Leominster
124
Properties
Get move ready. Fee-Free mortgage advice to help you secure your dream home
Fee-Free Mortgage AdviceCompare fibre, cable and 5G speeds from all major providers in HR5 3QY. Check before you move
Check Broadband SpeedsEnter your details to see if this property is within your budget.
Loans, cards, car finance
Estimated property budget
Borrowing + deposit
You could borrow between
Typical borrowing
Monthly repayment
Est. at 4.5%
Loan-to-value
This is an estimate only. Your actual budget may vary depending on interest rates, credit history, and personal circumstances. For an accurate affordability assessment, speak to one of our free mortgage advisors.
This calculator provides estimates for illustrative purposes only and does not constitute financial advice. Your home may be repossessed if you do not keep up repayments on your mortgage. Estimates based on 4.5% interest rate, repayment mortgage. Actual rates depend on your circumstances.





Homemove is a trading name of HM Haus Group Ltd (Company No. 13873779, registered in England & Wales). Homemove Mortgages Ltd (Company No. 15947693) is an Appointed Representative of TMG Direct Limited, trading as TMG Mortgage Network, which is authorised and regulated by the Financial Conduct Authority (FRN 786245). Homemove Mortgages Ltd is entered on the FCA Register as an Appointed Representative (FRN 1022429). You can check registrations at NewRegister or by calling 0800 111 6768.

We use cookies to show you personalised content and improve your experience of our website. Find out more in our Privacy policy and Cookie policy.
