
Burghill, HR4 7RD
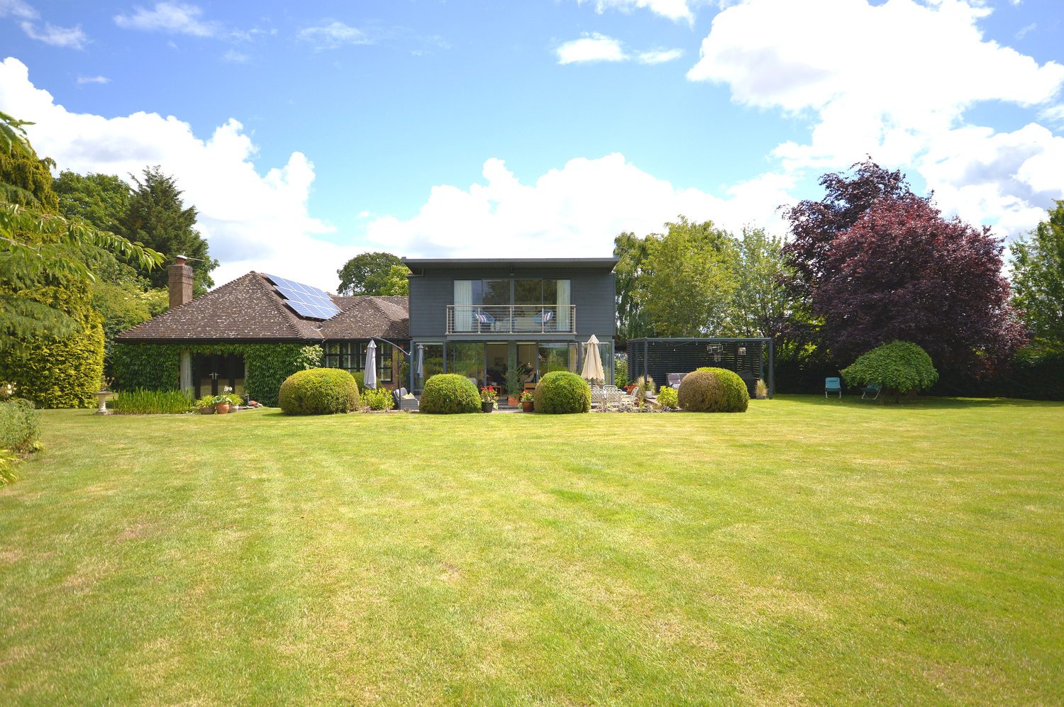
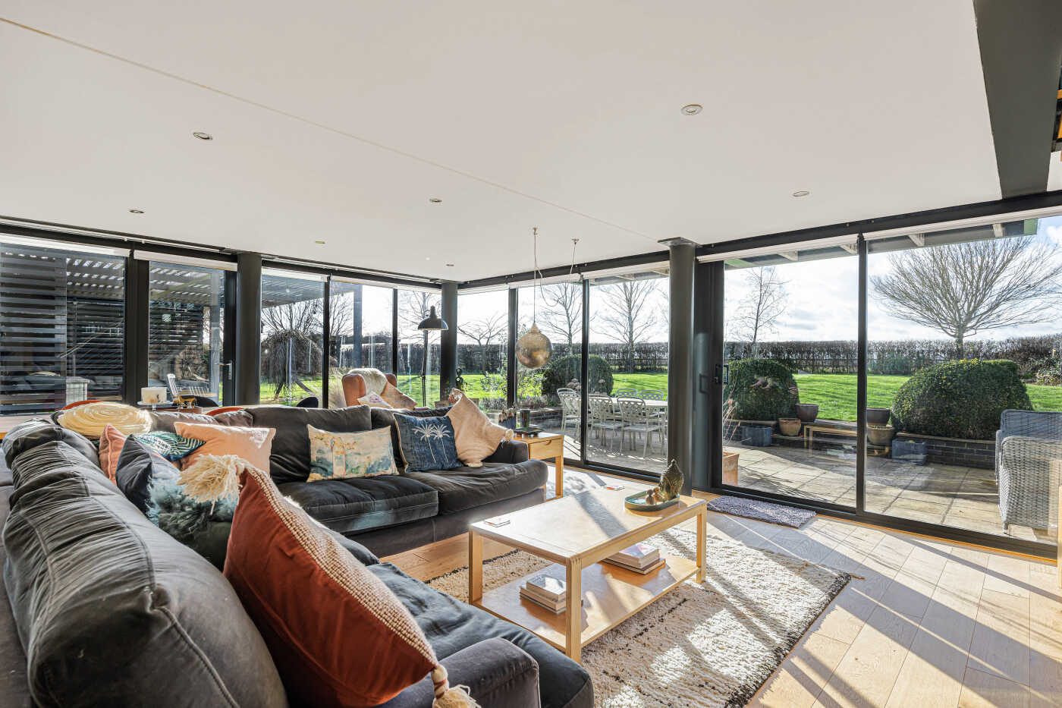
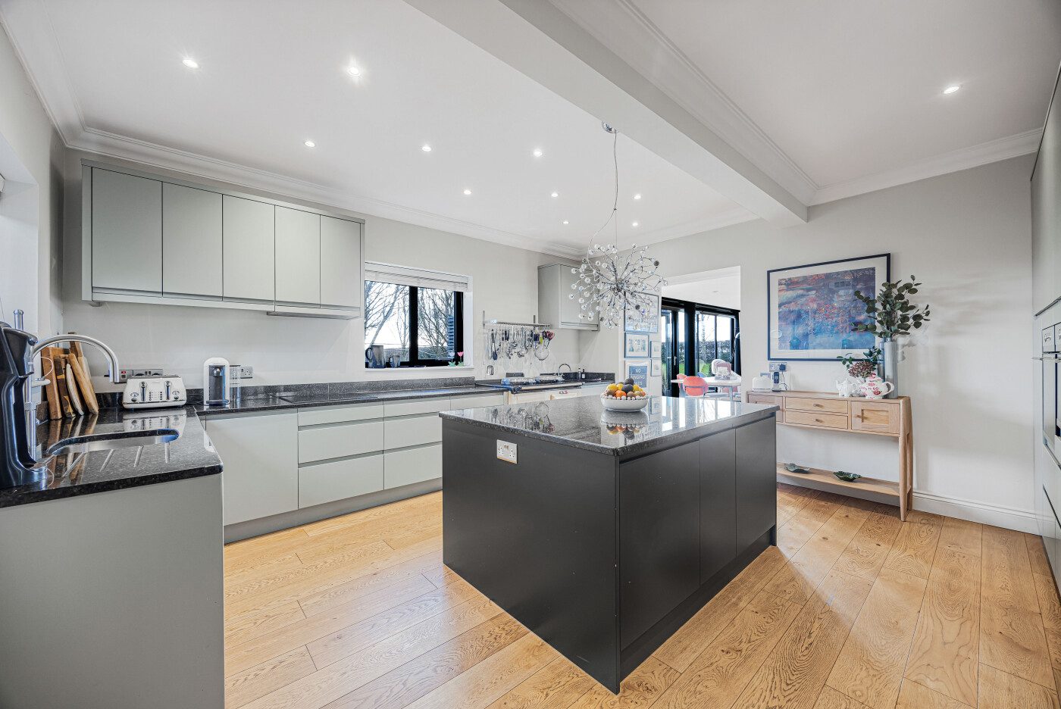
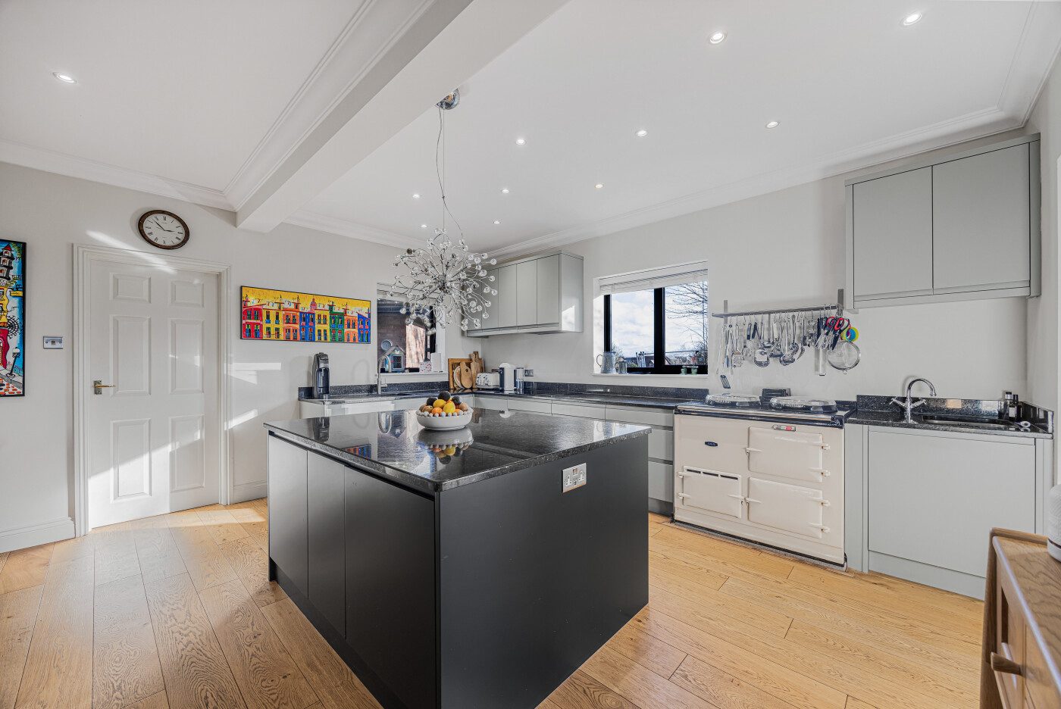
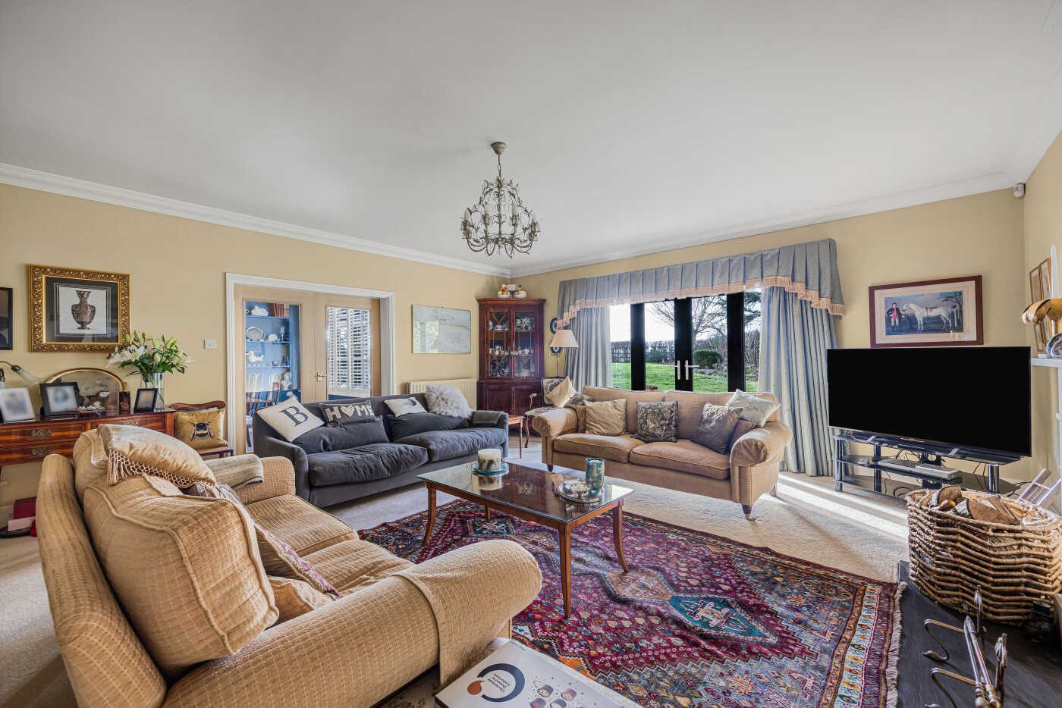
Beautifully presented and significantly enhanced Detached Property | Versatile layout with 5 bedrooms arranged over ground and first floors | Impressive principal living space with excellent natural light | Multiple reception rooms offering superb versatility | Spacious kitchen with central island and adjoining utility | Generous principal suite with dressing room, en-suite and outstanding view | Stunning landscaped gardens with patio | Exceptionally private setting with far-reaching countryside views
Situated on the edge of West Hereford City and the village of Burghill. The village itself has a primary school and popular golf course with further amenities nearby in Tillington having village stores and superb public house - The Bell Inn. Hereford city is only a short drive away (Approximately 4 miles) which offers an excellent range of amenities to include leisure centre, racecourse, restaurants, shopping and cinema.
Approached via a private sweeping driveway, the property immediately conveys a sense of privacy and distinction, set within beautifully maintained grounds and enjoying far-reaching views across adjoining countryside. Ample parking is provided, together with access to the garage & outbuilding, while the setting offers both seclusion and an attractive rural outlook.
The front door opens into a welcoming central hallway, from which the excellent flow of the home becomes immediately apparent. The property has been significantly enhanced by a recent modern extension, creating a versatile layout with bedroom accommodation arranged across both the ground and first floor, ideal for multi-generational living or flexible family use.
The principal living room is an impressive space of generous proportions, bathed in natural light and perfectly suited to both everyday living and entertaining. This flows seamlessly through to the formal dining room, with stunning doors back into the hallway and connects onward to a substantial open plan entertaining room, offering further reception space and views over the gardens. The arrangement of these rooms provides adaptability, allowing for both open entertaining and more intimate areas to relax.
The kitchen is well positioned at the heart of the home, offering ample preparation space with large central island and ample storage. Having eye level ovens and space for AGA/Range cooker, along with adjoining utility room providing practical day-to-day functionality and internal access towards the garage. A separate study offers a quiet retreat for home working, having doors both into the hallway and entertaining space.
The ground floor also benefits from well-proportioned bedroom accommodation, 4 in total, with bedrooms 2 & 3 having built in wardrobe storage. Bedrooms 4 & 5 are both great spaces, one currently utilised as a twin and another utilised as a second study/hobby room. All the ground floor bedrooms are accompanied by 2 bathrooms suites, one a shower room and one a 3 piece bathroom. The shower room doubling up as a ground floor WC. Making this level particularly suited to guests or those seeking single-level living options.
To the first floor, the principal bedroom suite provides a private and elevated retreat, complete with dressing room and en-suite bathroom with large walk in shower, bath and dual sinks, along with enjoying a pleasant outlook across the surrounding landscape. The sliding doors allow for this view further as they open out to a private Balcony. The balance of bedroom space across both floors ensures flexibility and longevity for a range of lifestyles.
Externally, the gardens are a true highlight. Thoughtfully landscaped and exceptionally private, they provide a wonderful outdoor setting with patio and dedicated barbecue area, ideal for alfresco dining and summer entertaining. The grounds extend to enjoy uninterrupted views across open countryside, creating a peaceful and picturesque backdrop rarely found.
Overall, this is a beautifully presented and highly versatile home, combining generous reception space, flexible bedroom accommodation and stunning private gardens, all set within an enviable rural position.
Listed by
Jackson Property
Disclaimer: Property descriptions, images, and related information displayed on this page are aggregated from publicly available sources across the web and presented for informational purposes only. While we strive for accuracy, home.co.uk cannot guarantee that all details are current or complete. This information is provided as a guide only and should not replace professional property advice. We strongly recommend contacting Jackson Property directly to verify availability, arrange viewings, and obtain comprehensive property documentation.
Added 10 Feb 2026

Hereford
159
Properties
Get move ready. Fee-Free mortgage advice to help you secure your dream home
Fee-Free Mortgage AdviceCompare fibre, cable and 5G speeds from all major providers in HR4 7RD. Check before you move
Check Broadband SpeedsEnter your details to see if this property is within your budget.
Loans, cards, car finance
Estimated property budget
Borrowing + deposit
You could borrow between
Typical borrowing
Monthly repayment
Est. at 4.5%
Loan-to-value
This is an estimate only. Your actual budget may vary depending on interest rates, credit history, and personal circumstances. For an accurate affordability assessment, speak to one of our free mortgage advisors.
This calculator provides estimates for illustrative purposes only and does not constitute financial advice. Your home may be repossessed if you do not keep up repayments on your mortgage. Estimates based on 4.5% interest rate, repayment mortgage. Actual rates depend on your circumstances.





Homemove is a trading name of HM Haus Group Ltd (Company No. 13873779, registered in England & Wales). Homemove Mortgages Ltd (Company No. 15947693) is an Appointed Representative of TMG Direct Limited, trading as TMG Mortgage Network, which is authorised and regulated by the Financial Conduct Authority (FRN 786245). Homemove Mortgages Ltd is entered on the FCA Register as an Appointed Representative (FRN 1022429). You can check registrations at NewRegister or by calling 0800 111 6768.

We use cookies to show you personalised content and improve your experience of our website. Find out more in our Privacy policy and Cookie policy.
