
Munstone, HR1 3AD
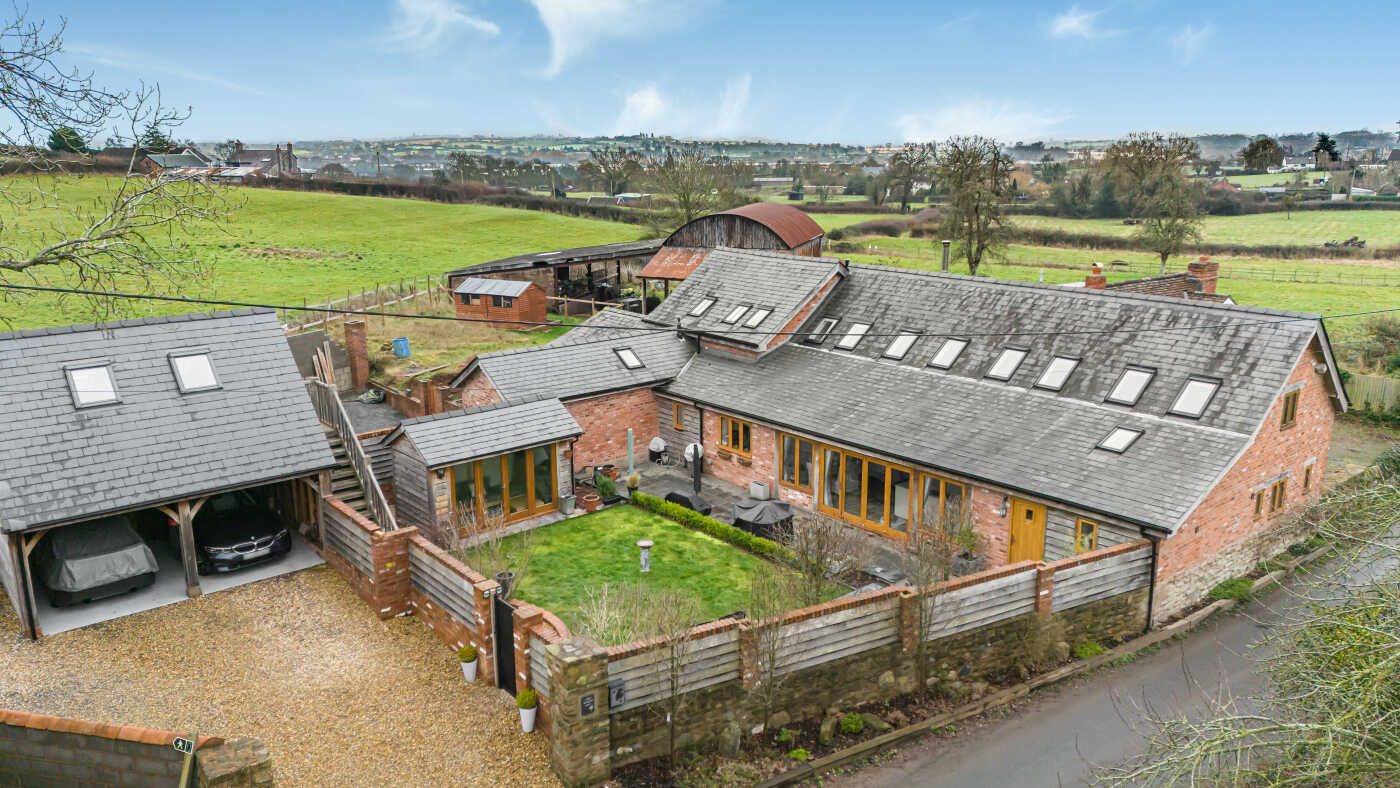
Tastefully Designed Barn Conversion | Large Open Plan Living Spaces | Four Double Bedrooms | Four En Suite Shower Rooms | Double Car Port with Overhead Home Studio/Annex Potential | Driveway Parking | Low Maintenance Private Garden
Apple Blossom Barn is on the site of an old dairy farm that ceased in the 1990's, to then be converted in 2019. It is peacefully located in Munstone, situated on the north-eastern outskirts of Hereford, just over a mile from the City Centre, with scenic countryside walks from your doorstep. Munstone offers a quiet, semi-rural setting with ideal conveniences including schools, shops, public house/restaurant, medical services, bus routes and the railway station are all within easy reach. Further benefitting from great travel routes having easy access onto the Roman Road and A4103, linking to Worcester, the M5, Leominster and wider road routes.
Set on the peaceful edge of the city, this striking modern barn conversion blends contemporary luxury with original character, offering generous, flexible living in a beautifully landscaped setting.
The property opens onto a sweeping driveway and an impressive double oak-framed car port with parking for up to four vehicles, complete with power and lighting. The surrounding garden is accessed via a gated entrance and is mainly laid to lawn and bordered by mature planting that creates privacy and a calm, rural feel. A large patio provides the perfect space for outdoor entertaining, while a fully insulated summer house / garden room
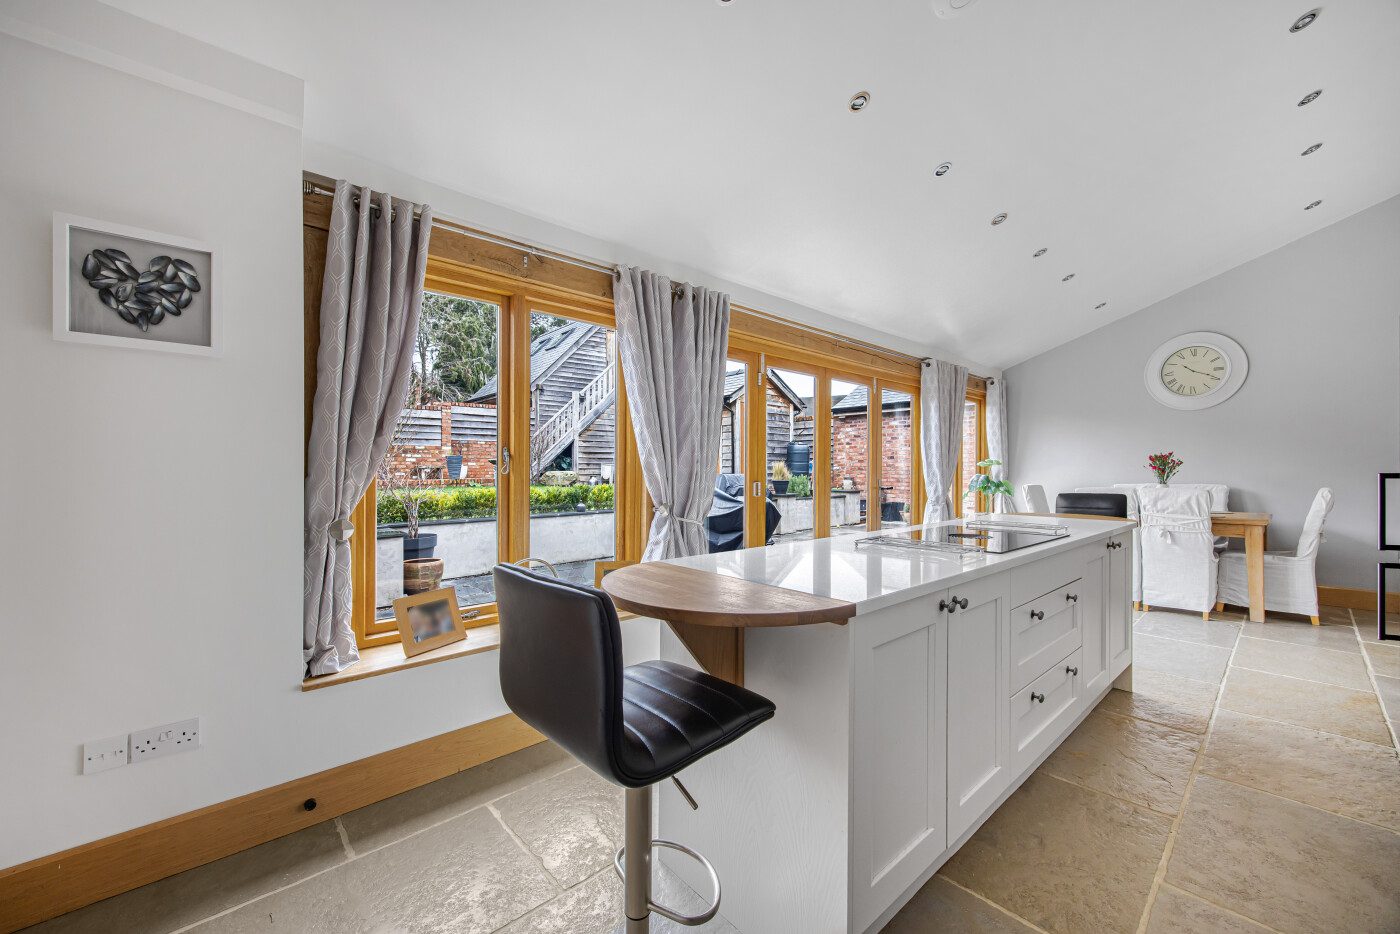
Inside, the entrance hall leads into a breath-taking open-plan kitchen and dining space with a vaulted ceiling and characterful flagstone flooring. The bespoke kitchen is fitted with granite work surfaces and a range of integrated appliances, including two Neff ovens and a Neff dishwasher, while a central island with a Bora induction hob anchors the space beautifully. At the far end, the dining area comfortably accommodates a large family table, or could be styled as a children’s snug or play area. Bi-folding doors and glazed windows flood the room with natural light and frame views over the garden.
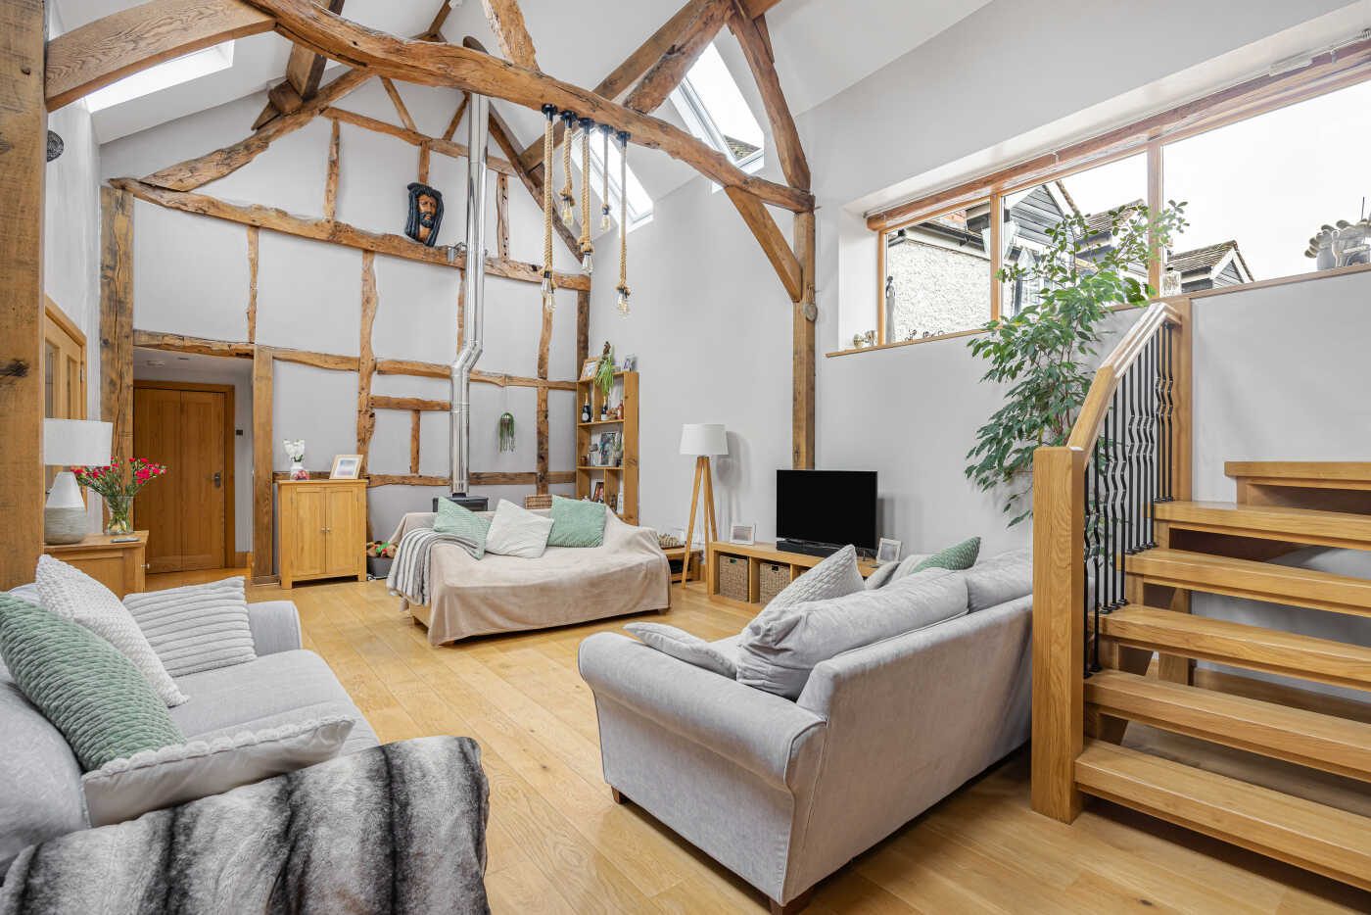
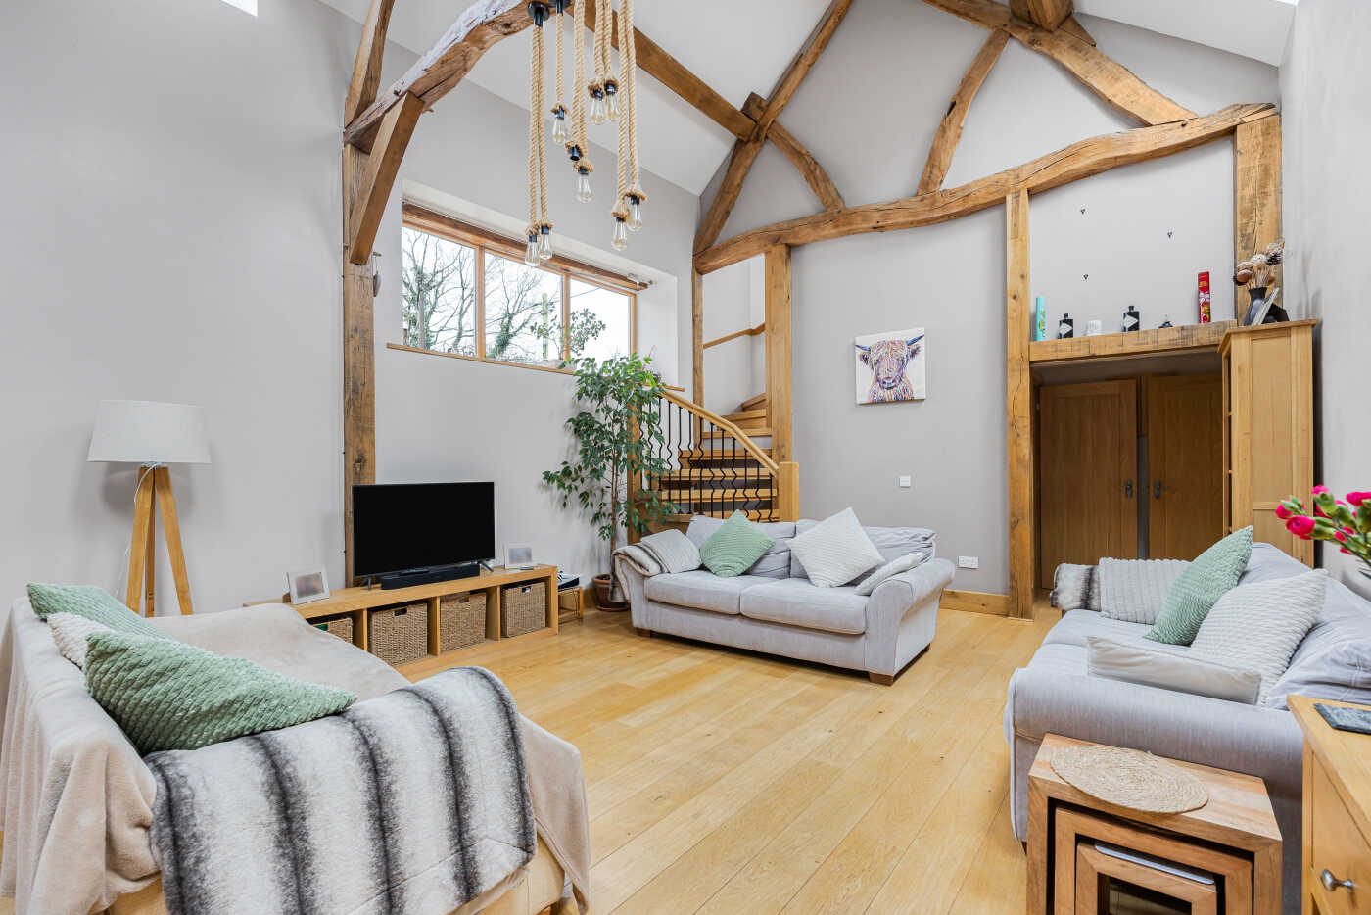
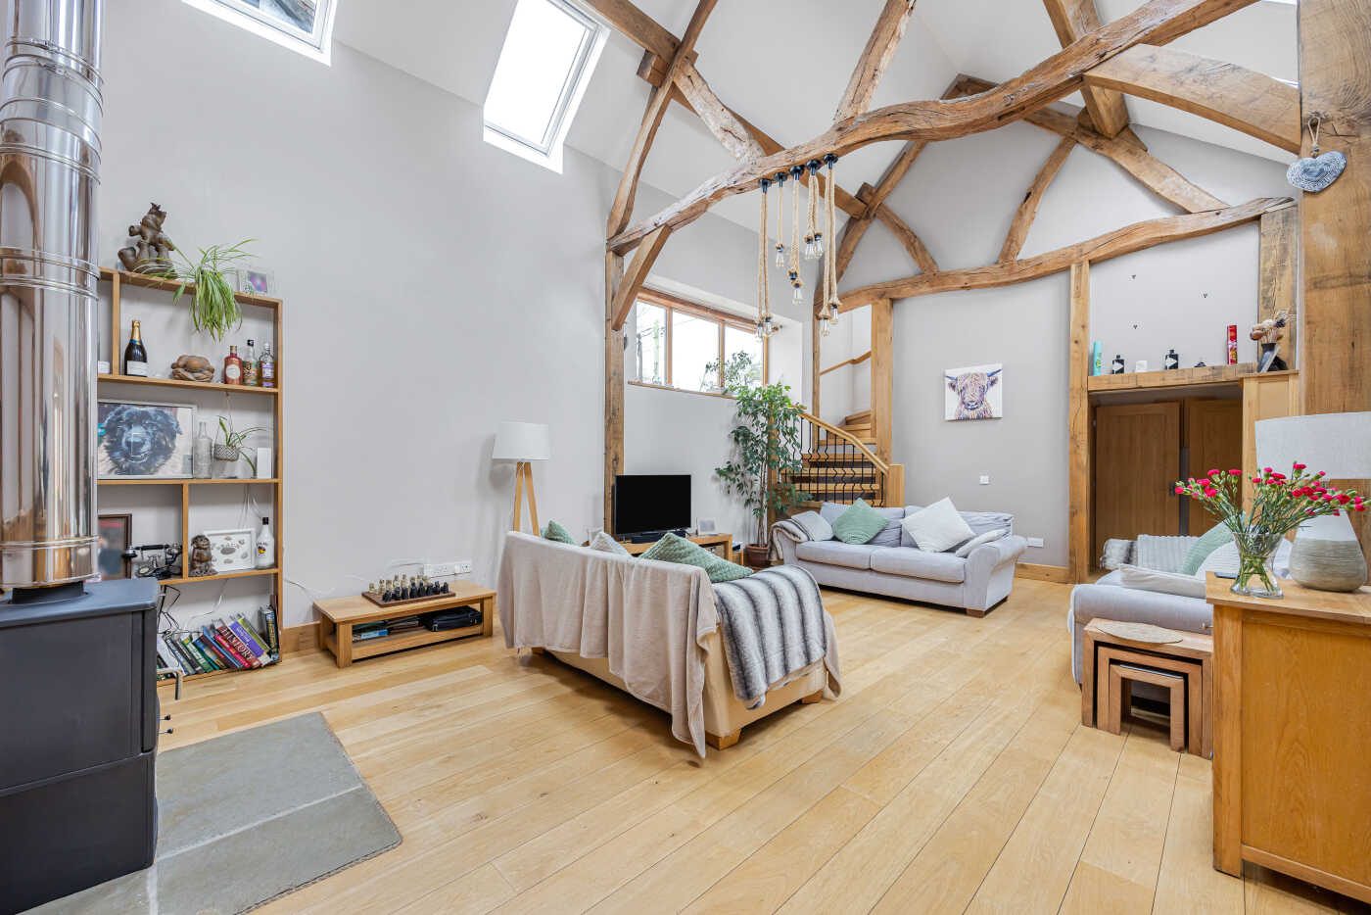
The lounge is a true showpiece, featuring a dramatic full-height vaulted ceiling with exposed original oak beams, complemented by remote-controlled Velux windows. Warm oak engineered flooring and a Saltfire wood-burning stove create a welcoming atmosphere. A handmade bespoke oak staircase rises to the principal bedroom, while solid oak doors at the opposite end of the lounge provide access to the remaining bedrooms.
The principal bedroom enjoys vaulted ceilings, oak engineered flooring, two Velux windows and a stylish en suite shower room. Bedrooms two, three and four are equally well appointed, each with oak engineered flooring and their own en suite shower rooms. Bedroom three is uniquely accessed via a staircase from the ground-floor en suite, offering a private and versatile layout. All en suites feature large shower trays, rainfall showers and glazed enclosures, finished to a high standard throughout.
Outside, an external staircase at the side of the car port leads to an impressive overhead room, ideal as a home studio, annex or fifth bedroom. Fully insulated and finished with laminate flooring, power points and Velux windows, this space also benefits from its own en suite shower room, making it perfect for guests or independent living.
Agents Note:
The driveway entrance is shared to allow access to the adjoining property.
Listed by
Jackson Property
Disclaimer: Property descriptions, images, and related information displayed on this page are aggregated from publicly available sources across the web and presented for informational purposes only. While we strive for accuracy, home.co.uk cannot guarantee that all details are current or complete. This information is provided as a guide only and should not replace professional property advice. We strongly recommend contacting Jackson Property directly to verify availability, arrange viewings, and obtain comprehensive property documentation.
Added 15 Jan 2026

Hereford
157
Properties
Get move ready. Fee-Free mortgage advice to help you secure your dream home
Fee-Free Mortgage AdviceCompare fibre, cable and 5G speeds from all major providers in HR1 3AD. Check before you move
Check Broadband SpeedsEnter your details to see if this property is within your budget.
Loans, cards, car finance
Estimated property budget
Borrowing + deposit
You could borrow between
Typical borrowing
Monthly repayment
Est. at 4.5%
Loan-to-value
This is an estimate only. Your actual budget may vary depending on interest rates, credit history, and personal circumstances. For an accurate affordability assessment, speak to one of our free mortgage advisors.
This calculator provides estimates for illustrative purposes only and does not constitute financial advice. Your home may be repossessed if you do not keep up repayments on your mortgage. Estimates based on 4.5% interest rate, repayment mortgage. Actual rates depend on your circumstances.





Homemove is a trading name of HM Haus Group Ltd (Company No. 13873779, registered in England & Wales). Homemove Mortgages Ltd (Company No. 15947693) is an Appointed Representative of TMG Direct Limited, trading as TMG Mortgage Network, which is authorised and regulated by the Financial Conduct Authority (FRN 786245). Homemove Mortgages Ltd is entered on the FCA Register as an Appointed Representative (FRN 1022429). You can check registrations at NewRegister or by calling 0800 111 6768.

We use cookies to show you personalised content and improve your experience of our website. Find out more in our Privacy policy and Cookie policy.
