
Rose Meadow, Marden, HR1 3DW
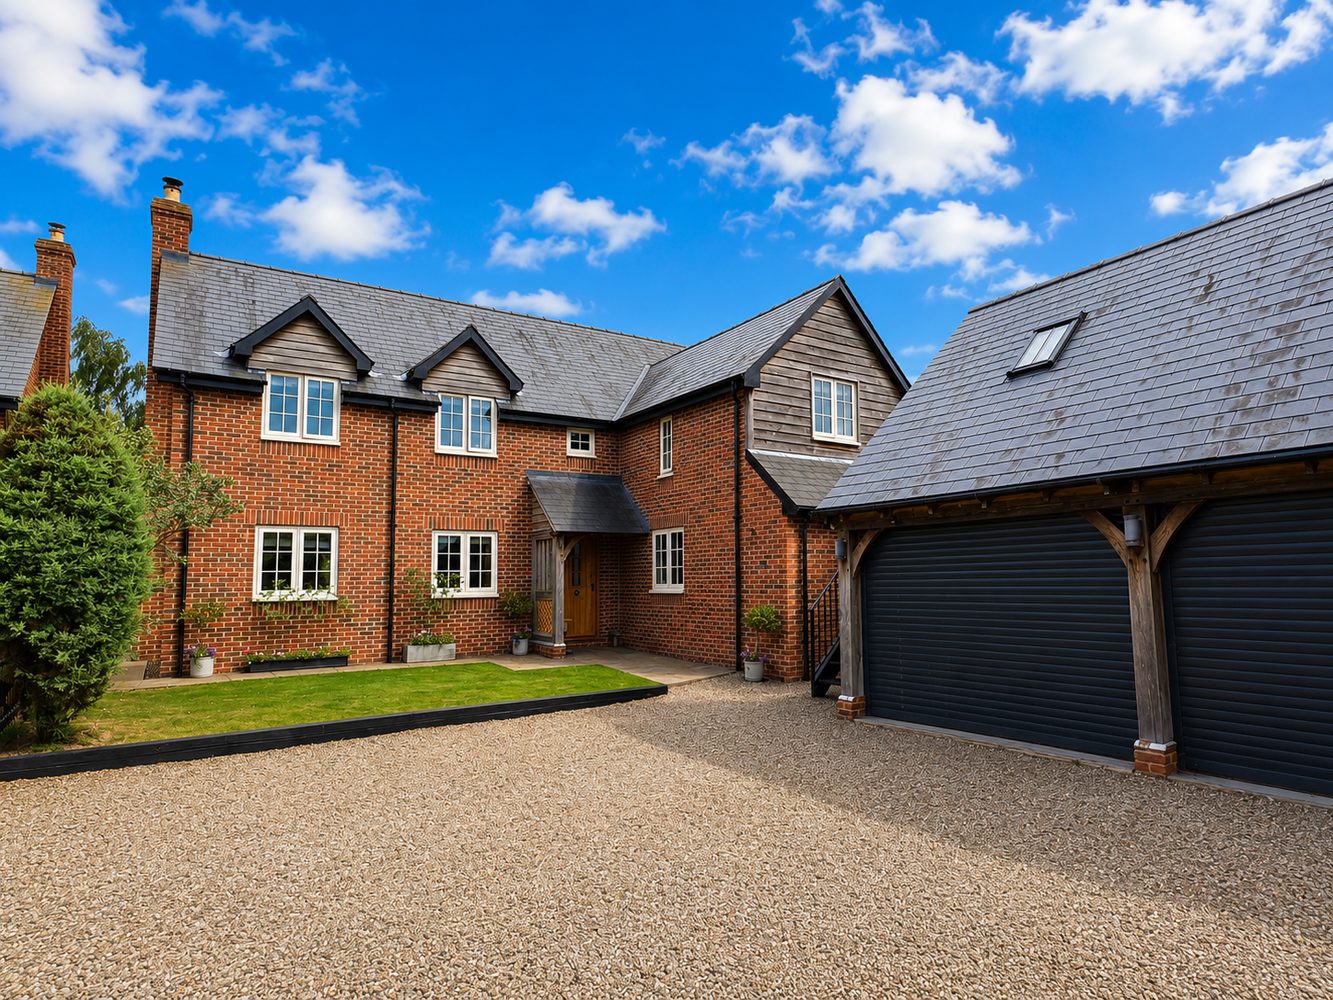
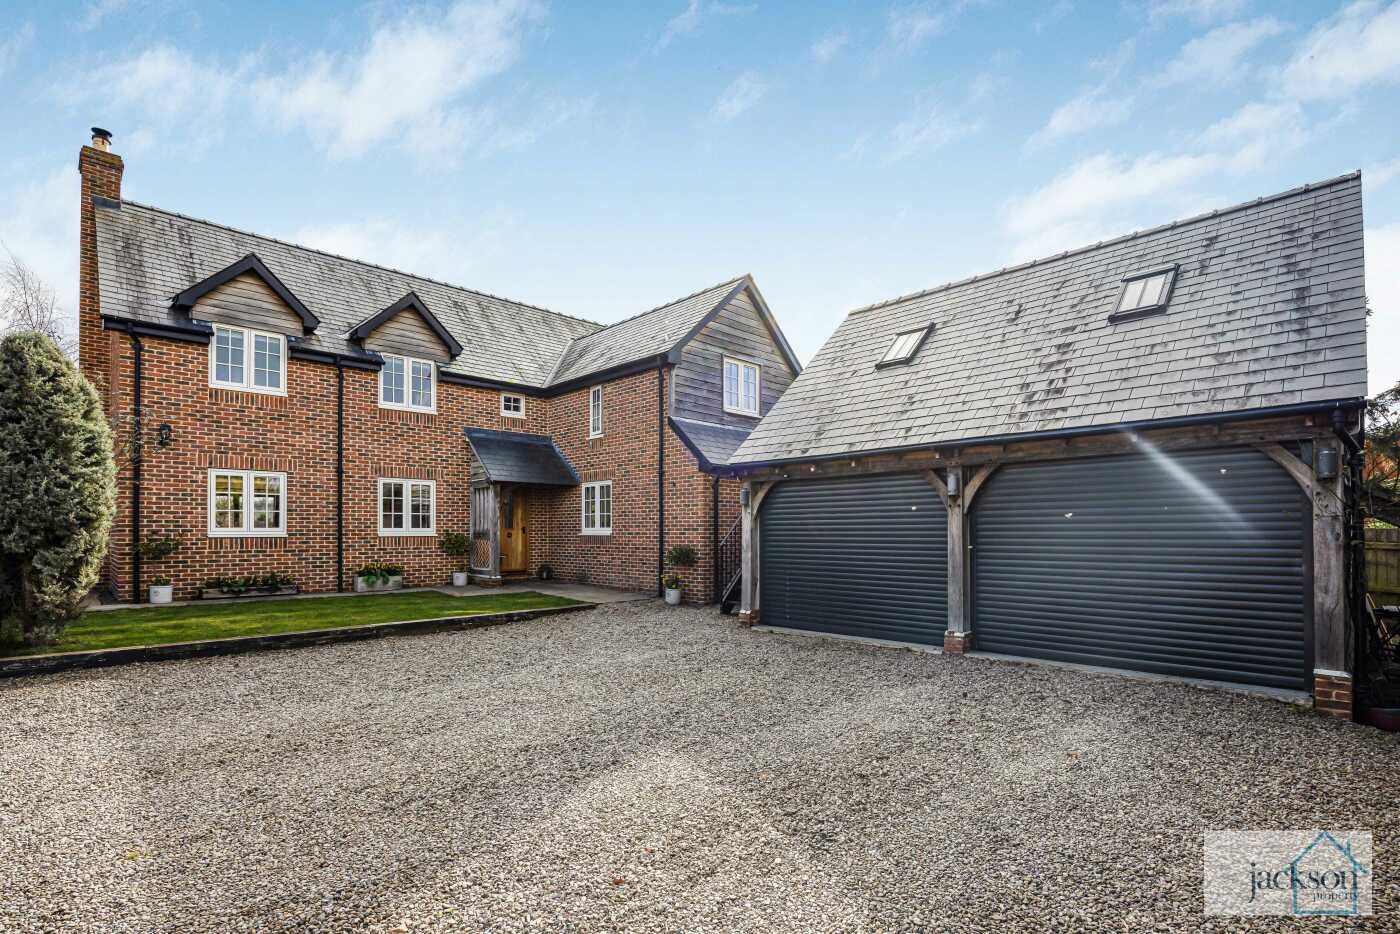
Exceptional Four Bedroom Deatched Family Home | Double Garage with Converted Room Above | South Facing Garden | High Quality Fixtures & Fittings | Master with Ensuite | North Herefordshire village with Amenities
Located in the sought after village of Marden and within walking distance of Marden Primary School. The property lies within easy access of local shops and amenities including post office, church, and countryside walks. The property is well located for access to Queenswood Country Park and Hampton Court Castle and Gardens. Hereford city centre is within easy access, approximately 7 miles, and is home to an excellent range of amenities including leisure pool, cinema, shopping, and plenty of restaurants and cafes. Leominster is located some 8 miles distance with more facilities, and both having regular bus services if required.
The property is approached via an attractive frontage with an oak-framed porch, laid with flagstone flooring, which leads into a spacious entrance hall and immediately sets the tone for the quality and character found throughout the home.
Double doors open into the impressive living room, a generous and welcoming space featuring a characterful fireplace with oak beam and wood-burning stove. Warm wood flooring runs throughout, while bi-fold doors open directly onto the garden, allowing natural light to fill the room and creating a seamless connection between indoor and outdoor living.
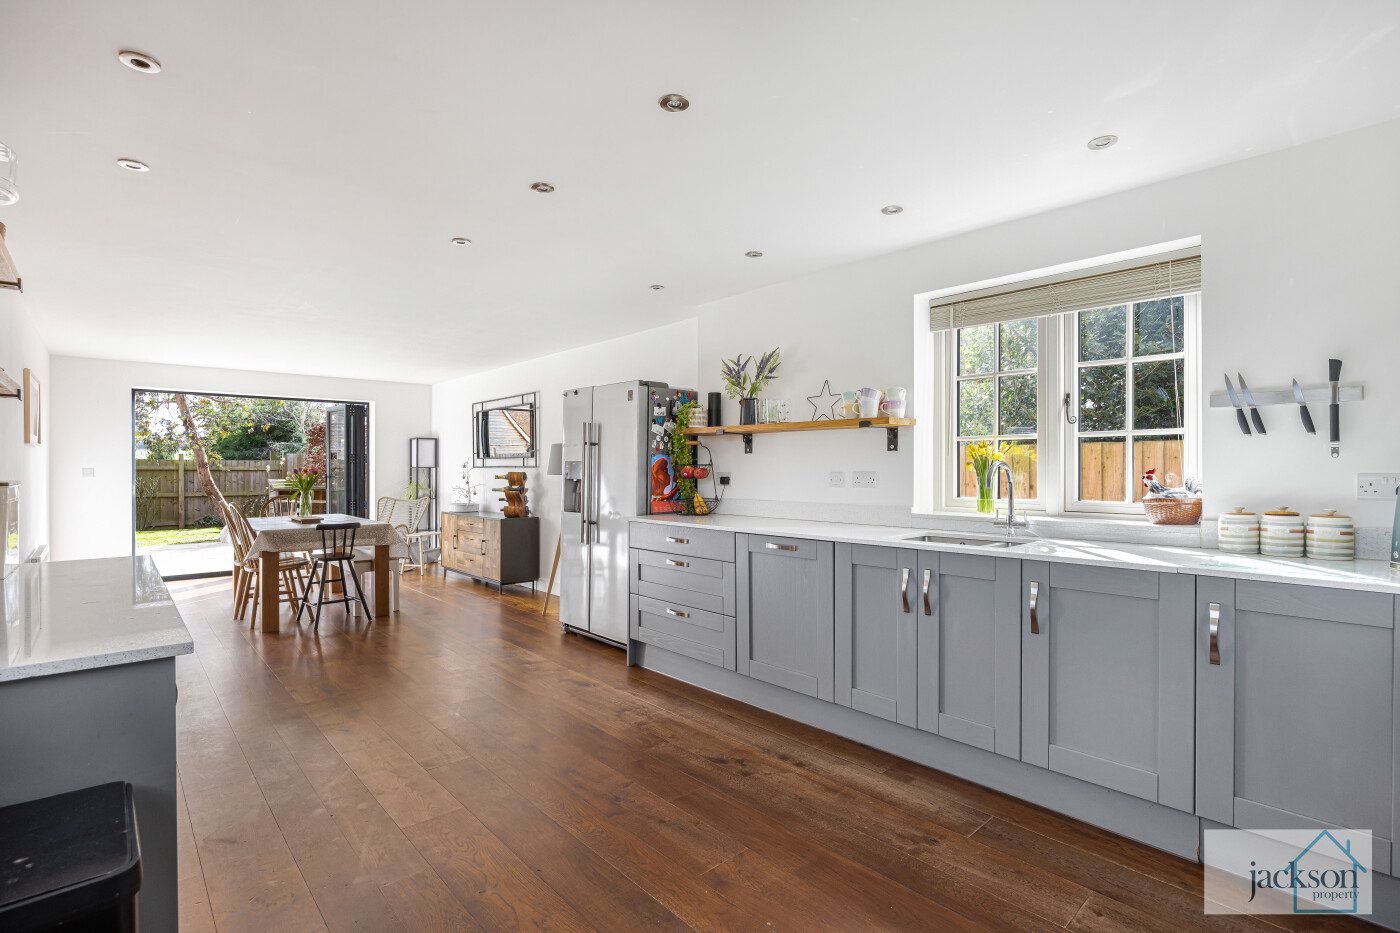
The bespoke kitchen is beautifully appointed with a range of base units complemented by light work surfaces. Integrated sink and dishwasher, space for range style cooker, together with space for a freestanding fridge freezer. A door leads through to the bootroom/utility space, which is fitted with 2 larder style cupboards and additional base unit storage with door to outside.
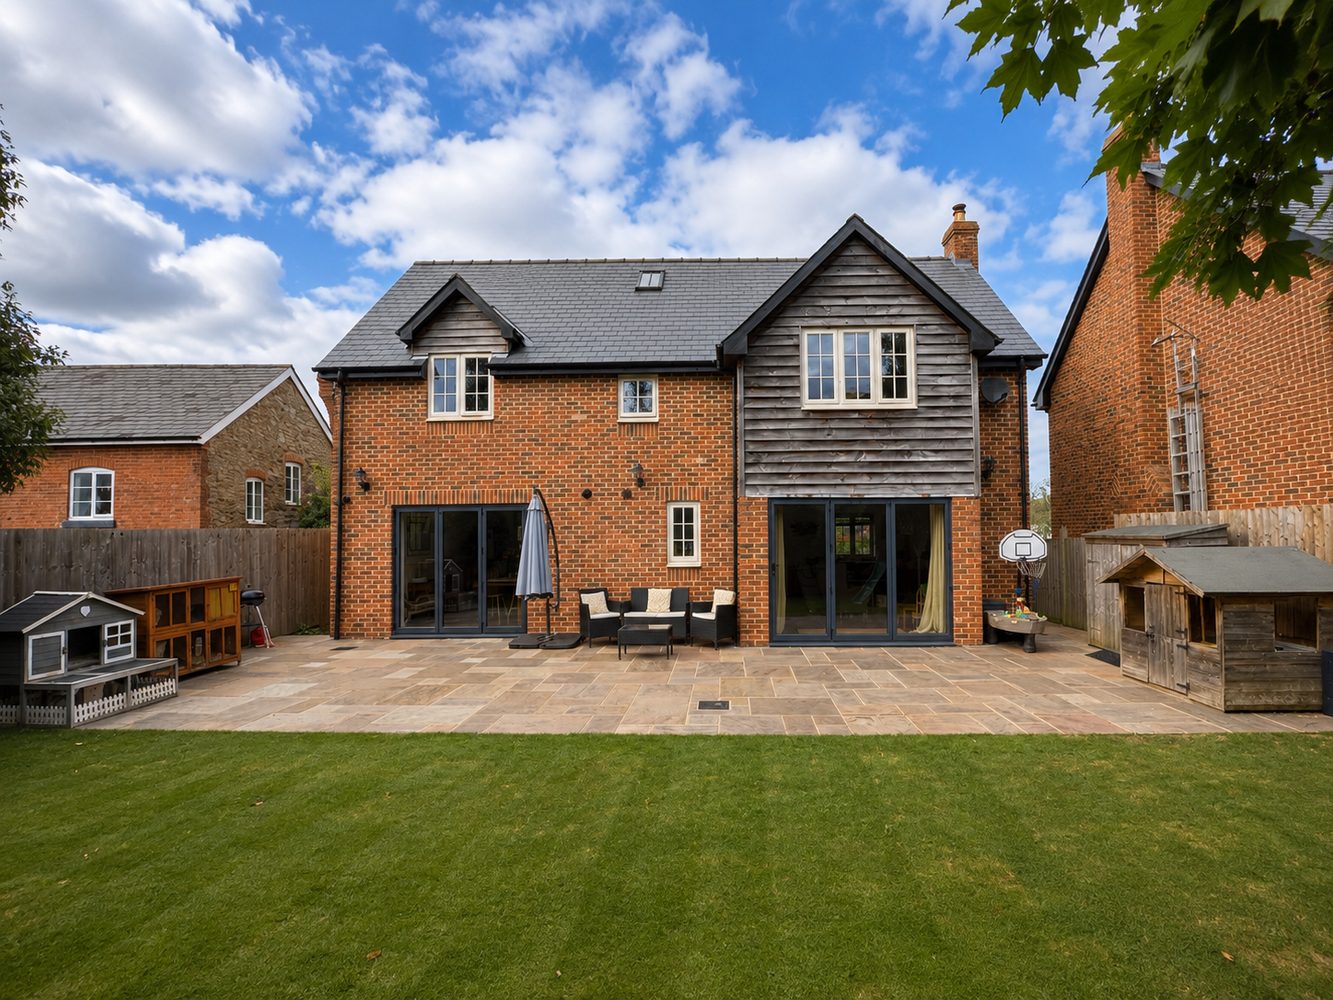
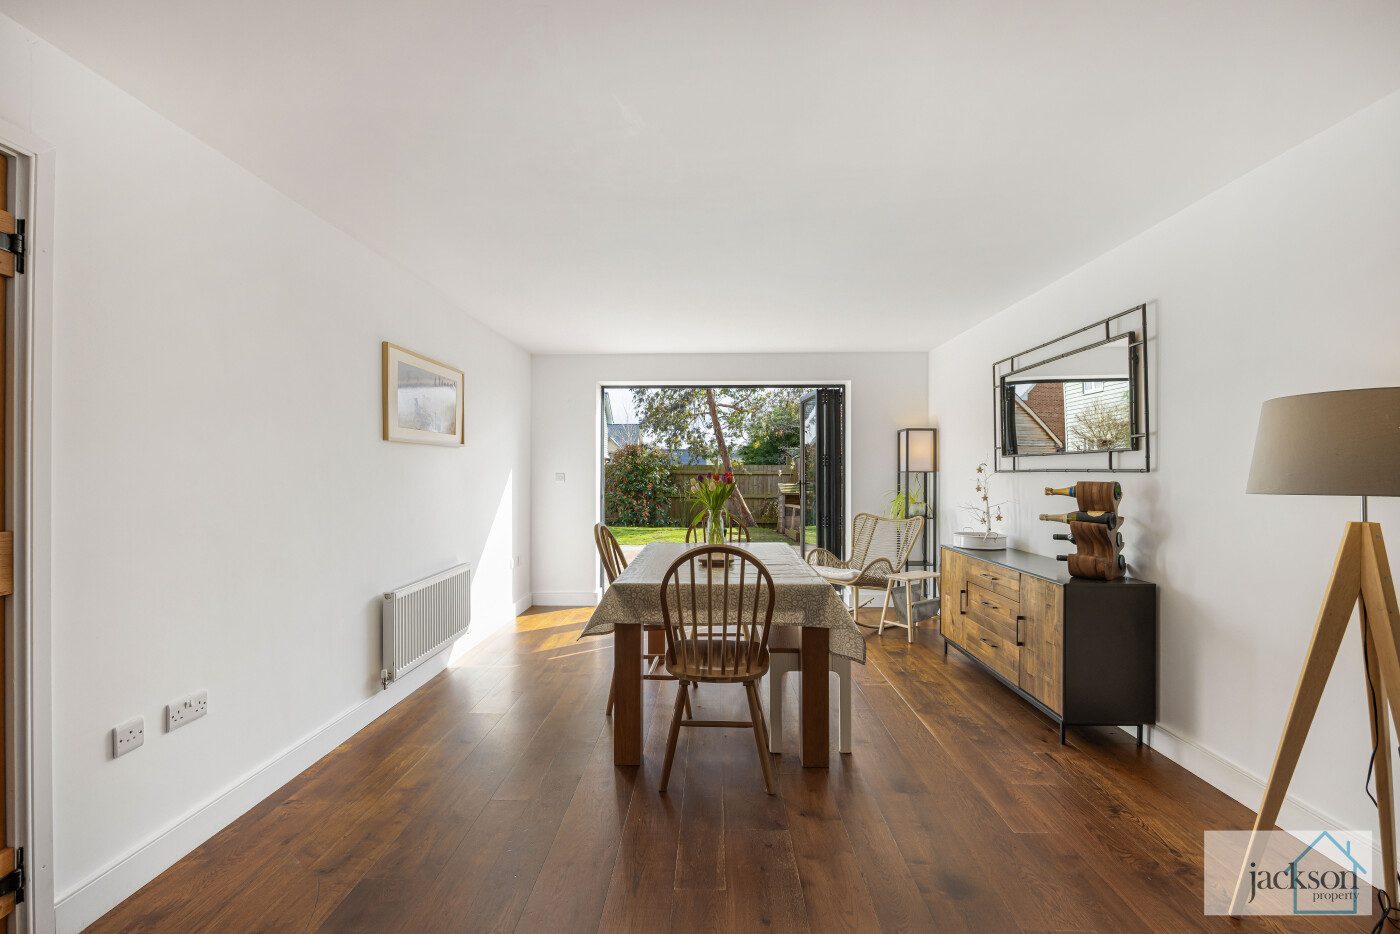
Flowing naturally from the kitchen space is the dining area, where bi-fold doors open onto the patio, creating an excellent space for entertaining and making this part of the home a sociable focal point.
A ground floor WC also provides plumbing and electrical points for a washing machine and tumble dryer, adding further practicality to the layout.
Stairs from the entrance hall rise to the first floor landing, which offers natural light from 2 points and access to all rooms.
The principal bedroom is generously proportioned and enjoys pleasant views across surrounding fields and farmland. This room is complemented by an en-suite shower room, which can also be accessed from bedroom four.
There are three further bedrooms, with bedroom four offering flexibility to serve as a dressing room to the principal bedroom.
The family bathroom is modern and well appointed, featuring a contemporary three-piece suite including a bath with shower over.
Outside, the south-facing rear garden is neatly maintained with large patio area and lawn space and fully enclosed by fencing, creating a outdoor space with access available from both sides of the property.
A double garage compliments the property, having electric doors and external staircase to studio room/office above. The space has 3 velux windows and is fully insulated with electric, giving a great variety of uses. There is additional storage behind the garage and a further wood store.
Listed by
Jackson Property
Disclaimer: Property descriptions, images, and related information displayed on this page are aggregated from publicly available sources across the web and presented for informational purposes only. While we strive for accuracy, home.co.uk cannot guarantee that all details are current or complete. This information is provided as a guide only and should not replace professional property advice. We strongly recommend contacting Jackson Property directly to verify availability, arrange viewings, and obtain comprehensive property documentation.
Added 08 Oct 2025

Hereford
159
Properties
Get move ready. Fee-Free mortgage advice to help you secure your dream home
Fee-Free Mortgage AdviceCompare fibre, cable and 5G speeds from all major providers in HR1 3DW. Check before you move
Check Broadband SpeedsEnter your details to see if this property is within your budget.
Loans, cards, car finance
Estimated property budget
Borrowing + deposit
You could borrow between
Typical borrowing
Monthly repayment
Est. at 4.5%
Loan-to-value
This is an estimate only. Your actual budget may vary depending on interest rates, credit history, and personal circumstances. For an accurate affordability assessment, speak to one of our free mortgage advisors.
This calculator provides estimates for illustrative purposes only and does not constitute financial advice. Your home may be repossessed if you do not keep up repayments on your mortgage. Estimates based on 4.5% interest rate, repayment mortgage. Actual rates depend on your circumstances.





Homemove is a trading name of HM Haus Group Ltd (Company No. 13873779, registered in England & Wales). Homemove Mortgages Ltd (Company No. 15947693) is an Appointed Representative of TMG Direct Limited, trading as TMG Mortgage Network, which is authorised and regulated by the Financial Conduct Authority (FRN 786245). Homemove Mortgages Ltd is entered on the FCA Register as an Appointed Representative (FRN 1022429). You can check registrations at NewRegister or by calling 0800 111 6768.

We use cookies to show you personalised content and improve your experience of our website. Find out more in our Privacy policy and Cookie policy.
