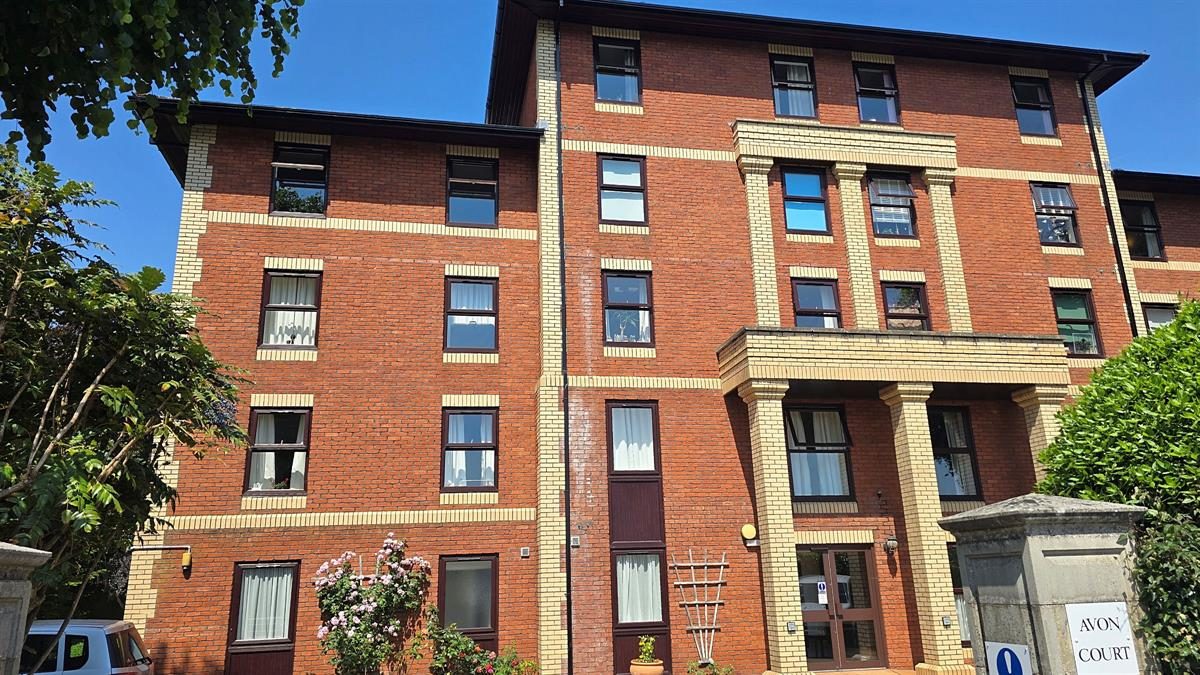
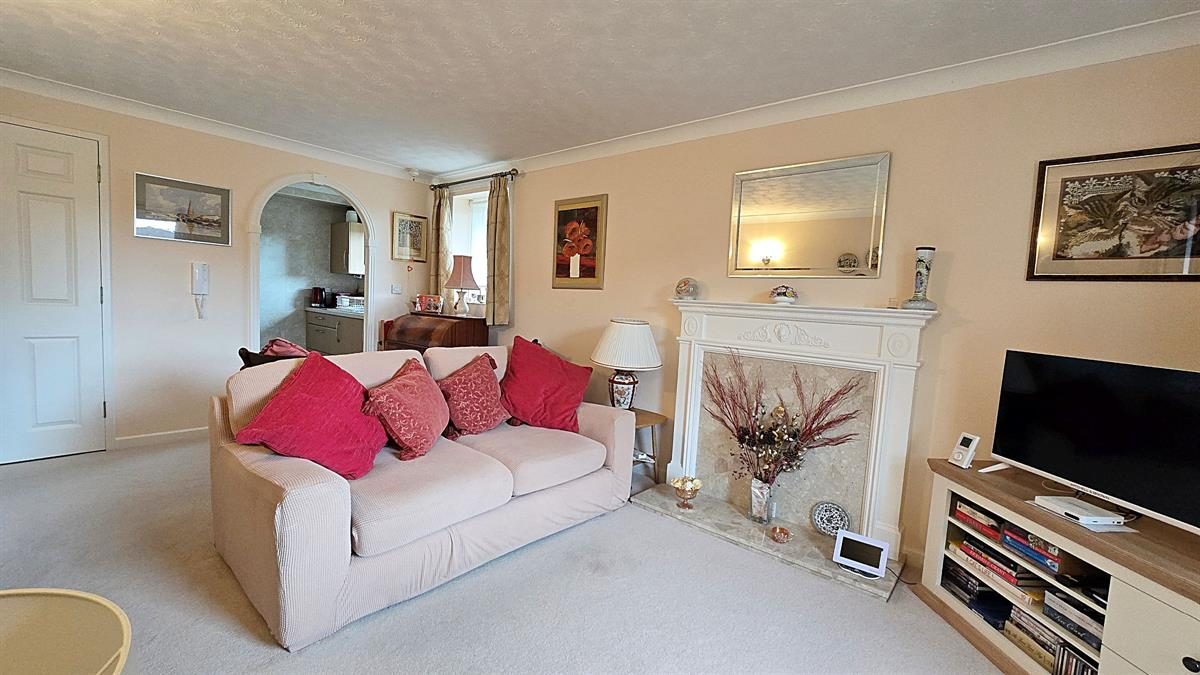
Having sold a number of flats in this popular development for the over-sixties, I can say with authority that this is definitely one of the - if not the very - best! Beautifully presented throughout, the light and airy one-bedroom accommodation is set on the third (and top) floor, overlooking the very attractive communal garden, with access by lift or stairs. The heating system has recently been upgraded, the decor is immaculate, and both the kitchen and shower room are kitted out to a very high standard. If you want to live an independent life, but have the peace of mind of knowing the neighbouring flats will be occupied by people of a similar age, and have access to a 24-hour emergency call system and regularly visiting estate manager, then I strongly recommend a visit.
Council Tax Band: Band C (£2412.17 per annum 2026/27). (Bristol City Council)
Tenure: Leasehold (87 years)
Ground Rent: £450 per year
Service Charge: £3,520 per year (reviewed every 1 years)
Parking options: Residents
Garden details: Communal Garden
Electricity supply: Mains
Heating: Electric
Water supply: Mains
Sewerage: Mains
Accessibility measures: Lift access
THIRD FLOOR: Hall L-shaped; front door with spyhole; coving; 24-hour emergency call system panel.
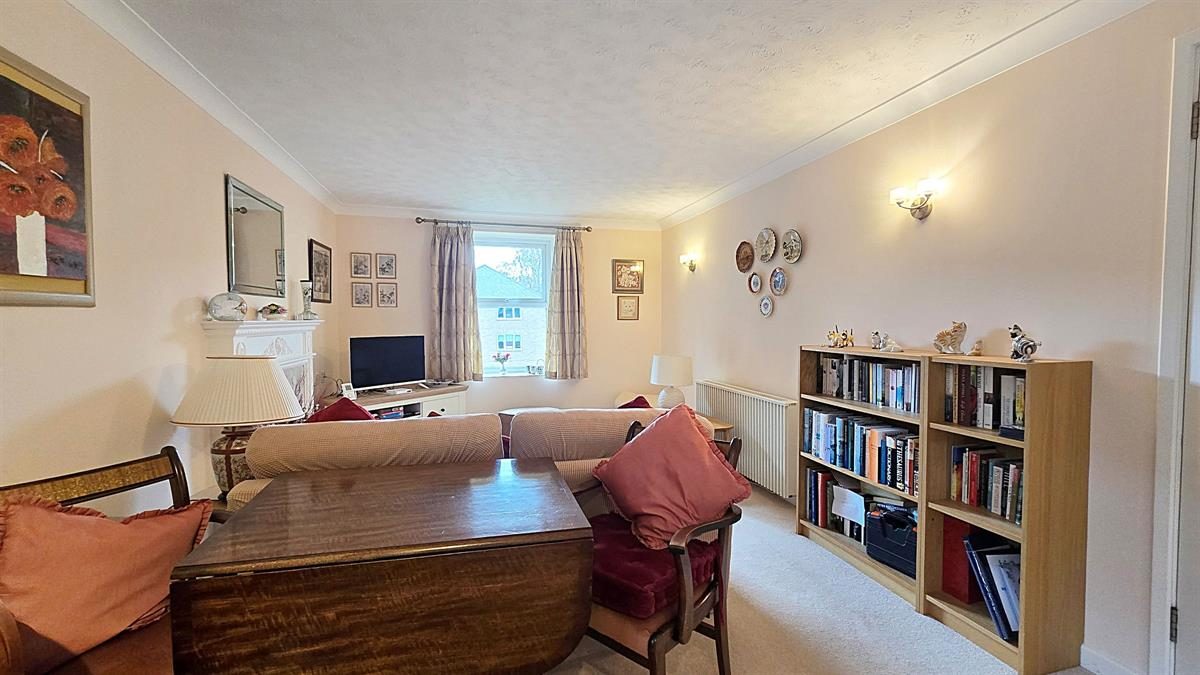
Lounge w: 10' 6" x l: 17' 7" (w: 3.2m x l: 5.36m)
Double-glazed windows to rear and side; fitted marble-effect fireplace and hearth, with classic-style surround; coving; door into walk-in airing cupboard housing Gledhill how water cylinder; modern electric radiator; archway doorway into...
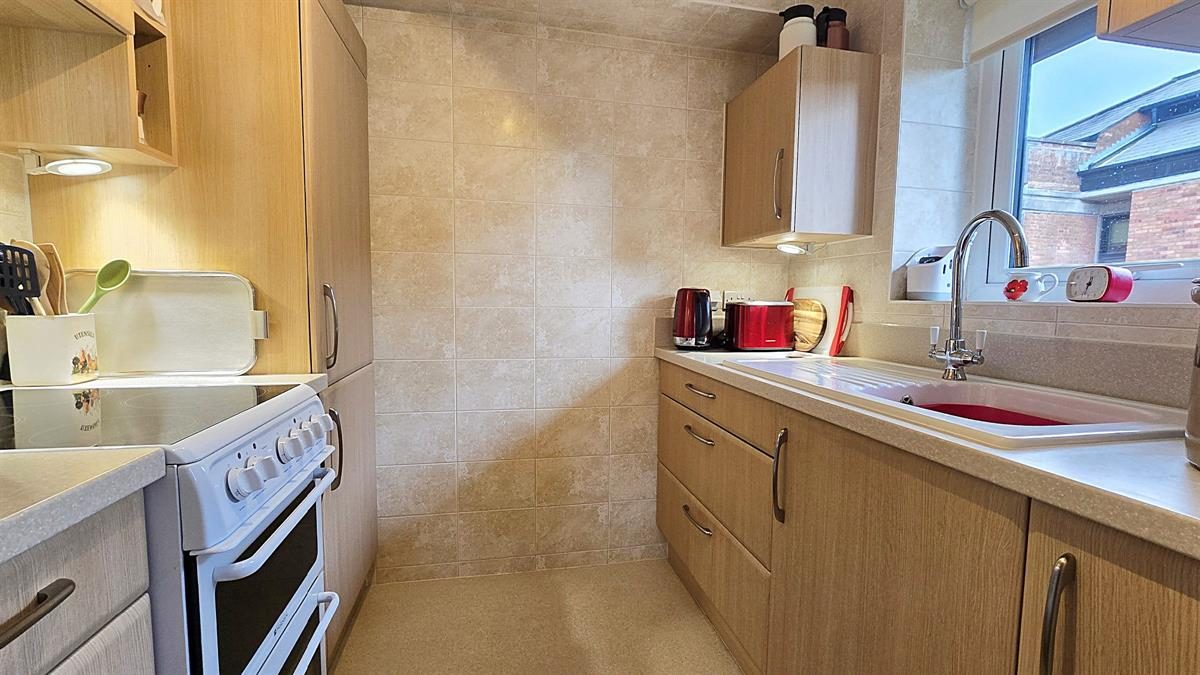
Kitchen w: 7' 3" x l: 5' 7" (w: 2.21m x l: 1.7m)
Double-glazed window to side; fitted base and wall units, in wood-grain finish, with beige quartz-effect worktops; inset white single-bowl single-drainer sink and mixer tap; electric cooker pt; built-in fridge/freezer; tiled walls; coving; extractor fan
Bedroom w: 8' 7" x l: 13' 5" (w: 2.62m x l: 4.09m)
Double-glazed window to rear; built-in double wardrobes, with smoked-glass mirrored folding doors; coving; modern electric radiator.
Shower Room w: 5' 7" x l: 6' 9" (w: 1.7m x l: 2.06m)
Large white glazed shower cubicle, with panelled walls and fitted foldaway seat; white w.c., and matching cabinet with drawers and countersunk wash basin; half-tiled walls; coving; mirrored cabinet; extractor fan.
COMMUNAL: The development has a residents' lounge which opens directly onto the garden; there is a lift to all floors; a laundry room; a guest suite; a 24-hour emergency call system; an estate manager who is present on at least four occasions each week.
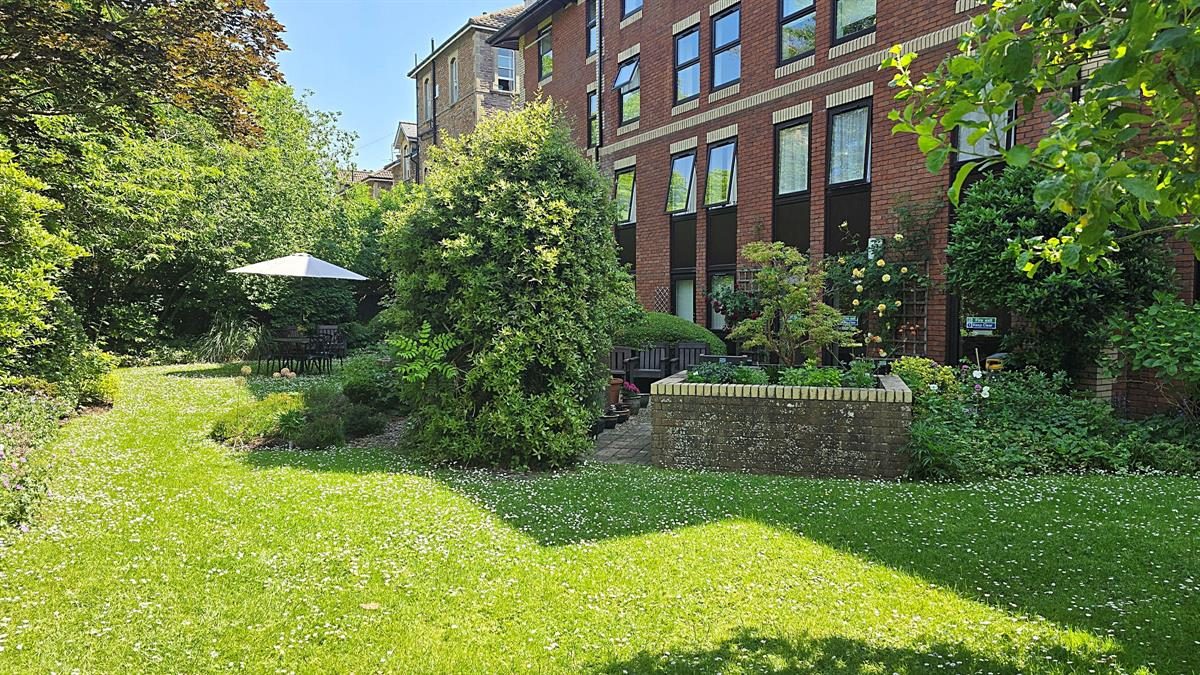
EXTERNAL: Communal Garden A lovely walled garden to the rear, which lawns, flowers, trees and shrubs, as well as sitting-out areas and raised beds.
Communal Parking Offered on a first-come-first-served basis, to the front of the building.
GENERAL: Tenure Leasehold (unexpired portion of 125-year lease dated 1988), subject to an annual rentcharge of £450.
Service Charge We are told the service charge for this flat currently stands at £3520 per annum. We believe that sum includes payments for buildings insurance, general repairs and maintenance of the communal parts, water and sewerage charges, the lift, the laundry room, and the estate manager.
Resale Charge There is most likely a resale charge when selling on, based on a percentage of the price paid; we are in the process of establishing how the figure is calculated,
Council Tax Band Band C (£2412.17 per annum 2026/27).
LOCATION: The setting of this development is really very good. Within a reasonably level walk (less than ten minutes at average walking pace) of the shops and bus routes along Whiteladies Road, and close to the open space of the Downs.
IMPORTANT: These particulars do not constitute nor form part of any offer of contract, nor may they be regarded as representative. Measurements are approximate. No services, appliances or fittings described in these particulars have in any way been tested by Haighs and it is therefore recommended that any prospective buyer satisfies themself as to their operating efficiency before proceeding with a purchase. Photographs are used only to give an impression of the general size and style of the property, and it should not be assumed that any items shown within these pictures (internal or external) are to be included in the sale. Prospective purchasers should satisfy themselves of the accuracy of any statements included within these particulars by inspection of the property. Anyone wishing to know specific information about the property is advised to contact Haighs prior to visiting the property, especially if in doing so long distances are to be travelled or inconvenience experienced.
INTERESTED? If you would like to submit an offer to purchase this property, subject to contract, please contact Haighs. In order for us to process your offer and to give our clients our best advice, we will require evidence of how you intend to fund your proposed purchase, and we may ask you to discuss, without initial cost or obligation, your proposal with an Independent Financial Adviser of our choosing for further verification. Should your offer prove to be acceptable, subject to contract, we will need to see identification documentation in line with Money Laundering Regulations.