
4 Bedroom Detached House

Sunnybank, Porthleven, TR13 9EP
£750,000
4 beds · 138m² · Added 24 May 2026

What this property offers

4 Bedrooms
138 m² floor area
Detached House
D
EPC Rating D

About this property

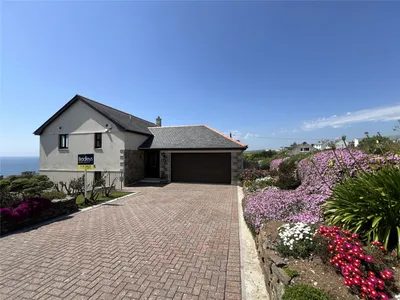
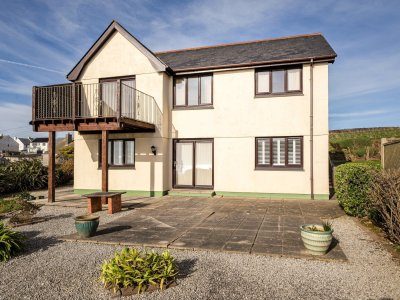
Entrance Hall Accessed via front door, side window with newly fit shutters and views across neighbouring with newly fitted shutters properties towards open countryside. Internal access to the garage, along with steps leading down to the ground floor and up to the first floor landing. First Floor Landing Access to principle rooms, built-in airing cupboard housing water tank. Lounge 3.63m x 7.34m A bright dual aspect living space enjoying superb views over the village, out to sea and across the rugged Cornish coastline. Patio doors open out onto the balcony, perfect for relaxing and taking in the scenery. Feature fireplace with tiled hearth, wooden mantel and stone surround, housing wood burning stove. Kitchen 2.87m x 3.89m Range of work surfaces incorporating one and a half bowl sink unit, drainer and mixer tap, cupboards and drawers below, additional wall mounted units above, integrated appliances including a double oven, microwave, dishwasher, hob with extractor hood and under-counter refrigerator. The room is partially tiled and benefits from dual aspect windows with sea views. Utility Room 1.83m x 2.7m Featuring side window, partial wall tiling, loft access, work surface with inset sink, drainer and mixer tap, space for appliances including washing machine, additional storage. Cloakroom Fitted with close coupled WC, pedestal wash hand basin with mixer tap, partially tiled walls. Ground Floor Hallway Leading to all bedrooms and the family bathroom. Family Bathroom Comprising corner bath with mixer tap and shower attachment, concealed cistern WC, wash hand basin with mixer tap set above storage cupboards, fully tiled walls. Bedroom One 4.04m x 4.24m Spacious double bedroom with views to the front with newly fitted shutters, extending between neighbouring properties towards the sea and coastline. Built-in wardrobes, access to en suite. En Suite Shower Room Fitted with shower cubicle, concealed cistern WC, wash hand basin with mixer tap and storage beneath, tiled walls, frosted side window. Bedroom Two 3.63m x 4.4m Enjoying views towards the sea and coastline. Built-in wardrobes with newly fitted shutters. Bedroom Three 2.82m x 3.63m Side aspect offering views towards open countryside and glimpses of the sea. Built-in wardrobeswith newly fitted shutters . Bedroom Four 2.44m x 2.7m Patio doors to the rear with views towards the sea. Outside The property benefits from attractive surrounding gardens, thoughtfully designed with low maintenance, hard landscaping and planted flower beds. The outdoor areas provide several advantage points to enjoy the surrounding views. Double Garage 5.33m x 5.5m Equipped with remotely operated electric door, rear window and side access door. . A driveway to the front provides off street parking for numerous vehicles. Material Information What3words: ///spans.ecologist.bullion Tenure: Freehold Council Tax: Band F Local Authority: Cornwall Council Services: Mains Gas, Electric, Water and Drainage Heating: Oil Central Heating Parking: Off road driveway parking and double garage

Nearby Properties

Listed by

Bradleys

Disclaimer: Property descriptions, images, and related information displayed on this page are aggregated from publicly available sources across the web and presented for informational purposes only. While we strive for accuracy, home.co.uk cannot guarantee that all details are current or complete. This information is provided as a guide only and should not replace professional property advice. We strongly recommend contacting Bradleys directly to verify availability, arrange viewings, and obtain comprehensive property documentation.

ITV News TV Appearance The Times Featured AI Tech Company The Guardian - Homemove Insert Feature
Terms of use Privacy policy All rights reserved © homemove.com

Homemove is a trading name of HM Haus Group Ltd (Company No. 13873779, registered in England & Wales). Homemove Mortgages Ltd (Company No. 15947693) is an Appointed Representative of TMG Direct Limited, trading as TMG Mortgage Network, which is authorised and regulated by the Financial Conduct Authority (FRN 786245). Homemove Mortgages Ltd is entered on the FCA Register as an Appointed Representative (FRN 1022429). You can check registrations at NewRegister or by calling 0800 111 6768.






