
Drake Hall, Bolton, BL5 2RA
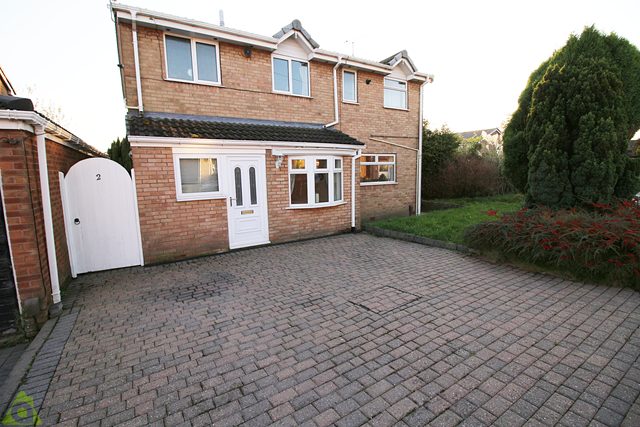
** NEW TO THE MARKET ** This cherished and well presented three bedroom semi detached property located in a popular area of Westhoughton. This family home comprises entrance hallway, lounge, dining room, kitchen and to the first floor are three double bedrooms and family bathroom. To the front of the property there is a block paved driveway for off road parking, and garden to the rear with patio. Close to excellent transport links, shops and local amenities. Viewings are highly recommended to appreciate all that this property has to offer.
GROUND FLOOR
ENTRANCE HALLWAY
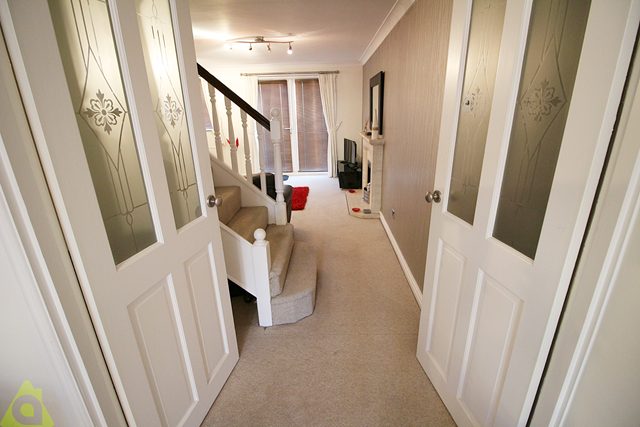
The property is entered via a double glazed door with leaded glass panel, window to the front elevation, carpet to floor, spot lights to ceiling and doors leading to kitchen and dining room.
LOUNGE
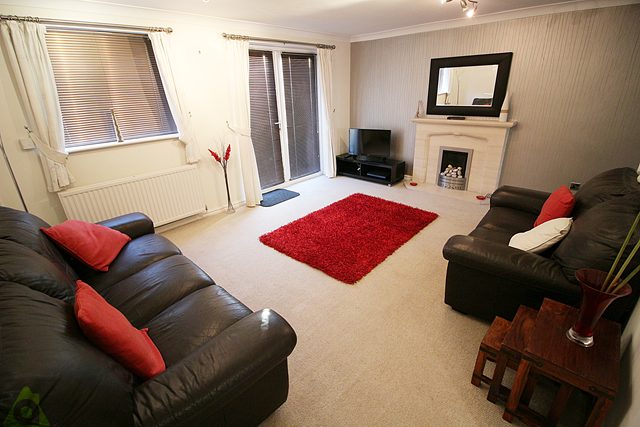
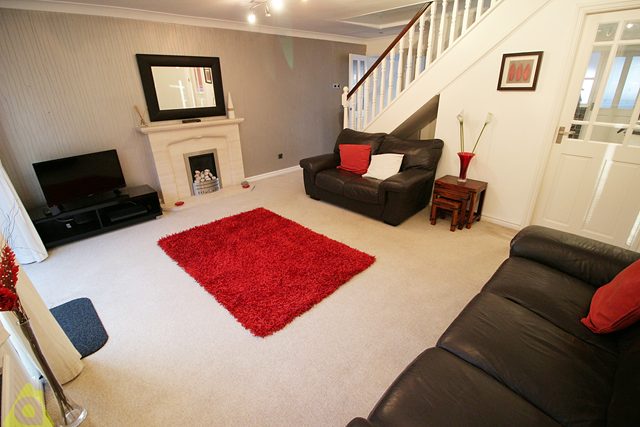
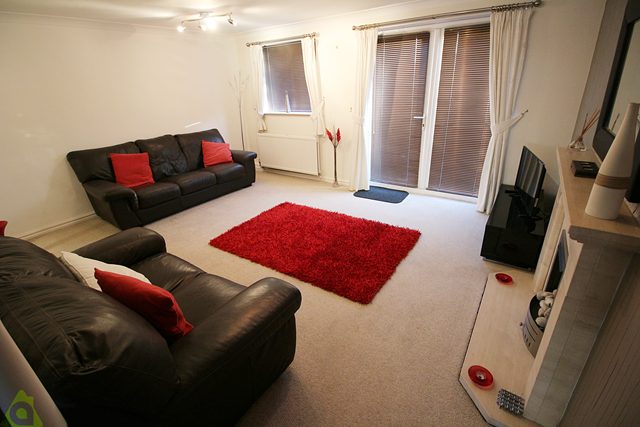
This good size living room has a window to the rear elevation and patio doors to the rear, double radiator, gas fire with marble surround and base, coving, Tv point, cream carpet, two centre ceiling lights and open plan to staircase.
DINING ROOM / SECOND RECEPTION ROOM
Bay window to the front elevation, radiator, cream carpet, power points, coving, spotlights to ceiling and centre ceiling light.
KITCHEN
The modern fitted kitchen has a range of wall and base units in white high gloss with chrome handles and black/green roll top work surface, stainless steel sink with mixer taps, built in electric oven and gas hob, chimney style extractor fan, silver tiles to floor, double radiator, splash back tiling in high gloss black brick effect tiles, understairs cupboard, window to the side elevation, integrated fridge freezer, plumbing for washing machine, power points and spot lights to ceiling.
FIRST FLOOR
LANDING
White wooden balustrade units, radiator, window to the side elevation, storage cupboard, access to loft space which is partially boarded, spot lights to ceiling.
MASTER BEDROOM
This spacious master bedroom has a window to the front elevation, radiator, fitted wardrobes with sliding mirrored doors, power points, coving, carpet to floor and centre ceiling light.
BEDROOM TWO
Window to the rear elevation, fitted wardrobes with sliding mirrored doors, radiator, carpet to floor, power points, coving and centre ceiling light.
BEDROOM THREE
This third double bedroom has a window to the rear elevation, radiator, carpet to floor, space for fitted wardrobes and bedroom furniture, power points and centre ceiling light.
FAMILY BATHROOM
This family bathroom has been fitted with a three piece suite comprising bath with combi shower over, low level Wc, sink with vanity unit under, window to the front elevation, grey partly tiled walls, grey tiled floor, chrome towel rail and spot lights to ceiling.
OUTSIDE
FRONT
To the front of the property is a block paved driveway for off road parking.
REAR
Garden with flagged patio area, fence panelled boundaries and wooden shed.
VIDEO TOUR
https://player.vimeo.com/video/370304850
Disclaimer
All Properties
All appliances, apparatus, equipment, fixtures, and fittings listed in these details are only 'as seen' and have not been tested by Adore Properties, nor have we sought certification of warranty or service, unless otherwise stated. It is in the buyer's or renter's interests to check the working condition of all appliances. Any floor plans and/or measurements provided are given as a general guide to room layout and design only. They are supplied for guidance only - they are not exact and must not be relied upon for any purpose, and therefore must be considered incorrect. As a potential buyer or future tenant, you are advised to recheck the measurements before committing to any expense. All details are offered on the understanding that all negotiations are to be made through this company. Neither these particulars, nor verbal representations, form part of any offer or contract, and their accuracy cannot be guaranteed. Adore Properties has not sought to verify the legal title of the property and any buyer or future tenant must obtain verification from their solicitor or at least be satisfied prior to contract. Copyright Notice: All of the Adore digital images, photographs, floor plans, and descriptions are subject to the following Copyright Notice: https://assets.publishing.service.gov.uk/government/uploads/system/uploads/attachment_data/file/481194/c-notice-201401.pdf Infringements will be dealt with appropriately.
Listed by
Adore Properties
Disclaimer: Property descriptions, images, and related information displayed on this page are aggregated from publicly available sources across the web and presented for informational purposes only. While we strive for accuracy, home.co.uk cannot guarantee that all details are current or complete. This information is provided as a guide only and should not replace professional property advice. We strongly recommend contacting Adore Properties directly to verify availability, arrange viewings, and obtain comprehensive property documentation.
Added 21 May 2026

Bolton
868
Properties
Get move ready. Fee-Free mortgage advice to help you secure your dream home
Fee-Free Mortgage AdviceCompare fibre, cable and 5G speeds from all major providers in BL5 2RA. Check before you move
Check Broadband SpeedsEnter your details to see if this property is within your budget.
Loans, cards, car finance
Estimated property budget
Borrowing + deposit
You could borrow between
Typical borrowing
Monthly repayment
Est. at 4.5%
Loan-to-value
This is an estimate only. Your actual budget may vary depending on interest rates, credit history, and personal circumstances. For an accurate affordability assessment, speak to one of our free mortgage advisors.
This calculator provides estimates for illustrative purposes only and does not constitute financial advice. Your home may be repossessed if you do not keep up repayments on your mortgage. Estimates based on 4.5% interest rate, repayment mortgage. Actual rates depend on your circumstances.





Homemove is a trading name of HM Haus Group Ltd (Company No. 13873779, registered in England & Wales). Homemove Mortgages Ltd (Company No. 15947693) is an Appointed Representative of TMG Direct Limited, trading as TMG Mortgage Network, which is authorised and regulated by the Financial Conduct Authority (FRN 786245). Homemove Mortgages Ltd is entered on the FCA Register as an Appointed Representative (FRN 1022429). You can check registrations at NewRegister or by calling 0800 111 6768.

We use cookies to show you personalised content and improve your experience of our website. Find out more in our Privacy policy and Cookie policy.
