
CA22 2DJ
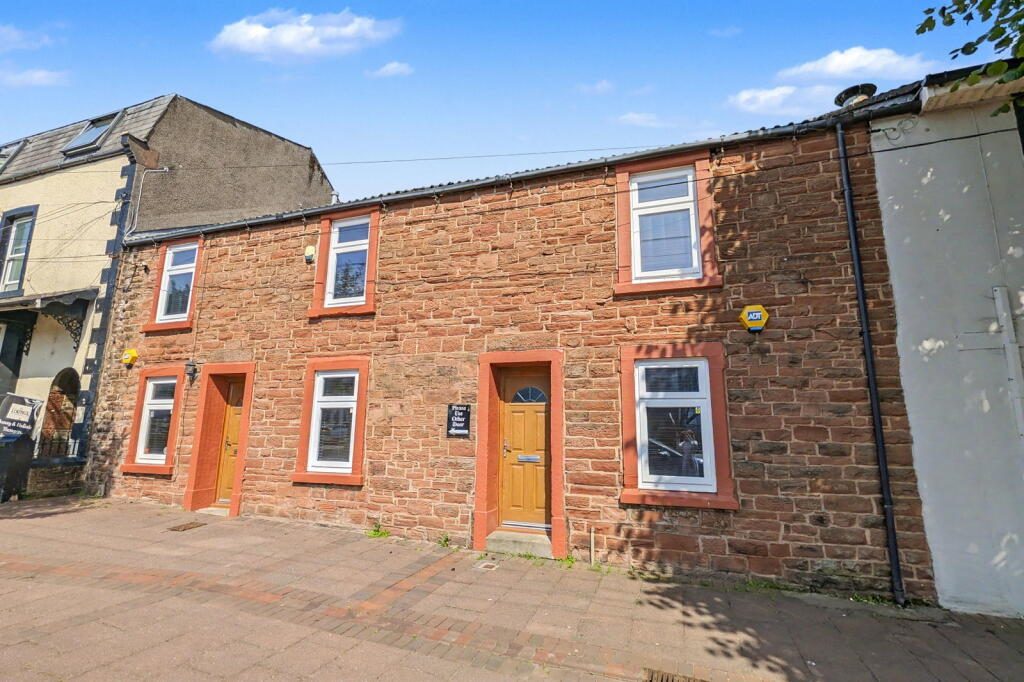
Nearly 2,000 Square Feet Of Sandstone Character In The Heart Of Egremont. The kind of space and potential that simply does not exist at this price point anymore. If you know what you are looking at, you already know.
Nearly 2,000 square feet of Cumbrian sandstone sits right on the main street, and it is asking offers over £230,000. That number alone tells you something is different here.
This is three Victorian terraces combined into one substantial building
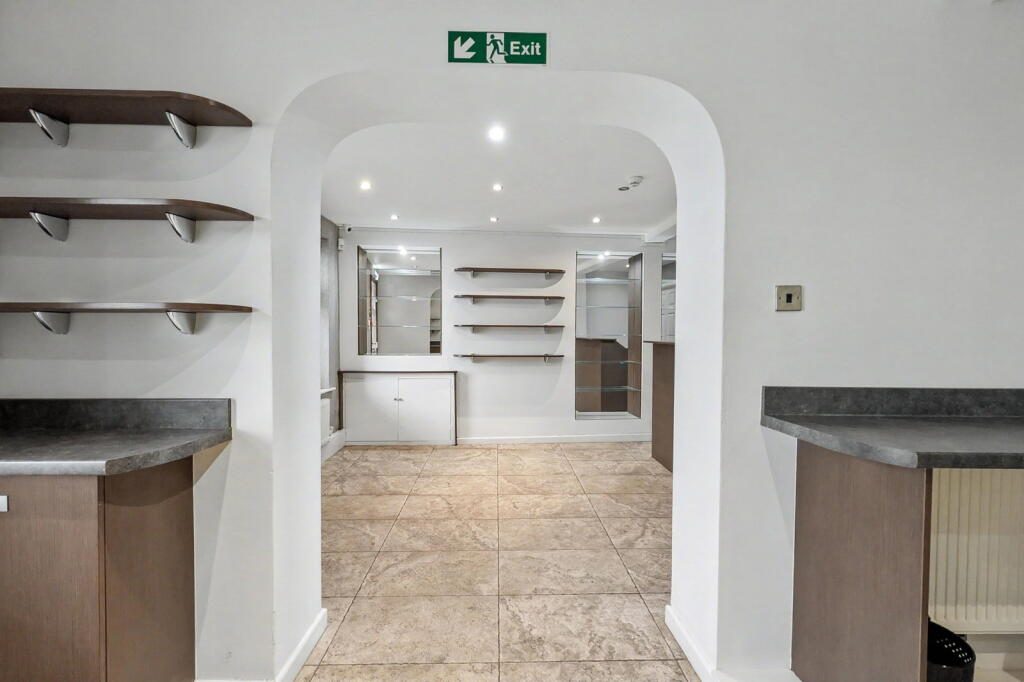
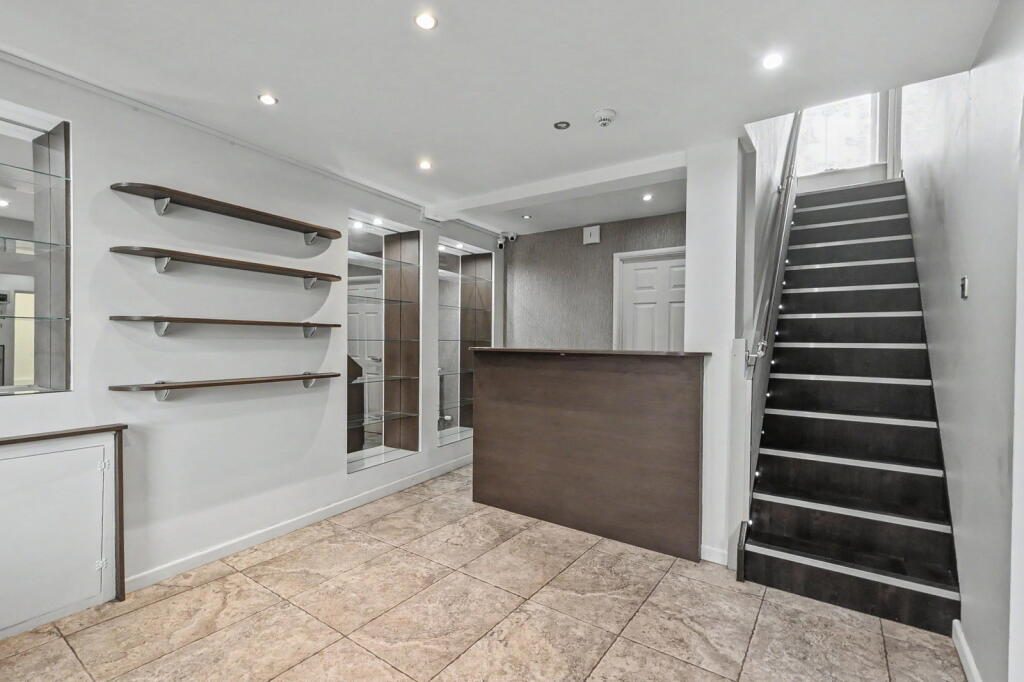
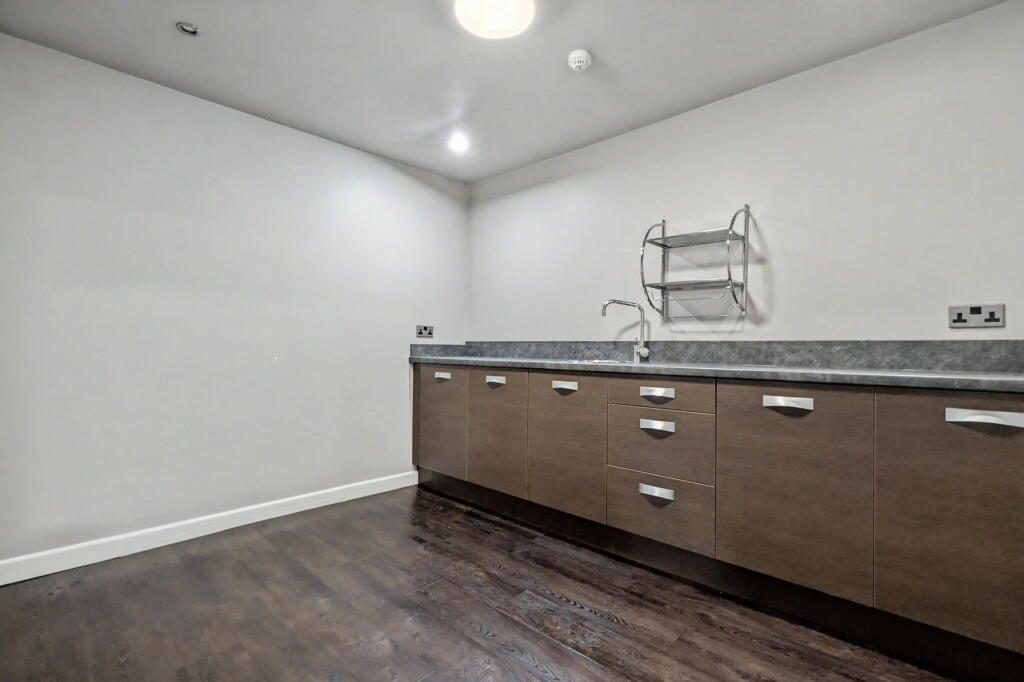
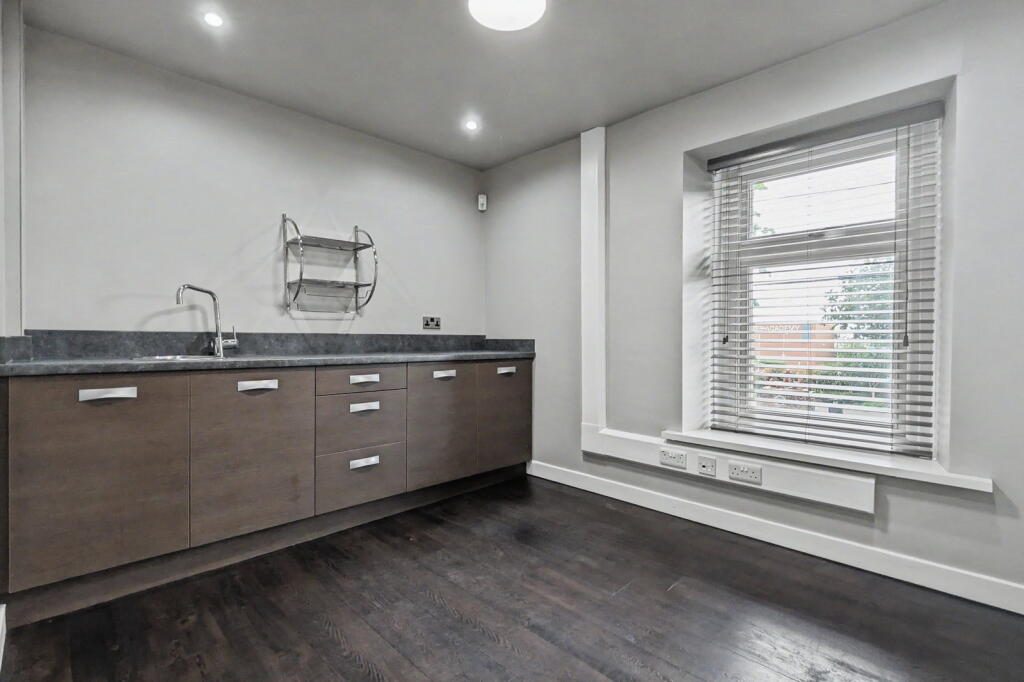
The ground floor runs to just under 1,000 square feet and the first floor to just over 900. What the current layout describes as utility rooms are, in reality, rooms of convertible size
The upper floor also benefits from a large reception room that has real potential as a second sitting room or family room. For anyone converting the building into a substantial family home, or into a mixed-use arrangement with a self-contained upper floor apartment, that space changes the equation considerably. You would have two generous living areas, generous bedroom accommodation, and enough flexibility to configure the layout around almost any brief.
The garden at the back is the other surprise. Town-centre properties in West Cumbria do not tend to come with space like this. There are two established greenhouses, raised vegetable beds that have been in productive use, mature trees, gravel paths, stone boundary walls and an outbuilding with conversion potential. The four plots at the rear sit separately enough that they could each be given to individual dwellings if the building is ever reconfigured, or kept as one extraordinary private garden. For a family, it is the kind of outdoor space that makes a town-centre address feel like a rural one.
The property is currently registered as commercial
West Lakes Academy is directly opposite. Bookwell and Orgill primary schools are both walkable from the door. Sellafield is around ten minutes by car
This is not a property for everyone, and it was never meant to be. It needs vision, and the right buyer will probably need some experience with a project. But the price, the scale, the sandstone and the garden are a combination that does not come around often in this part of Cumbria.
If you already know what you are looking at, do not sit on it. Get in touch and arrange a viewing.
Listed by
Mark Buchanan Property Group, Powered by Exp UK
Disclaimer: Property descriptions, images, and related information displayed on this page are aggregated from publicly available sources across the web and presented for informational purposes only. While we strive for accuracy, home.co.uk cannot guarantee that all details are current or complete. This information is provided as a guide only and should not replace professional property advice. We strongly recommend contacting Mark Buchanan Property Group, Powered by Exp UK directly to verify availability, arrange viewings, and obtain comprehensive property documentation.
Added 22 Jul 2026

Workington
211
Properties
Get move ready. Fee-Free mortgage advice to help you secure your dream home
Fee-Free Mortgage AdviceCompare fibre, cable and 5G speeds from all major providers in CA22 2DJ. Check before you move
Check Broadband SpeedsEnter your details to see if this property is within your budget.
Loans, cards, car finance
Estimated property budget
Borrowing + deposit
You could borrow between
Typical borrowing
Monthly repayment
Est. at 4.5%
Loan-to-value
This is an estimate only. Your actual budget may vary depending on interest rates, credit history, and personal circumstances. For an accurate affordability assessment, speak to one of our free mortgage advisors.
This calculator provides estimates for illustrative purposes only and does not constitute financial advice. Your home may be repossessed if you do not keep up repayments on your mortgage. Estimates based on 4.5% interest rate, repayment mortgage. Actual rates depend on your circumstances.





Homemove is a trading name of HM Haus Group Ltd (Company No. 13873779, registered in England & Wales). Homemove Mortgages Ltd (Company No. 15947693) is an Appointed Representative of TMG Direct Limited, trading as TMG Mortgage Network, which is authorised and regulated by the Financial Conduct Authority (FRN 786245). Homemove Mortgages Ltd is entered on the FCA Register as an Appointed Representative (FRN 1022429). You can check registrations at NewRegister or by calling 0800 111 6768.

We use cookies to show you personalised content and improve your experience of our website. Find out more in our Privacy policy and Cookie policy.
