
Papcastle, CA13 0JT
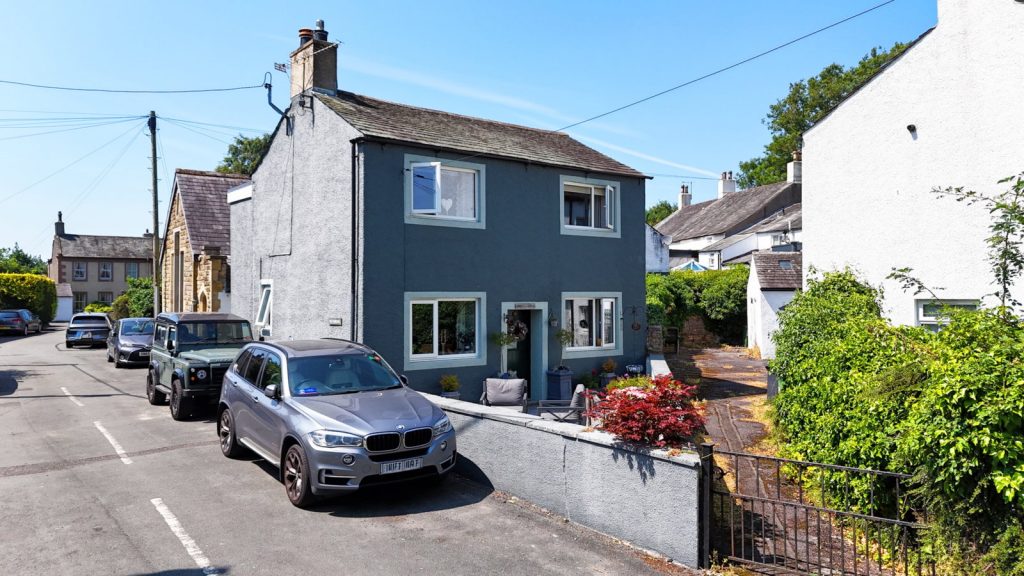
Set in the peaceful and much-loved village of Papcastle, and just a short walk from the heart of Cockermouth, this attractive detached cottage is full of charm, character and style. From the moment you arrive, it’s easy to appreciate just how special this home is, with its attractive exterior and welcoming feel.
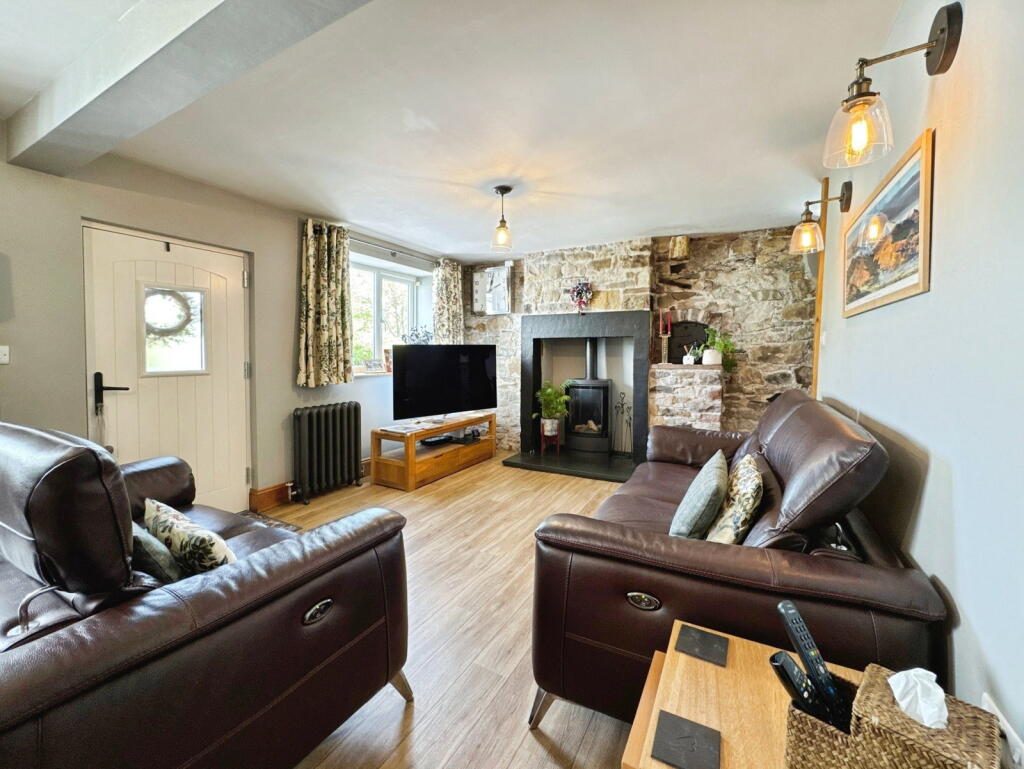
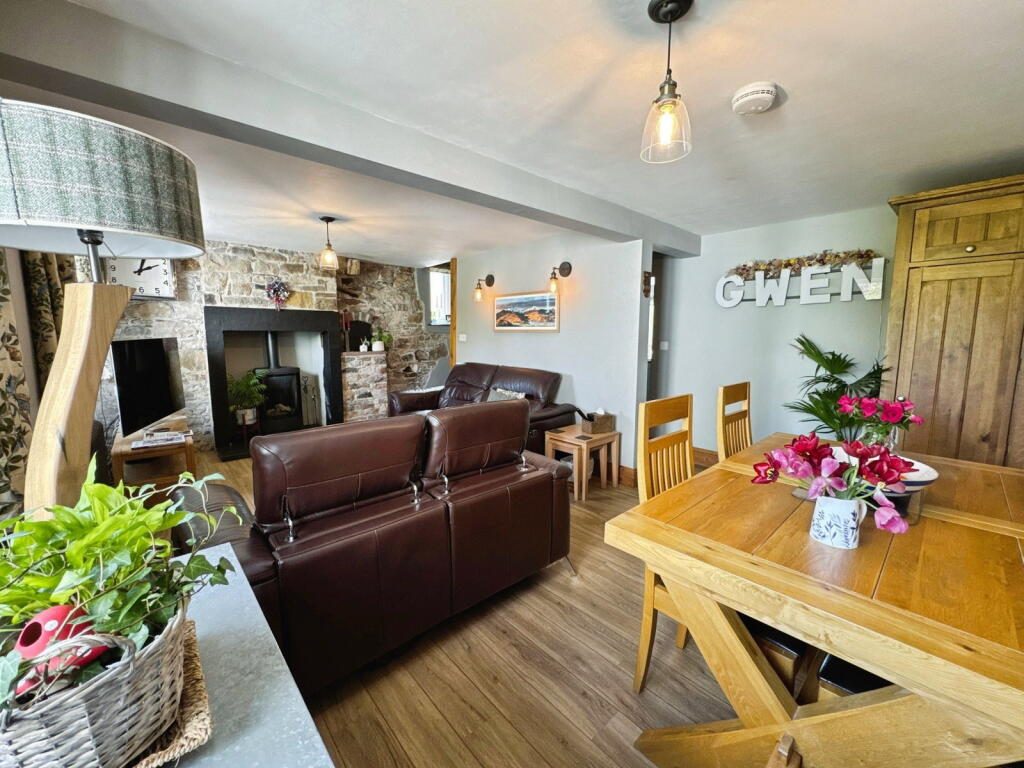
Inside, the property perfectly balances original character with modern living. Exposed stone walls, traditional fireplaces and cosy log burners have all been lovingly retained, giving the home plenty of warmth and personality, while thoughtful updates, including the contemporary kitchen and utility room, ensure it works effortlessly for everyday life.
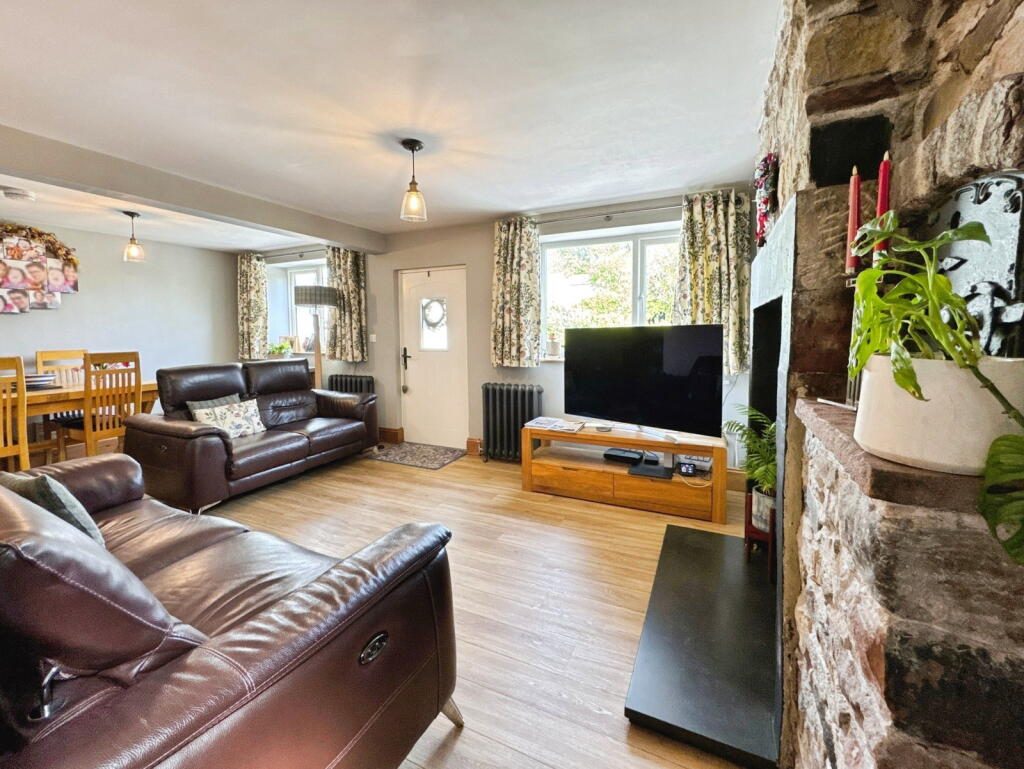
The ground floor is centred around a spacious open-plan lounge and dining room, creating a wonderful social space that’s perfect for relaxing in front of the fire or entertaining family and friends. From here, the home flows naturally into the stylish fitted kitchen, complete with integrated appliances, before leading through to a practical utility room that offers valuable additional storage and workspace.
Upstairs, there are three well-proportioned bedrooms. Two are generous doubles, while the third is a versatile room that could easily be used as a home office, nursery or guest bedroom, depending on your needs. The spacious bathroom is superbly finished with a contemporary four-piece suite, offering a stylish and relaxing space to start and end the day.
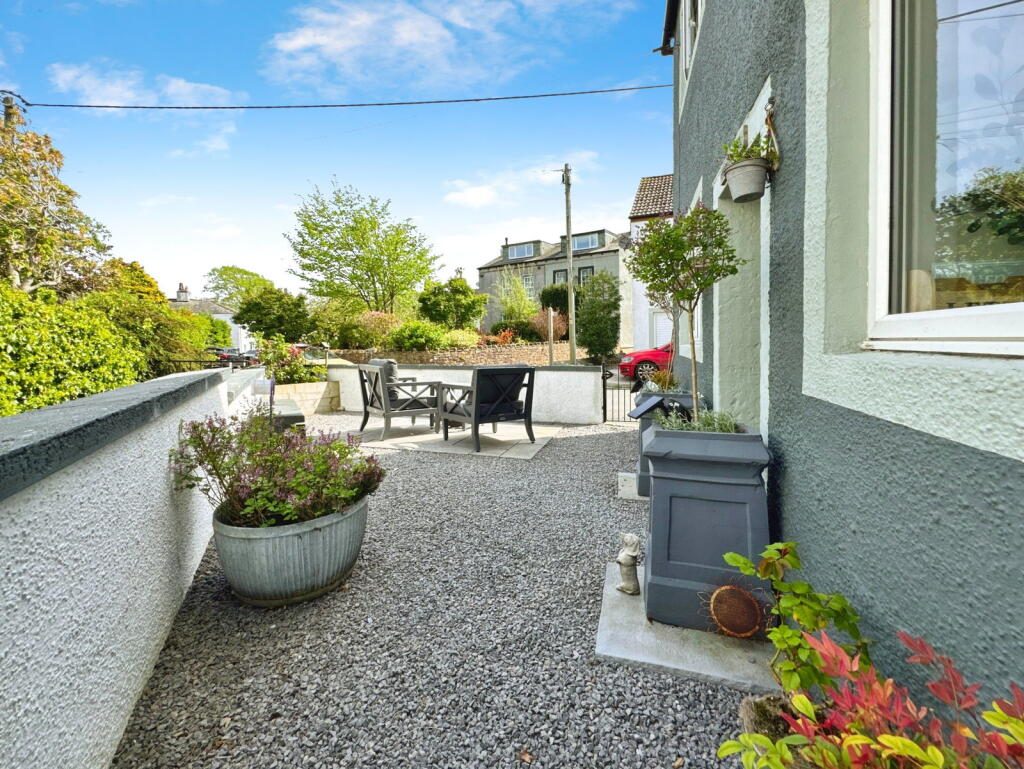
Outside, the low-maintenance patio garden provides a lovely private spot to sit and unwind. Whether you’re enjoying your morning coffee or spending a summer evening outdoors, it’s a peaceful space that’s easy to enjoy all year round.
Papcastle is a wonderful place to call home, offering the peace and charm of village life while being just a gentle stroll from Cockermouth’s independent shops, cafés, restaurants and excellent local amenities. With the beautiful Cumbrian countryside and the Lake District close by, you’ll have the best of both worlds
Whether you’re seeking a peaceful retreat for a small family, a charming second home, or a forever home for a slower-paced lifestyle, Fern Cottage promises comfort, character, and contemporary flair in a truly beautiful setting.
Lounge/Diner - 4.62m x 6.15m (15'2" x 20'2")
Kitchen - 1.8m x 3.78m (5'11" x 12'5")
Utility Room - 1.73m x 2.21m (5'8" x 7'3")
Bedroom One - 3.56m x 3.61m (11'8" x 11'10")
Bedroom Two - 3.53m x 2.34m (11'7" x 7'8")
Bedroom Three - 2.24m x 3.38m (7'4" x 11'1")
Bathroom - 3.05m x 2.69m (10'0" x 8'10")
Externally
To the front and rear are easy to maintain paved patio gardens.Tenure
Freehold.Services
Mains electricity, gas, water and drainage.Listed by
Exp UK
Disclaimer: Property descriptions, images, and related information displayed on this page are aggregated from publicly available sources across the web and presented for informational purposes only. While we strive for accuracy, home.co.uk cannot guarantee that all details are current or complete. This information is provided as a guide only and should not replace professional property advice. We strongly recommend contacting Exp UK directly to verify availability, arrange viewings, and obtain comprehensive property documentation.
Added 17 Jul 2026

East Midlands
10178
Properties
Get move ready. Fee-Free mortgage advice to help you secure your dream home
Fee-Free Mortgage AdviceCompare fibre, cable and 5G speeds from all major providers in CA13 0JT. Check before you move
Check Broadband SpeedsEnter your details to see if this property is within your budget.
Loans, cards, car finance
Estimated property budget
Borrowing + deposit
You could borrow between
Typical borrowing
Monthly repayment
Est. at 4.5%
Loan-to-value
This is an estimate only. Your actual budget may vary depending on interest rates, credit history, and personal circumstances. For an accurate affordability assessment, speak to one of our free mortgage advisors.
This calculator provides estimates for illustrative purposes only and does not constitute financial advice. Your home may be repossessed if you do not keep up repayments on your mortgage. Estimates based on 4.5% interest rate, repayment mortgage. Actual rates depend on your circumstances.





Homemove is a trading name of HM Haus Group Ltd (Company No. 13873779, registered in England & Wales). Homemove Mortgages Ltd (Company No. 15947693) is an Appointed Representative of TMG Direct Limited, trading as TMG Mortgage Network, which is authorised and regulated by the Financial Conduct Authority (FRN 786245). Homemove Mortgages Ltd is entered on the FCA Register as an Appointed Representative (FRN 1022429). You can check registrations at NewRegister or by calling 0800 111 6768.

We use cookies to show you personalised content and improve your experience of our website. Find out more in our Privacy policy and Cookie policy.
