3 Bedroom Flat

Plumstead Road, Woolwich, SE18 6FS
£610,000
3 beds · 2 baths · 117m² · Added 03 Jul 2026

What this property offers

3 Bedrooms
2 Bathrooms
117 m² floor area
Flat
B
EPC Rating B

About this property

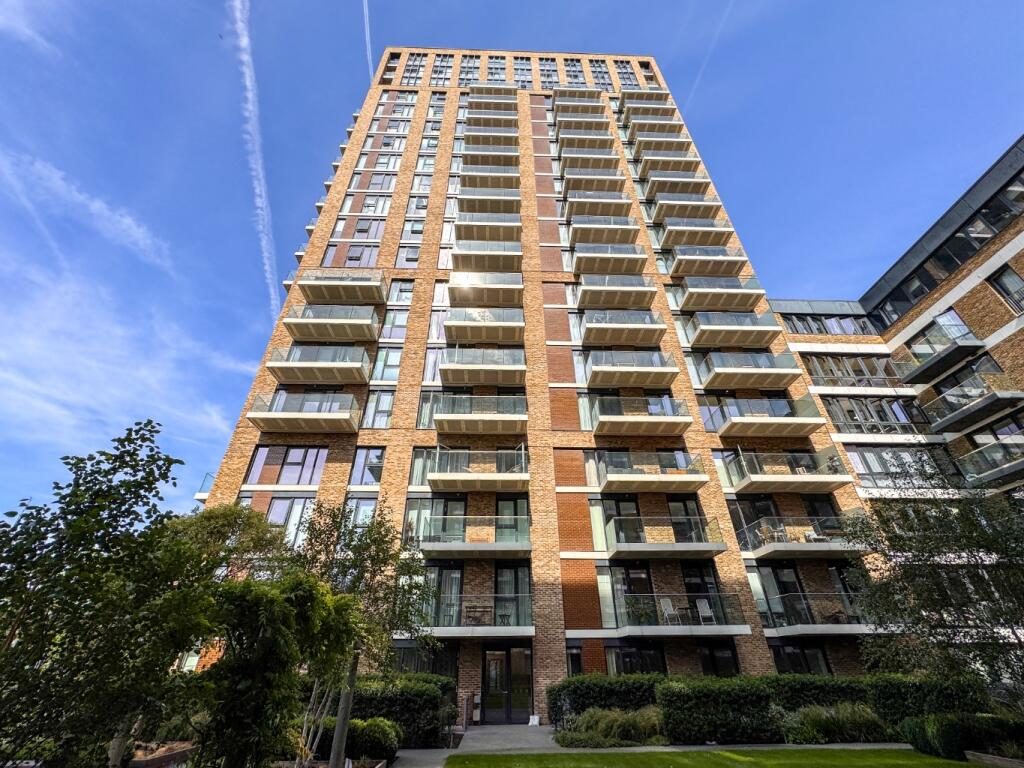
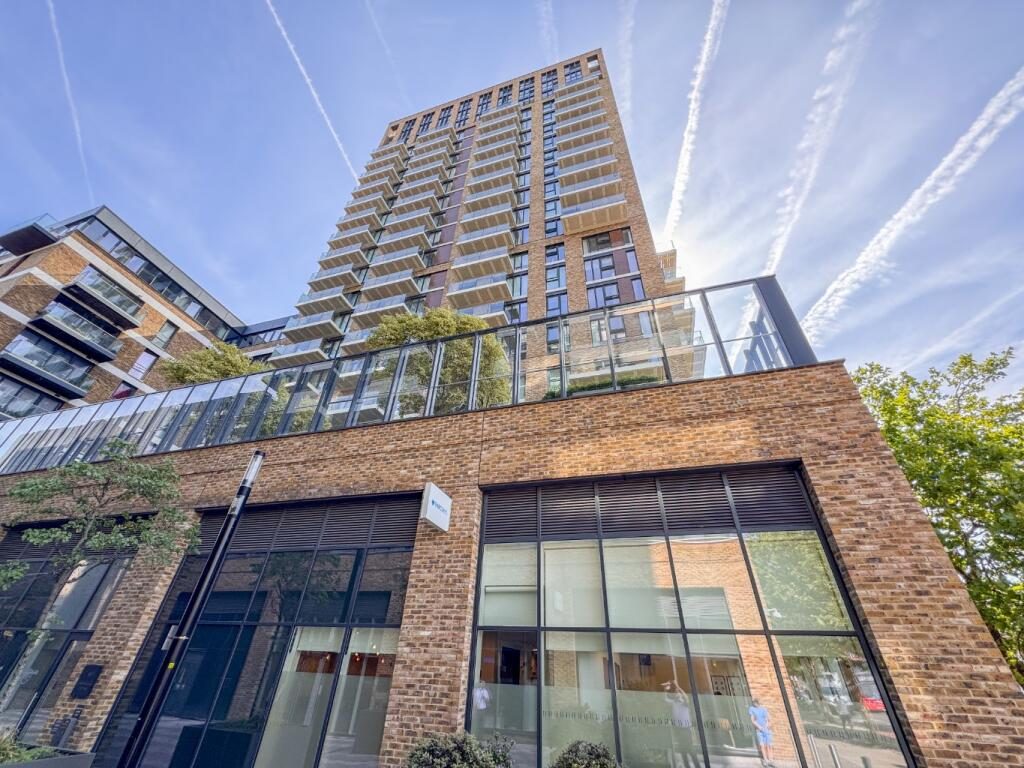
Situated within the highly sought after Royal Arsenal Riverside development, this exceptionally spacious three double bedroom ground floor apartment is offered chain free and "sold as seen" and offers an impressive combination of contemporary living, generous proportions and superb outdoor space. Extending to a substantial internal footprint, this home is ideal for families, professionals or downsizers seeking lateral living in one of South East London's most desirable riverside locations.

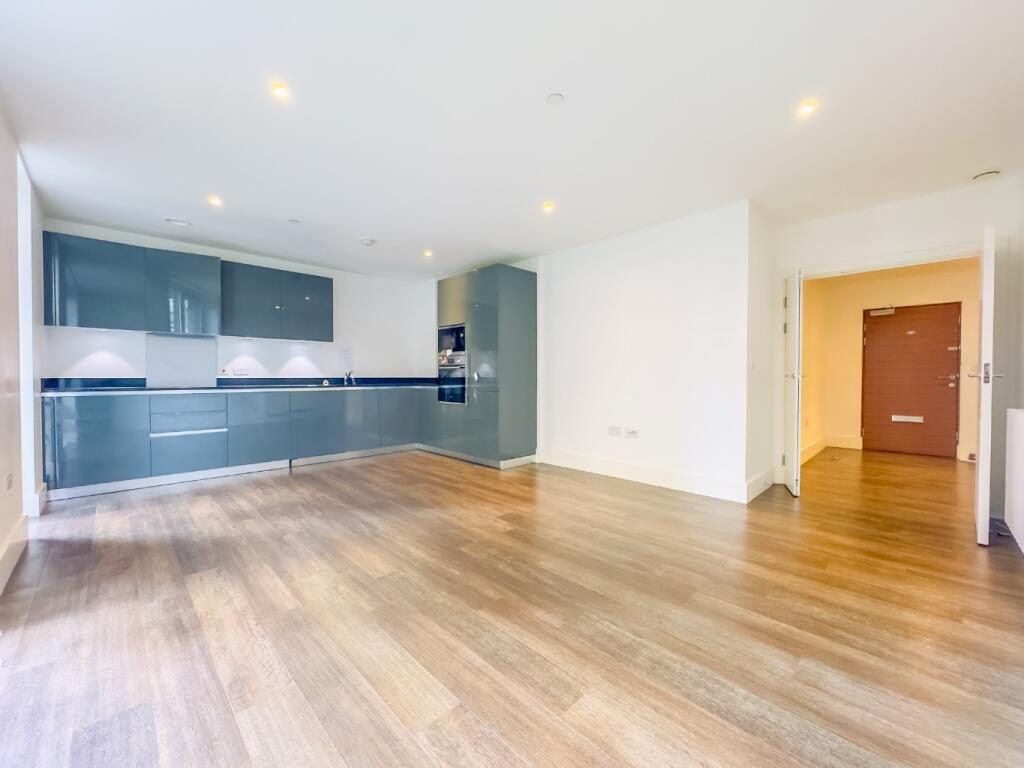
The property is entered via a welcoming entrance hall measuring almost 29 ft in length, creating an immediate sense of space and providing access to all principal rooms. At the heart of the home is the spacious open plan lounge, dining and kitchen, measuring over 20 ft by 13 ft, offering a bright and versatile living area with ample room for both relaxing and entertaining. The modern fitted kitchen is well appointed with generous worktop space and sleek contemporary cabinetry.

The principal bedroom is particularly impressive, measuring over 22 ft in length, and benefits from fitted wardrobes together with a stylish en-suite bathroom. Two further exceptionally generous double bedrooms provide excellent accommodation, making the apartment ideal for growing families, guests or those requiring a home office. A contemporary family shower room serves the additional bedrooms.

A rare and highly desirable feature is the separate utility room, providing excellent storage together with dedicated laundry space, helping to keep the main living areas uncluttered.

Externally, the property enjoys a magnificent private garden terrace extending to approximately 50 ft, creating a wonderful outdoor entertaining space, ideal for al fresco dining and a great relaxation area to enjoy. Such extensive private outside space is seldom found within apartment living and significantly enhances the appeal of this outstanding home.

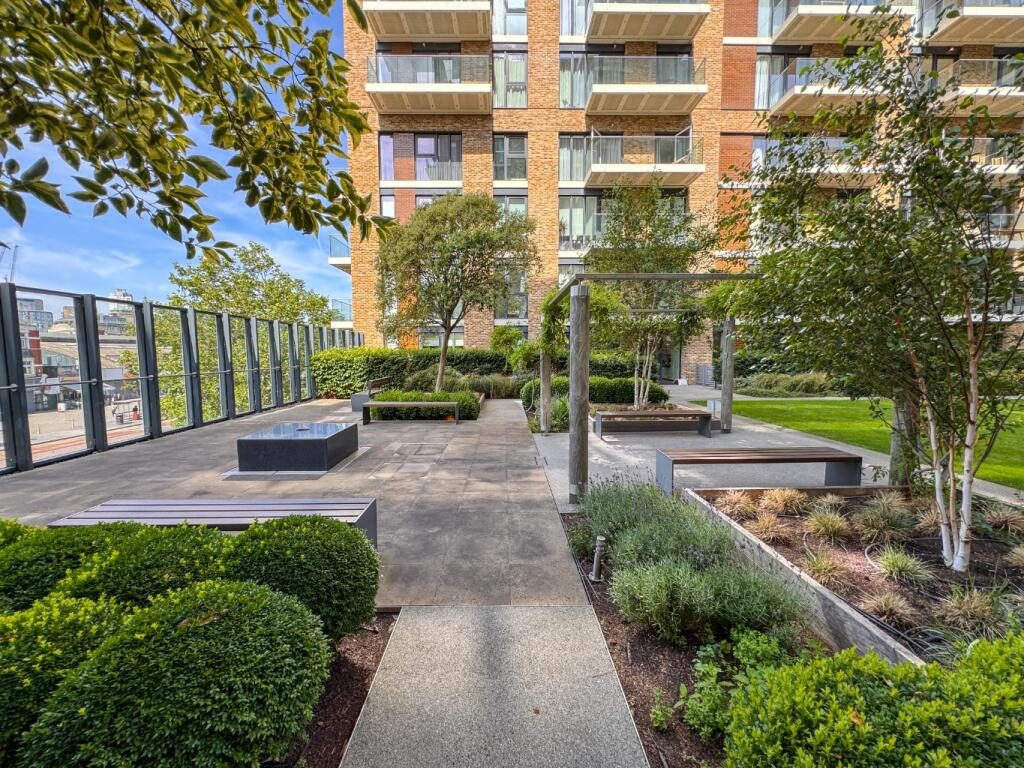
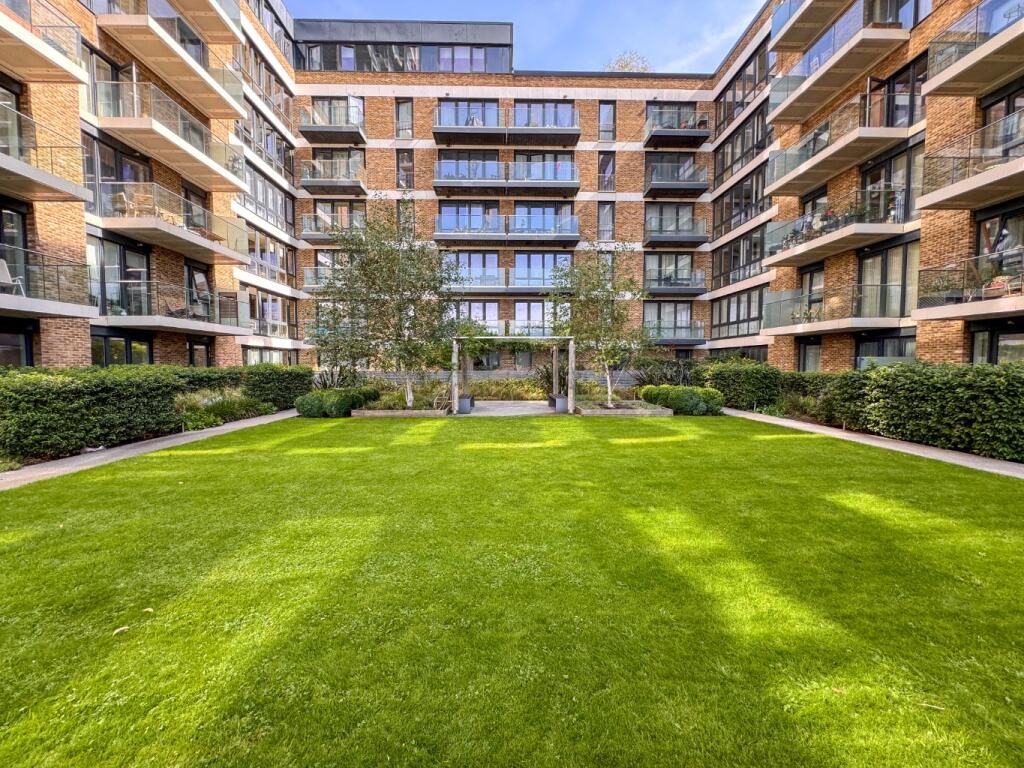
Residents of Royal Arsenal Riverside also enjoy beautifully maintained communal grounds and excellent transport connections, including the Elizabeth line, National Rail services and the Woolwich Ferry, providing fast and convenient access to Canary Wharf, the City and Central London. The development also offers an excellent selection of cafés, restaurants, shops, riverside walks and leisure facilities, making it one of London's most vibrant residential communities.

Room Measurements:

Entrance Hall: 29’ x 4’5 (8.84m x 1.35m)
Open Plan Lounge and Kitchen: 20’2 x 13’7 (6.15m x 4.14m)
Bedroom One: 22’8 x 10’6 (6.91m x 3.20m)
En-Suite Bathroom: 7’5 x 6’ (2.26 x 1.83m)
Bedroom Two: 16’8 x 10’6 (5.08m x 3.20m)
Bedroom Three: 16’8 x 9’ (5.08m x 2.74m)
Family Shower Room: 7’7 x 6’ (2.31m x 1.83m)
Utility Room: 8’8 x 7’3 (2.64m x 2.21m)
Garden Terrace: 50’ (15.24m)

Council Tax: Royal Borough of Greenwich - Band E

Lease: The balance of a 999 year lease, created on the 1st February 2016, less 3 days.

Service Charge: TBC

Ground Rent: TBC

Disclaimer: All Services/Appliances have not and will not be tested.

General Property Information:

Property Construction: Brick and block construction
Floor Level: Ground floor (raised ground floor)
Sewerage: Mains
Heating Type: Via a heat exchange electric boiler
Hot water: Via the combination boiler / Heat Exchange boiler
Parking Information: No parking space
Flood Risk: High risk, being by the Thames River, but to our knowledge, the development has never been flooded.
Ramps / Lift: Lift access.

Utilities:

Gas supply: N/A
Electricity supply: Supplier details not known
Water supply: Supplier details not known
Mobile Phone coverage - For estimated coverage try here,
Broadband - For estimated coverage try here,

Nearby Properties

Listed by

Beaumont Gibbs

Disclaimer: Property descriptions, images, and related information displayed on this page are aggregated from publicly available sources across the web and presented for informational purposes only. While we strive for accuracy, home.co.uk cannot guarantee that all details are current or complete. This information is provided as a guide only and should not replace professional property advice. We strongly recommend contacting Beaumont Gibbs directly to verify availability, arrange viewings, and obtain comprehensive property documentation.

ITV News TV Appearance The Times Featured AI Tech Company The Guardian - Homemove Insert Feature
Terms of use Privacy policy All rights reserved © homemove.com

Homemove is a trading name of HM Haus Group Ltd (Company No. 13873779, registered in England & Wales). Homemove Mortgages Ltd (Company No. 15947693) is an Appointed Representative of TMG Direct Limited, trading as TMG Mortgage Network, which is authorised and regulated by the Financial Conduct Authority (FRN 786245). Homemove Mortgages Ltd is entered on the FCA Register as an Appointed Representative (FRN 1022429). You can check registrations at NewRegister or by calling 0800 111 6768.