
NR4 6QN
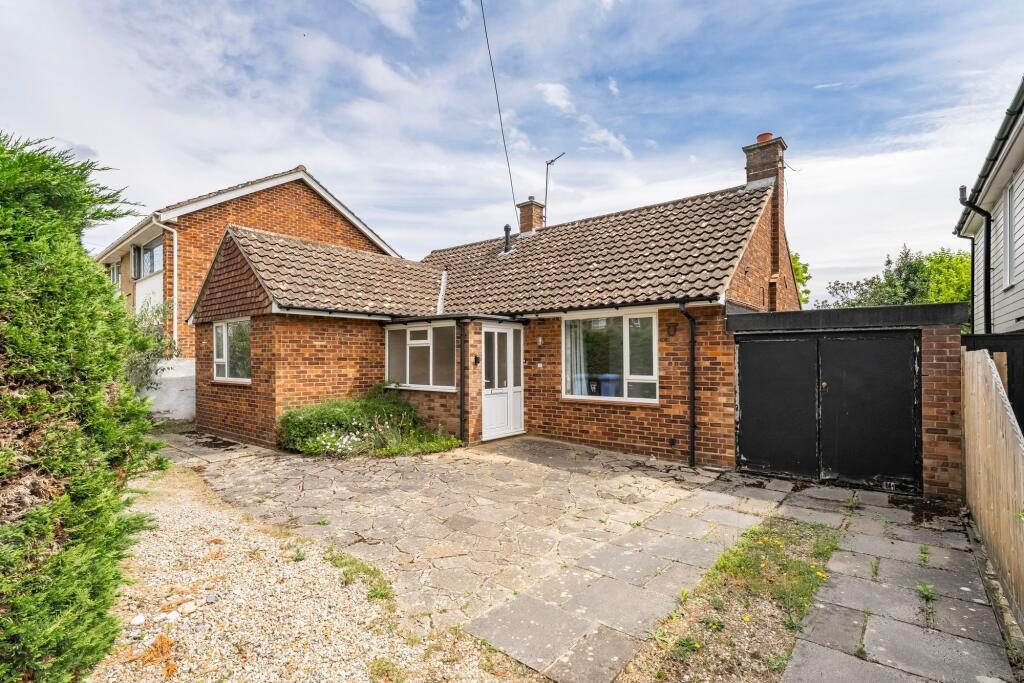
*NO DEPOSIT OPTION* Situated in the highly sought-after NR4 area of Norwich, this detached unfurnished bungalow offers spacious single-level living in a convenient location close to the University of East Anglia, the Norfolk and Norwich University Hospital, Eaton Park and a range of local amenities. Offering two well-proportioned bedrooms, generous reception space, a conservatory and a private rear garden, the property is well suited to professionals, couples or those looking to downsize without compromising on space. Further benefits include a driveway, detached garage and gas central heating throughout. Available now.
Location
Situated in the highly sought-after area of Eaton, Lowther Road enjoys a prime location to the south west of Norwich city centre. The area is well known for its tree-lined streets, excellent local amenities, and strong sense of community. Residents benefit from a selection of independent shops, cafés, supermarkets, well regarded schools, and healthcare facilities, while nearby Eaton Park provides extensive green space, sports facilities, and scenic walking routes.
The property is also ideally positioned for access to the University of East Anglia, the Norfolk and Norwich University Hospital, and the A11, making travel into the city centre and further afield straightforward. Regular public transport services and nearby cycle routes add to the convenience, offering an excellent balance of city accessibility and a well established residential setting.
Lowther Road
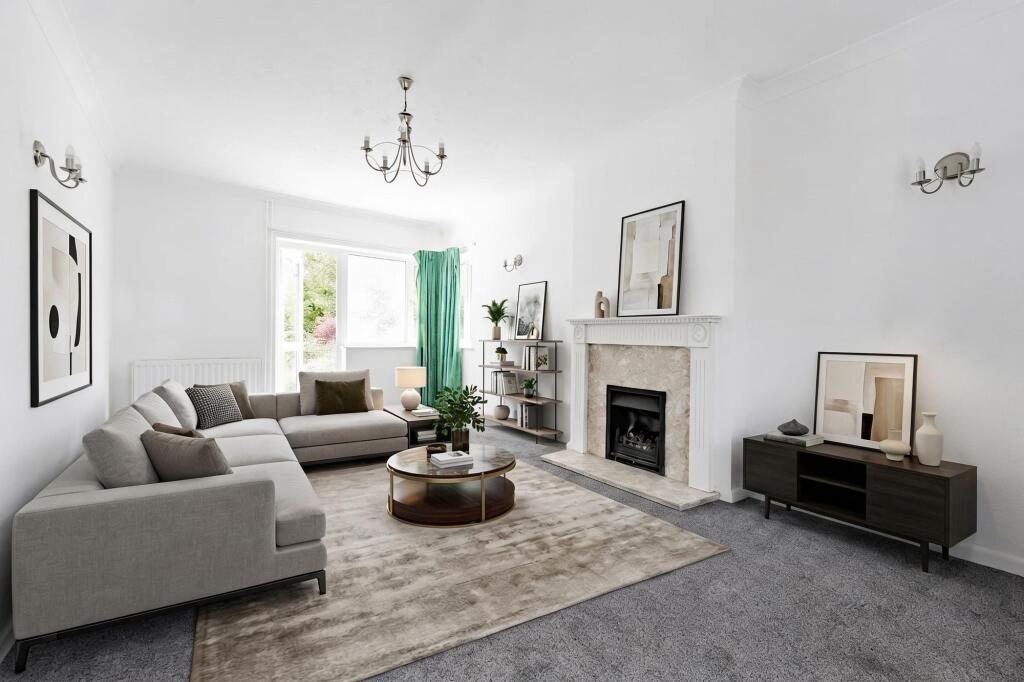
The accommodation begins with an entrance porch leading into a central hallway, where useful storage cupboards and loft access provide additional practicality. The spacious dual aspect sitting room is flooded with natural light and features an attractive fireplace as a focal point, while French doors open directly onto the rear garden, creating a seamless connection between the indoor and outdoor spaces.
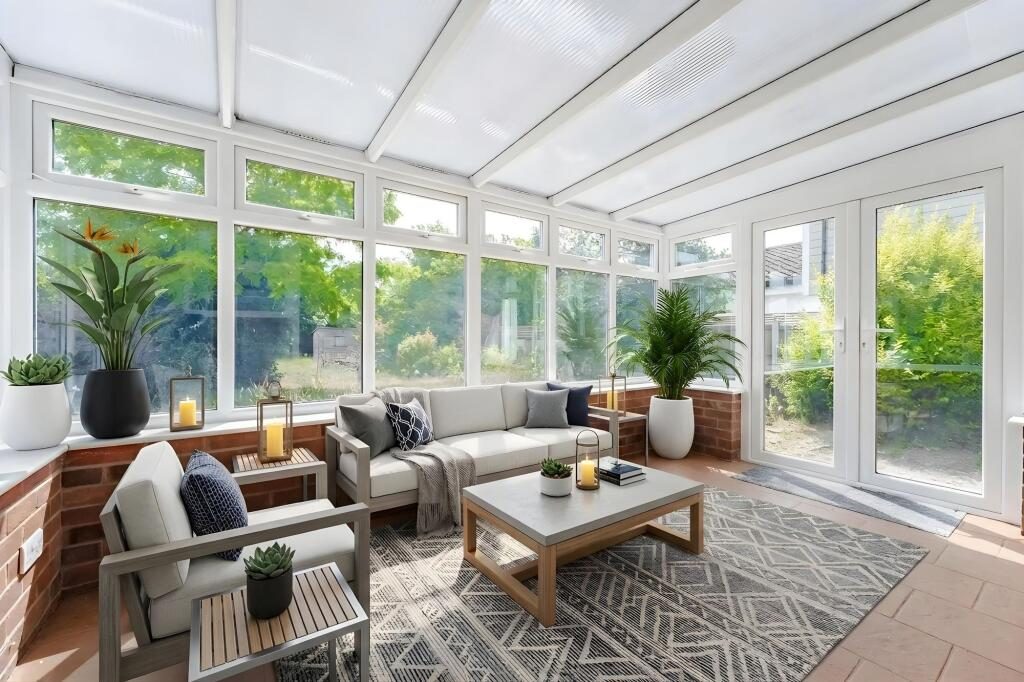
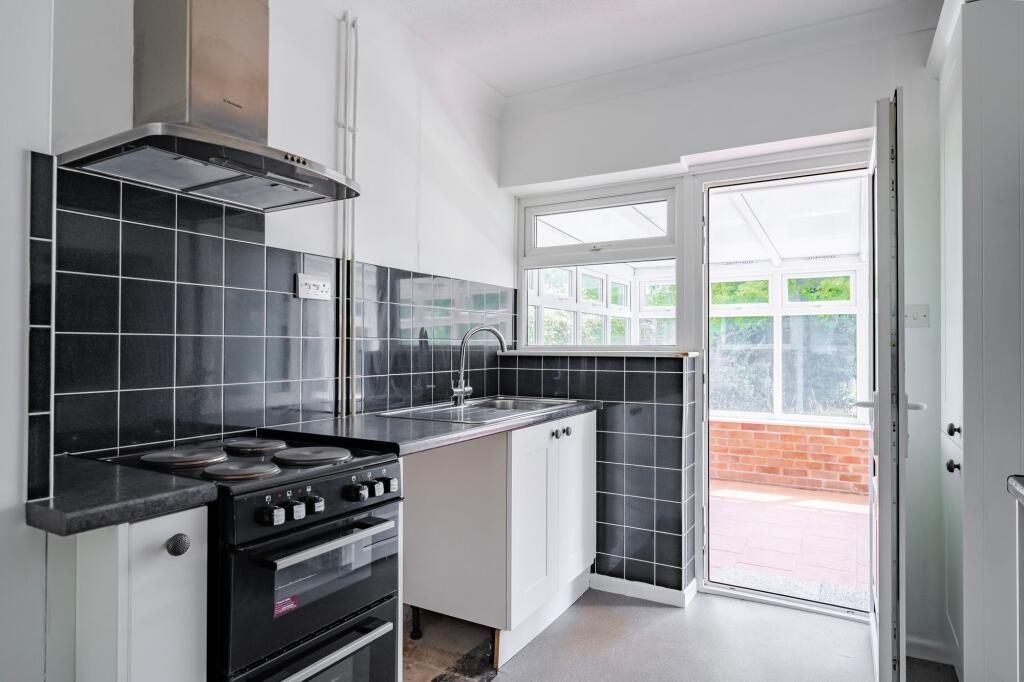
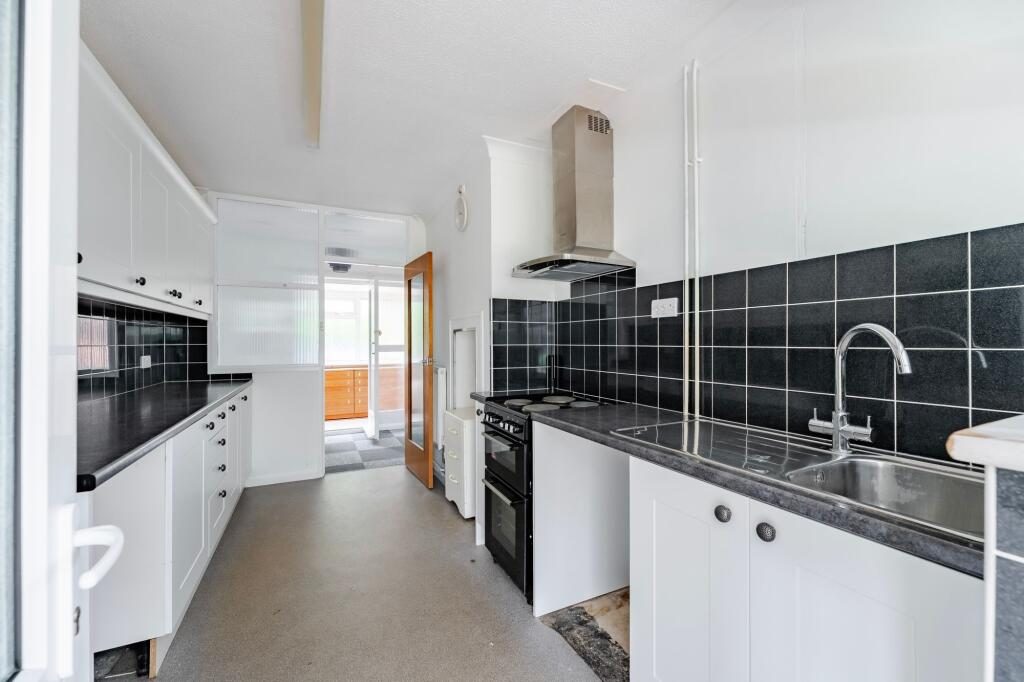
Adjacent to the sitting room, the kitchen is fitted with a range of wall and base units with ample worktop space, a stainless steel sink, cooker point with extractor hood and space for a fridge freezer, washing machine and tumble dryer. A door leads directly into the conservatory, providing a versatile additional reception room that could be used as a dining area, garden room or home office, with French doors opening onto the garden.
The bungalow offers two comfortable bedrooms, with the principal bedroom overlooking the front aspect and the second bedroom benefiting from fitted wardrobes and views across the rear garden. Completing the accommodation is a modern shower room fitted with a large walk in shower, WC and wash hand basin.
Outside, the front of the property offers a private driveway leading to the detached garage, providing off road parking and useful storage. The enclosed rear garden is generous in size and enjoys a variety of mature trees, shrubs and established planting, together with a timber summer house and garden shed, offering plenty of outdoor space with scope for keen gardeners to personalise and enjoy.
Agents Notes
Some images used in this listing have been digitally staged to illustrate potential furnishing and layout options. We recommend arranging a viewing to assess the space and features in person.
Disclaimer
Minors and Brady and their representatives are not authorised to give assurances about the property, either on their own behalf or that of the landlord. We do not accept responsibility for any statements in these particulars, which do not form part of any offer or contract. All areas, measurements, and distances are approximate. Information provided
Listed by
Minors & Brady
Disclaimer: Property descriptions, images, and related information displayed on this page are aggregated from publicly available sources across the web and presented for informational purposes only. While we strive for accuracy, home.co.uk cannot guarantee that all details are current or complete. This information is provided as a guide only and should not replace professional property advice. We strongly recommend contacting Minors & Brady directly to verify availability, arrange viewings, and obtain comprehensive property documentation.
Added 14 Jul 2026

Unthank Road, Norwich
398
Properties
Get move ready. Fee-Free mortgage advice to help you secure your dream home
Fee-Free Mortgage AdviceCompare fibre, cable and 5G speeds from all major providers in NR4 6QN. Check before you move
Check Broadband SpeedsEnter your details to see if this property is within your budget.
Loans, cards, car finance
Estimated property budget
Borrowing + deposit
You could borrow between
Typical borrowing
Monthly repayment
Est. at 4.5%
Loan-to-value
This is an estimate only. Your actual budget may vary depending on interest rates, credit history, and personal circumstances. For an accurate affordability assessment, speak to one of our free mortgage advisors.
This calculator provides estimates for illustrative purposes only and does not constitute financial advice. Your home may be repossessed if you do not keep up repayments on your mortgage. Estimates based on 4.5% interest rate, repayment mortgage. Actual rates depend on your circumstances.





Homemove is a trading name of HM Haus Group Ltd (Company No. 13873779, registered in England & Wales). Homemove Mortgages Ltd (Company No. 15947693) is an Appointed Representative of TMG Direct Limited, trading as TMG Mortgage Network, which is authorised and regulated by the Financial Conduct Authority (FRN 786245). Homemove Mortgages Ltd is entered on the FCA Register as an Appointed Representative (FRN 1022429). You can check registrations at NewRegister or by calling 0800 111 6768.

We use cookies to show you personalised content and improve your experience of our website. Find out more in our Privacy policy and Cookie policy.
