5 Bedroom Detached House

Bull Close, East Tuddenham, NR20 3LX
£425,000
5 beds · 2 baths · 161m² New · Added 01 Jul 2026

What this property offers

5 Bedrooms
2 Bathrooms
161 m² floor area
Detached House
D
EPC Rating D

About this property

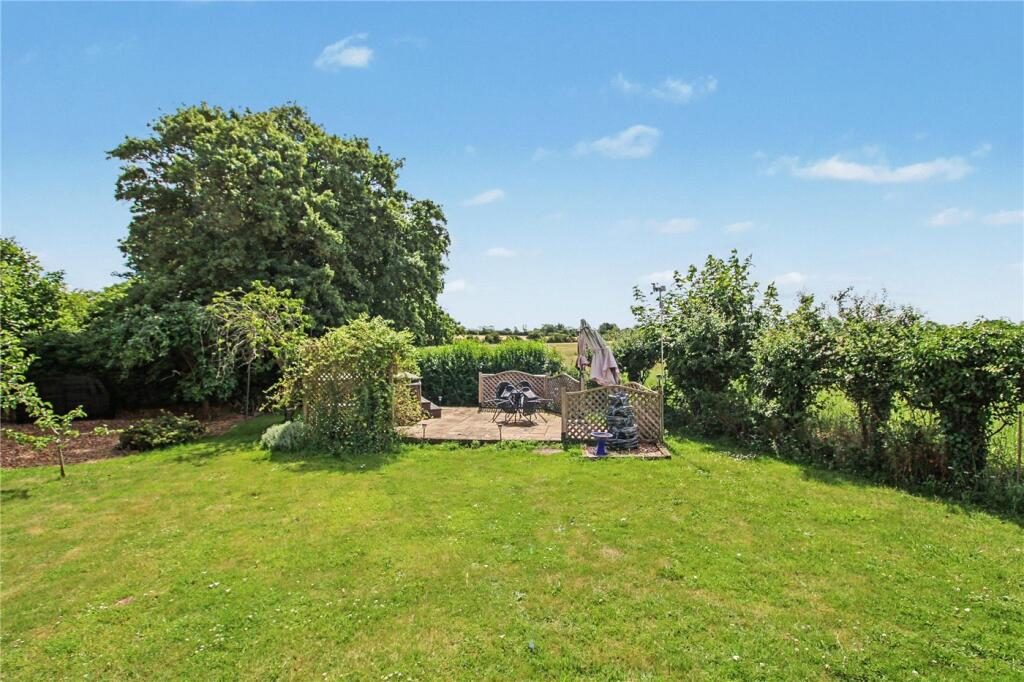
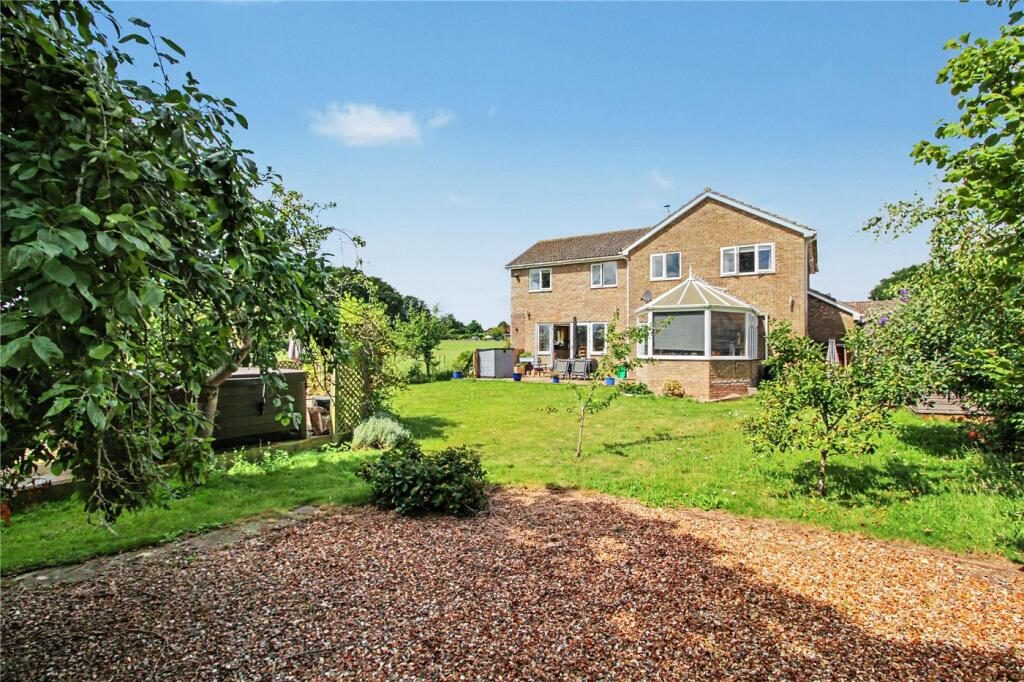
Occupying a privileged position at the end of a quiet cul-de-sac, within the highly regarded village of East Tuddenham, this impressive five-bedroom detached residence enjoys a rare combination of space, privacy and truly spectacular countryside views. Boasting far-reaching vistas across rolling arable farmland and Norfolk's famed big skies, the setting is simply outstanding. As you approach along the generous driveway, the views immediately capture your attention, a theme that continues throughout the property, from the beautifully established gardens to the first floor, where the principal bedroom enjoys particularly stunning rural outlooks.

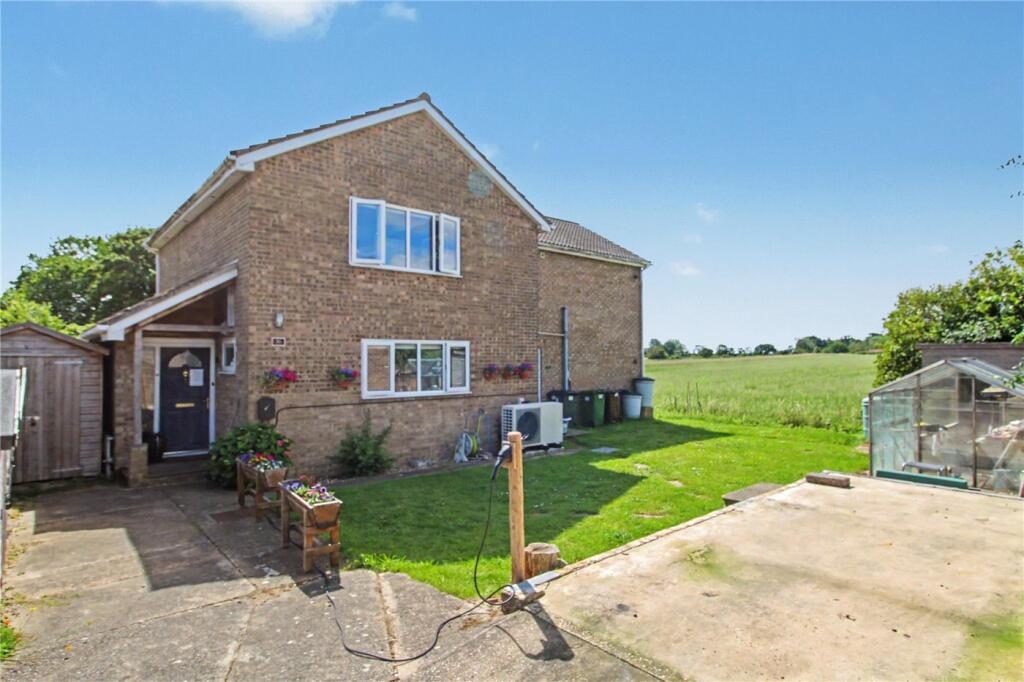
Approached via a substantial driveway providing ample parking alongside an EV charging point, the property immediately conveys a sense of quality, space and practicality. The surrounding landscape provides a remarkable backdrop to everyday life, offering a wonderful sense of seclusion while remaining within easy reach of local amenities and transport connections.

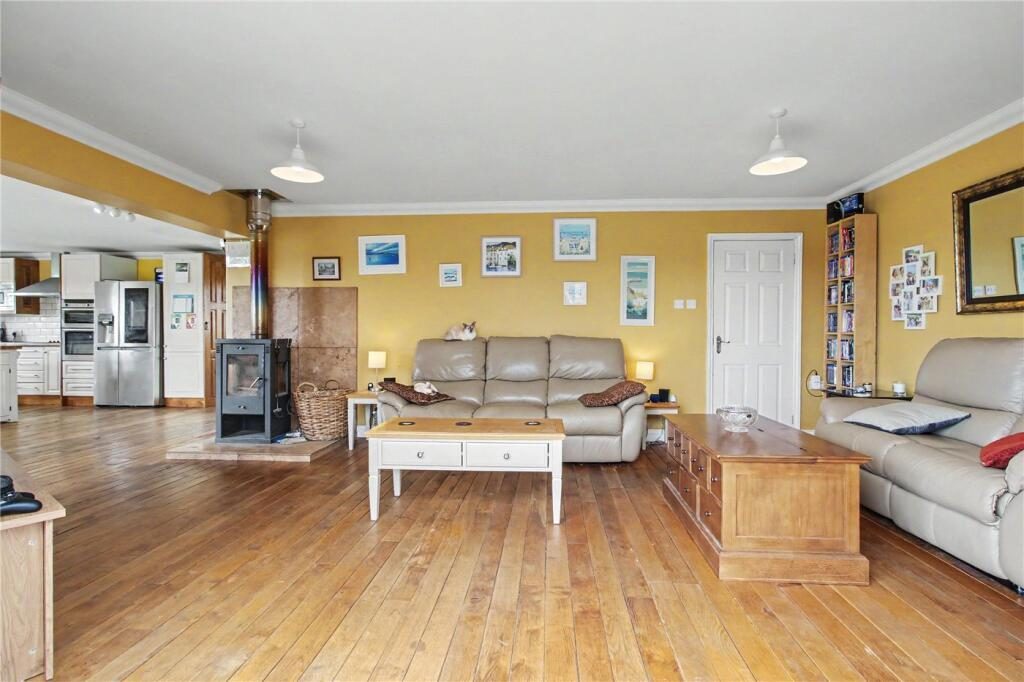
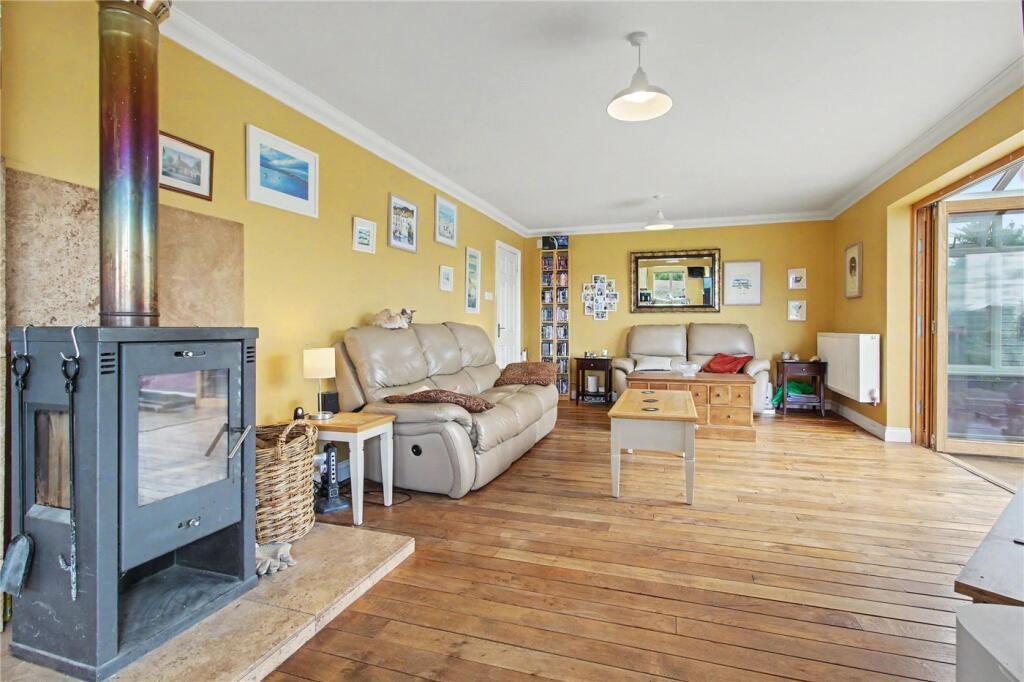
The ground floor accommodation has been thoughtfully designed for modern family living, offering an excellent balance of open-plan space and more intimate reception rooms. At the heart of the home lies a stunning open-plan kitchen, dining and living space, perfectly suited to both everyday life and entertaining. A beautifully crafted freestanding woodburner has been cleverly positioned between the sitting and kitchen areas, creating a striking focal point while adding warmth and character. Underfoot, the elegant Blickling solid oak flooring flows through the principal reception spaces, enhancing the overall quality and finish.

Complementing the open-plan living area is a separate snug, ideal as a family room, playroom or home office, while the spacious main living room provides a welcoming retreat and seamlessly connects to the conservatory, which enjoys delightful views over the gardens and countryside beyond. A utility room and cloakroom complete the ground floor accommodation.

To the first floor, five well-proportioned bedrooms provide excellent family accommodation. The principal suite benefits from an en-suite shower room and enjoys some of the finest views in the house, while the remaining bedrooms are served by a modern family bathroom appointed with quality sanitary ware.

Externally, the property continues to impress. The substantial rear garden has been designed to maximise enjoyment of the exceptional setting, featuring extensive entertaining areas including a large patio and raised seating terrace, positioned to capture the panoramic countryside views. Mature trees, established planting and well-maintained lawns provide colour, privacy and year-round interest. A collection of useful outbuildings, including sheds, a bike store, wood store and greenhouse, further enhance the practicality of the plot.

Additional benefits include an air source heat pump installed in September 2025, an EV charging point and a versatile layout ideally suited to growing families.

East Tuddenham is a highly regarded Norfolk village situated approximately two miles from Mattishall and six miles from Dereham. The village enjoys excellent access to the A47 and Norwich, whilst nearby amenities include shops, healthcare facilities, schooling, public houses and everyday conveniences, offering the perfect balance between rural living and modern accessibility.

Council Tax Band - E
Local Authority - South Norfolk Council
We have been advised that the property is connected to mains water, electricity and heating via an air source heat pump.

Winkworth wishes to inform prospective buyers and tenants that these particulars are a guide and act as information only. All our details are given in good faith and believed to be correct at the time of printing but they don’t form part of an offer or contract. No Winkworth employee has authority to make or give any representation or warranty in relation to this property. All fixtures and fittings, whether fitted or not are deemed removable by the vendor unless stated otherwise and room sizes are measured between internal wall surfaces, including furnishings. The services, systems and appliances have not been tested, and no guarantee as to their operability or efficiency can be given.

Nearby Properties

Listed by

Winkworth

Disclaimer: Property descriptions, images, and related information displayed on this page are aggregated from publicly available sources across the web and presented for informational purposes only. While we strive for accuracy, home.co.uk cannot guarantee that all details are current or complete. This information is provided as a guide only and should not replace professional property advice. We strongly recommend contacting Winkworth directly to verify availability, arrange viewings, and obtain comprehensive property documentation.

ITV News TV Appearance The Times Featured AI Tech Company The Guardian - Homemove Insert Feature
Terms of use Privacy policy All rights reserved © homemove.com

Homemove is a trading name of HM Haus Group Ltd (Company No. 13873779, registered in England & Wales). Homemove Mortgages Ltd (Company No. 15947693) is an Appointed Representative of TMG Direct Limited, trading as TMG Mortgage Network, which is authorised and regulated by the Financial Conduct Authority (FRN 786245). Homemove Mortgages Ltd is entered on the FCA Register as an Appointed Representative (FRN 1022429). You can check registrations at NewRegister or by calling 0800 111 6768.