3 Bedroom Terraced House

Plantation View, West Pelton, DH9 6SW
£115,000
3 beds · 1 bath · 90m² · Added 27 Jun 2026

What this property offers

3 Bedrooms
1 Bathroom
90 m² floor area
Terraced House
C
EPC Rating C

About this property

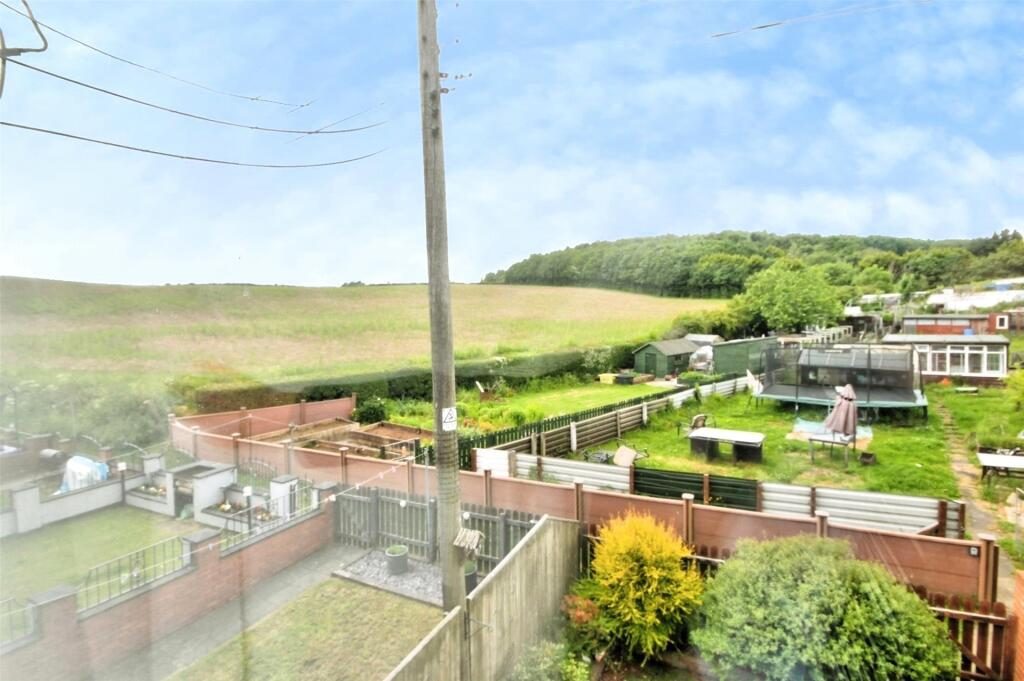
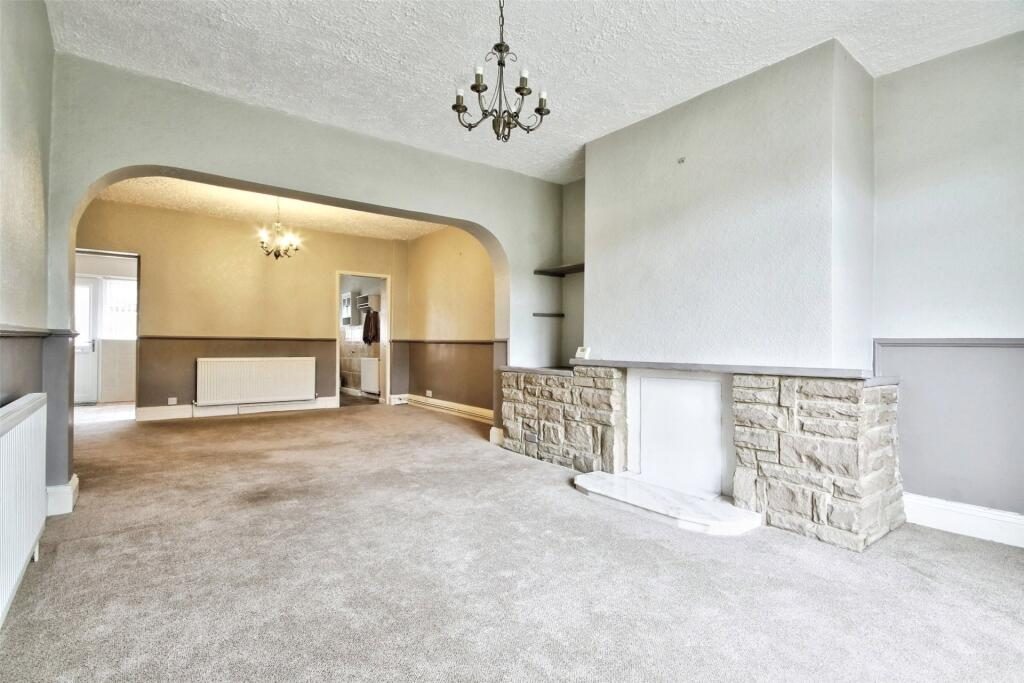
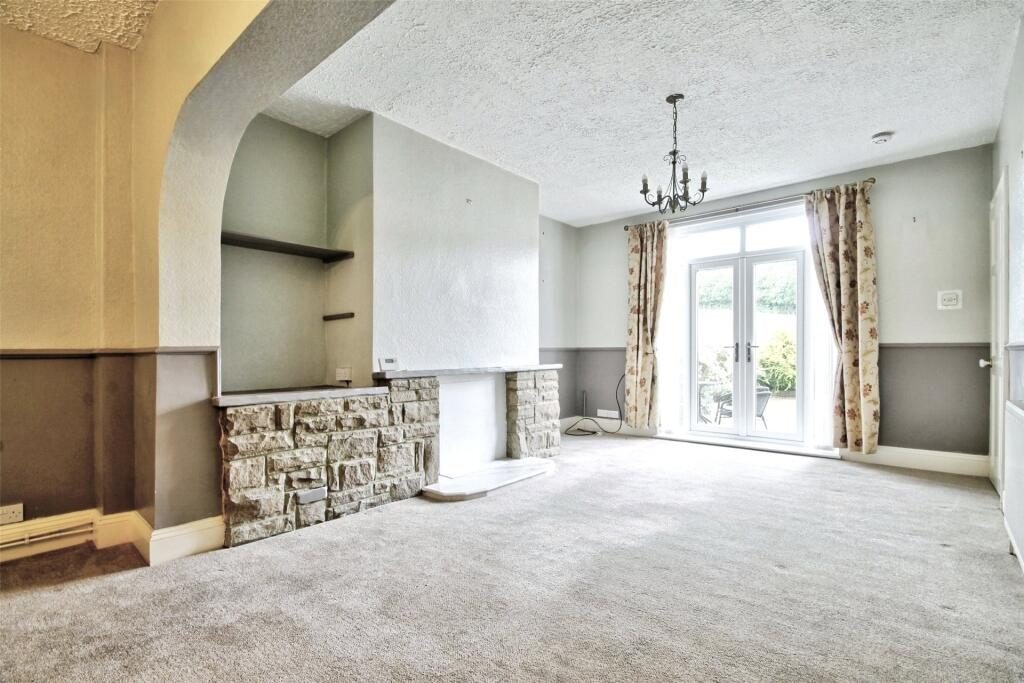
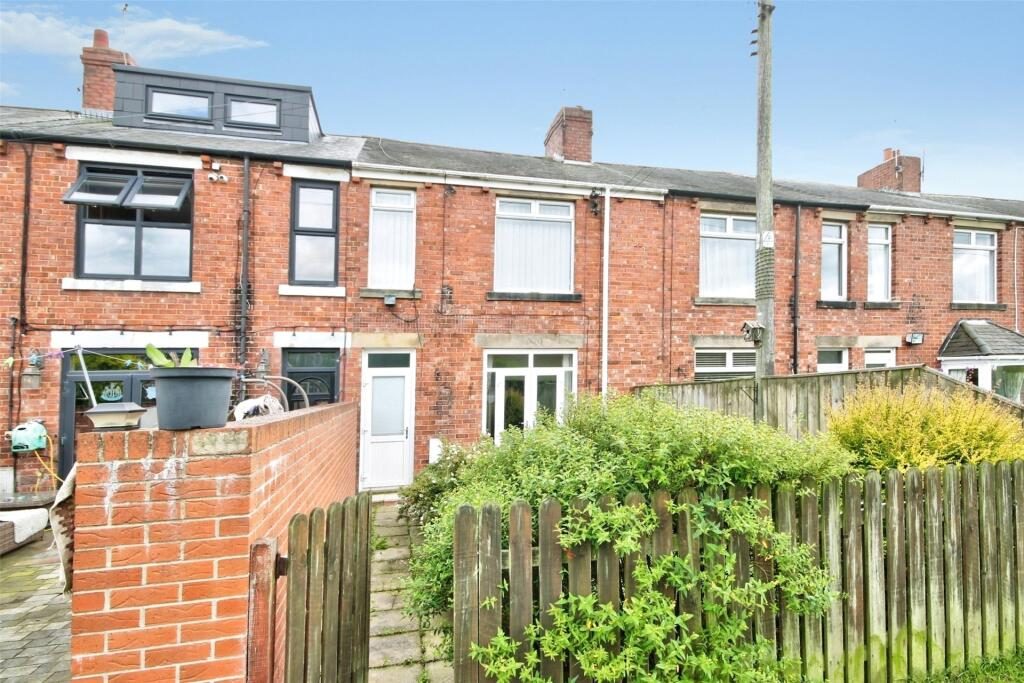
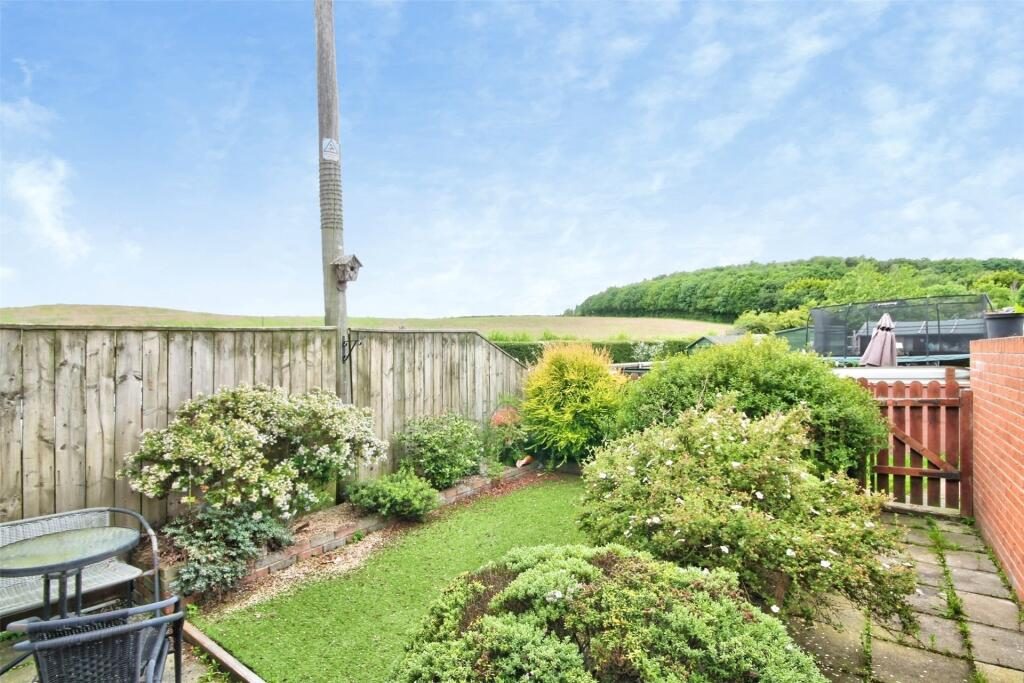
Enjoying a semi-rural village location with a garden and open views over neighbouring countryside, this substantial mid terraced house provides surprisingly spacious accommodation at a very affordable price, and early viewing is highly recommended. The layout includes two large open plan reception rooms, which combined, extend to around 25ft. The kitchen and good size shower room are both situated to the rear of the house. There are three first-floor bedrooms, with the spacious main bedroom situated at the front, enjoying elevated country views. The layout could be remodelled, combining the kitchen and shower room into a full width kitchen/dining room, while creating a good-sized bathroom in the existing third bedroom. There is a yard to the rear and an enclosed garden to the front. The specification includes gas central heating via radiators with an Ideal combination boiler, and replacement uPVC double glazing. It has a Freehold title and is available with no onward chain.

Plantation View is located in West Pelton Village and enjoys a semi-rural location, despite being within a few minutes' drive from Chester le Street and Stanley town centres. The area is a good base for commuting throughout the region via the excellent road network. West Pelton is situated close to Beamish village with nearby forest walks in Beamish Woods, Beamish Museum and village pubs and restaurants.

MATERIAL INFORMATION:
In compliance with the Consumer Protection from Unfair Trading Regulations 2008 and the National Trading Standards Estate and Letting Agency Team’s Material Information in Property Listings Guidance

PART A
Local Authority – Durham County Council
Council Tax Band – A
Tenure – Freehold
Probate Granted 11th February 2026

PART B
Property Type – Terraced
Property Construction – Standard
Number & Types of Rooms – Please refer to the details and floorplan, all measurements taken are the maximum dimensions available between internal walls unless otherwise indicated
Electricity supply – Mains
Water Supply – Mains, not metered
Sewerage – Mains
Heating – Gas boiler with radiators
Estimated Mobile phone coverage – Please refer to the Ofcom Website -
Estimated Broadband Download speeds – please refer to the Ofcom Website –
Parking – Street parking with no permit restrictions

PART C
Building Safety – The Vendor is not aware of any Building Safety issues. However, we would recommend that the purchaser engage the services of a chartered surveyor to confirm
Restrictions – None
Covenants - None
Selective licencing area – Included. Settlement: West Pelton. Lower Super Output Area (LSOA): Grange Villa.
Conservation Area - No
Article 4 Planning Restricted area - Included in Article 4 HMO County Durham Constraint
Rights & Easements- None
Flood risk – Rivers and Seas: Very low. Surface Water: High. The vendors advise that the village was subject to flooding in 2012 due to extreme weather and a collapsed field drain. This was repaired, and no further flooding has taken place.
Coastal Erosion – N/A
Planning – None current
Building Control – 2018 GASAFE Boiler installation
Accessibility/Adaptations – Level access walk-in shower
Mining Area – Coal Mining Reporting Area. Further searches may be required.

The vendor has made no other Material Information disclosures. This information has been compiled in good faith using resources readily available online and by enquiry of the vendor before marketing. However, such information could change after compilation of the data, so J W Wood cannot be held liable for any changes post compilation or any accidental errors or omissions.
Furthermore, J W Wood are not legally qualified and conveyancing documents are often complicated, necessitating judgment on our part about which parts are “Material Information” to be disclosed. If any information provided, or other matter relating to the property, is of particular importance to you, please seek verification from a legal advisor before committing to expenditure.

HMRC supervises the legal obligation for all estate agents to conduct identity checks on their customers, including buyers, when their offer is accepted. This must be completed per purchaser, who will become the legal owner(s) of the property in the transaction. There is a £30 (inc VAT) administration fee per individual purchaser for these checks.

Nearby Properties

Listed by

J W Wood

Disclaimer: Property descriptions, images, and related information displayed on this page are aggregated from publicly available sources across the web and presented for informational purposes only. While we strive for accuracy, home.co.uk cannot guarantee that all details are current or complete. This information is provided as a guide only and should not replace professional property advice. We strongly recommend contacting J W Wood directly to verify availability, arrange viewings, and obtain comprehensive property documentation.

ITV News TV Appearance The Times Featured AI Tech Company The Guardian - Homemove Insert Feature
Terms of use Privacy policy All rights reserved © homemove.com

Homemove is a trading name of HM Haus Group Ltd (Company No. 13873779, registered in England & Wales). Homemove Mortgages Ltd (Company No. 15947693) is an Appointed Representative of TMG Direct Limited, trading as TMG Mortgage Network, which is authorised and regulated by the Financial Conduct Authority (FRN 786245). Homemove Mortgages Ltd is entered on the FCA Register as an Appointed Representative (FRN 1022429). You can check registrations at NewRegister or by calling 0800 111 6768.