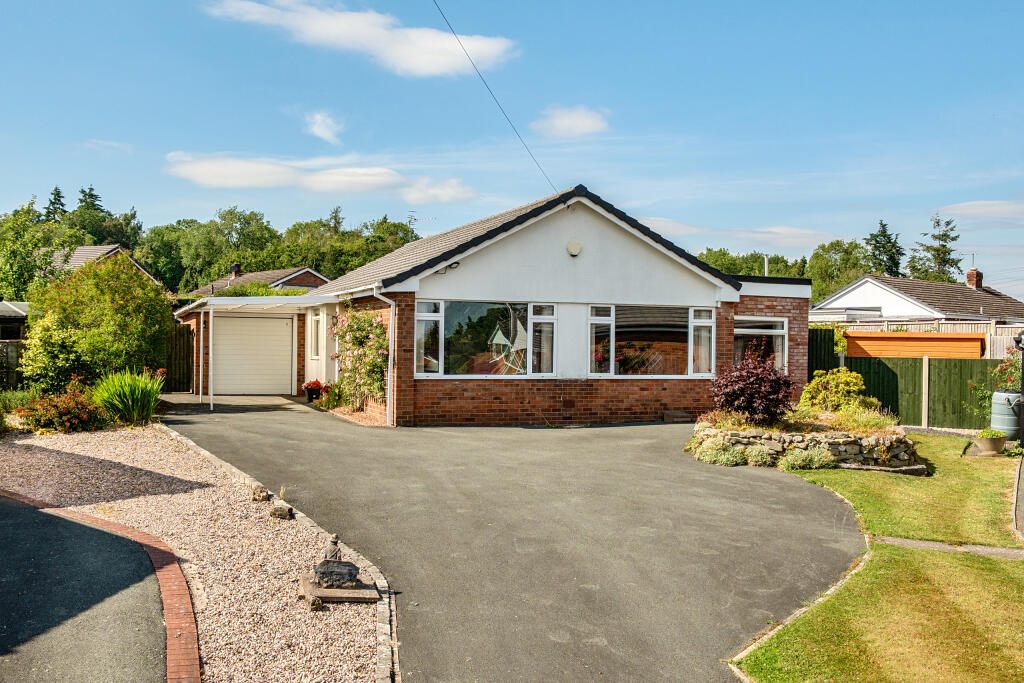
Set within one of Oswestry's most established residential locations, this beautifully extended detached bungalow offers the perfect opportunity for those seeking spacious, lateral living without compromise. Thoughtfully improved over the years, the property combines generous proportions with versatile accommodation, creating a home that is ideal for buyers looking to simplify life without giving up the space they have become accustomed to.
One of the biggest concerns when moving from a larger family home is whether there will be enough room for treasured furniture, entertaining family and simply enjoying everyday life. This bungalow answers that concern perfectly. The extension has transformed the living space, creating a home that feels both spacious and welcoming, with plenty of room to accommodate the furnishings and lifestyle you've worked hard to enjoy.
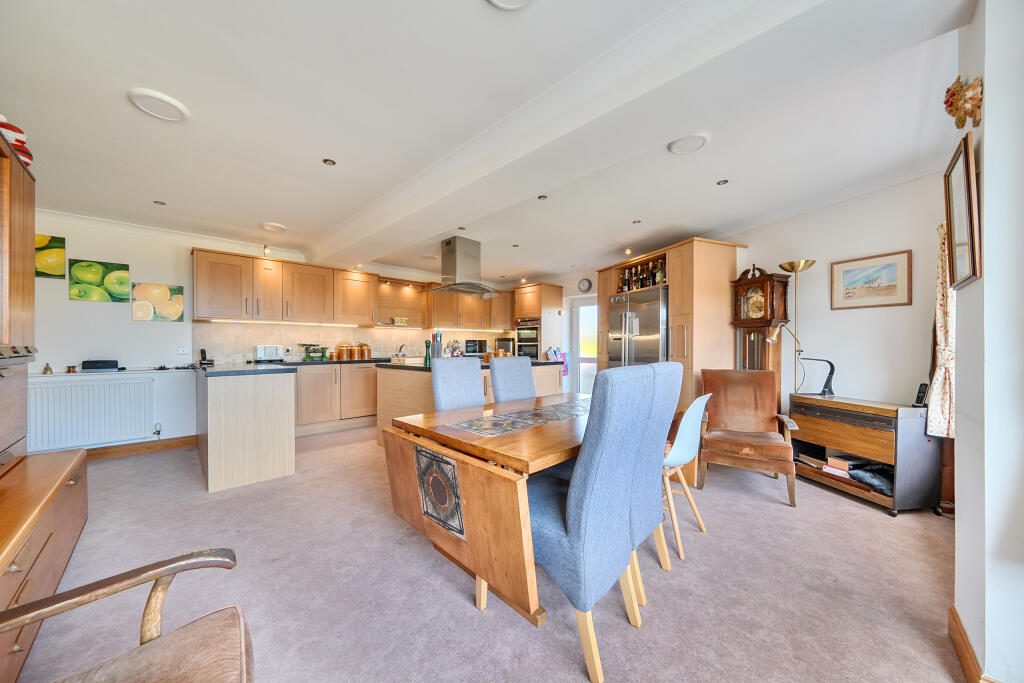
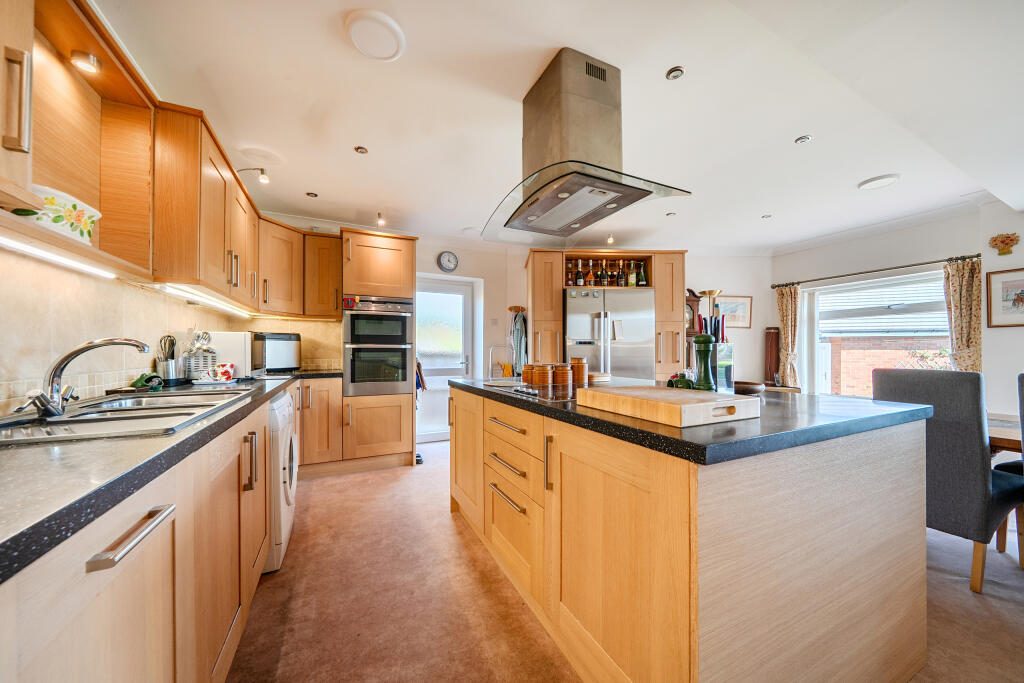
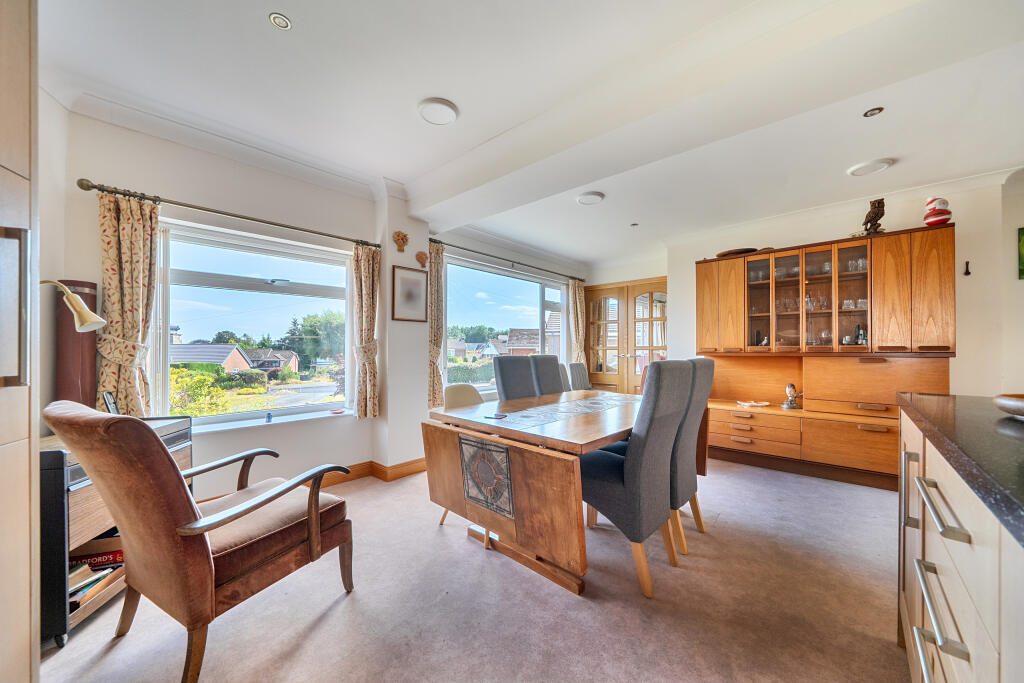
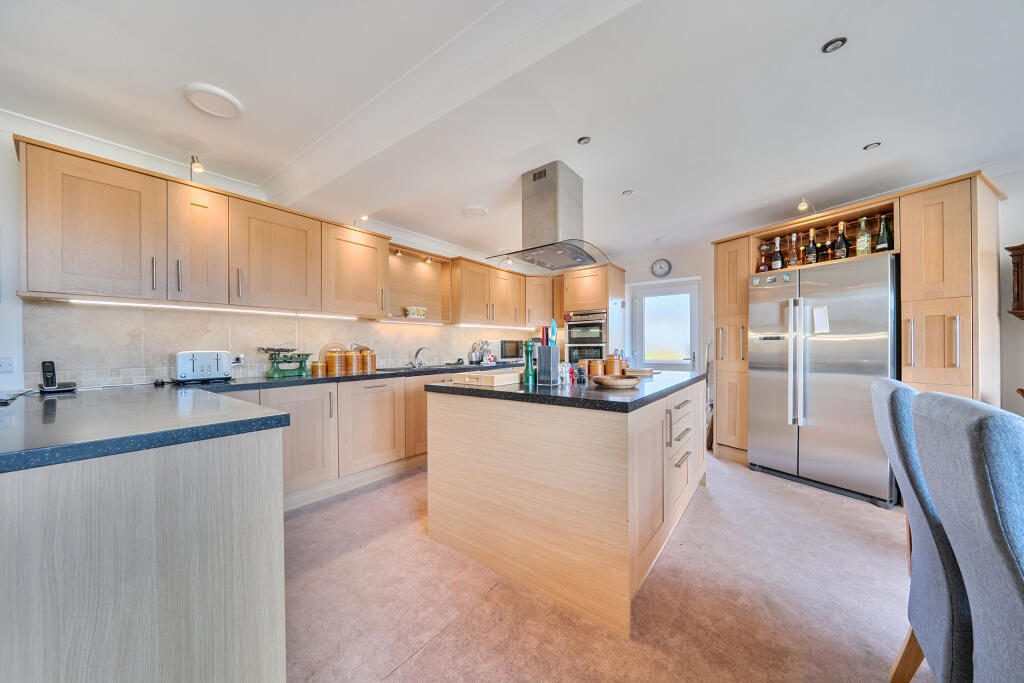
The heart of the home is undoubtedly the impressive open plan kitchen and dining room. Designed with entertaining in mind, it offers an abundance of space for family gatherings, celebrations and relaxed evenings with friends. The well-appointed kitchen features a double oven, an American-style fridge freezer and extensive worktop and cupboard space, making it as practical as it is sociable. Whether hosting a dinner party or enjoying a quiet breakfast, this is a room that naturally brings people together.
Double doors lead effortlessly through to the generous lounge, creating flexibility between open plan living and a more intimate setting. It's the perfect place to retreat after entertaining, settle in with a good book or simply relax in front of the television while still feeling connected to the rest of the home.
The bedroom accommodation is equally well considered. The extension has allowed for the addition of a spacious principal bedroom complete with its own en suite shower room, whilst the remaining bedrooms offer comfortable and versatile accommodation for guests, hobbies or a home office.
Outside, the property enjoys a generous plot with attractive front and rear gardens. The rear garden offers excellent privacy, providing keen gardeners with the perfect blank canvas to create a beautiful outdoor sanctuary that is not overlooked. To the front, the property enjoys an open aspect rather than looking directly into neighbouring homes, enhancing the sense of space and privacy.
Practicality continues with ample driveway parking, a carport and a garage, providing excellent storage and secure parking options.
Bradley Fields remains one of Oswestry's most popular residential locations, offering easy access to the town centre, local shops, supermarkets, healthcare facilities and well-regarded amenities. Everything needed for day-to-day living is close at hand, making this an ideal location for those looking to enjoy the convenience of bungalow living.
Properties that combine generous accommodation, a superb entertaining space and true single-storey living are becoming increasingly difficult to find. This is a home designed for those who want to downsize without compromise
retaining the space, comfort and flexibility of a much larger property while embracing the ease of bungalow living.
A Comment from Daniel
One of the biggest worries people have when moving to a bungalow is whether they'll lose too much space
but that certainly isn't the case here. The extension has completely transformed the home, creating a fantastic kitchen that's perfect for entertaining, while the separate lounge provides a lovely place to relax afterwards. It's rare to find a bungalow that offers this much flexibility, generous room sizes and such a private setting. For anyone wanting the ease of single-storey living without feeling like they've downsized, this is a wonderful opportunity."*
A Home That Rarely Comes Along
Extended bungalows of this quality are always in demand, particularly those that offer genuine living space rather than simply practical accommodation. With its impressive entertaining areas, generous plot, excellent parking and private gardens, this is a home that allows you to embrace lateral living without sacrificing comfort, space or lifestyle. Simply move in and enjoy everything it has to offer.
Important Notice
Viewings are strictly by appointment through Daniel James Residential Ltd.
The floor plan has been produced in accordance with the RICS Property Measurement Standards, incorporating the International Property Measurement Standards. No warranty is given regarding the property’s compliance with planning permissions or its current usage. Fixtures and fittings are not included unless specifically stated. While every effort has been made to ensure the accuracy of these details, we recommend contacting us if any aspect is of particular importance to you.
At Daniel James Residential Ltd, we are committed to ensuring a secure and transparent sales process. As part of this commitment, all prospective purchasers will be financially qualified by a reputable independent 5-star mortgage advisor.
Anti-Money Laundering (AML) Checks
We are legally required to carry out anti-money laundering and KYC checks on all property purchasers. While we oversee and ensure these checks are properly conducted, the initial verification process will be carried out by a trusted third-party provider. Once your offer has been accepted, you will receive a verification link via text message to complete the required checks. The fee for these checks is £49 + VAT per buyer/s, which covers all necessary data collection and any required manual verification.
If you prefer not to be contacted by our financial advisor for financial qualification, please inform us at the time of submitting your offer.
Information provided in this listing is in good faith; buyers should verify any items of interest before purchase. We cannot guarantee the working condition of fixtures or systems.