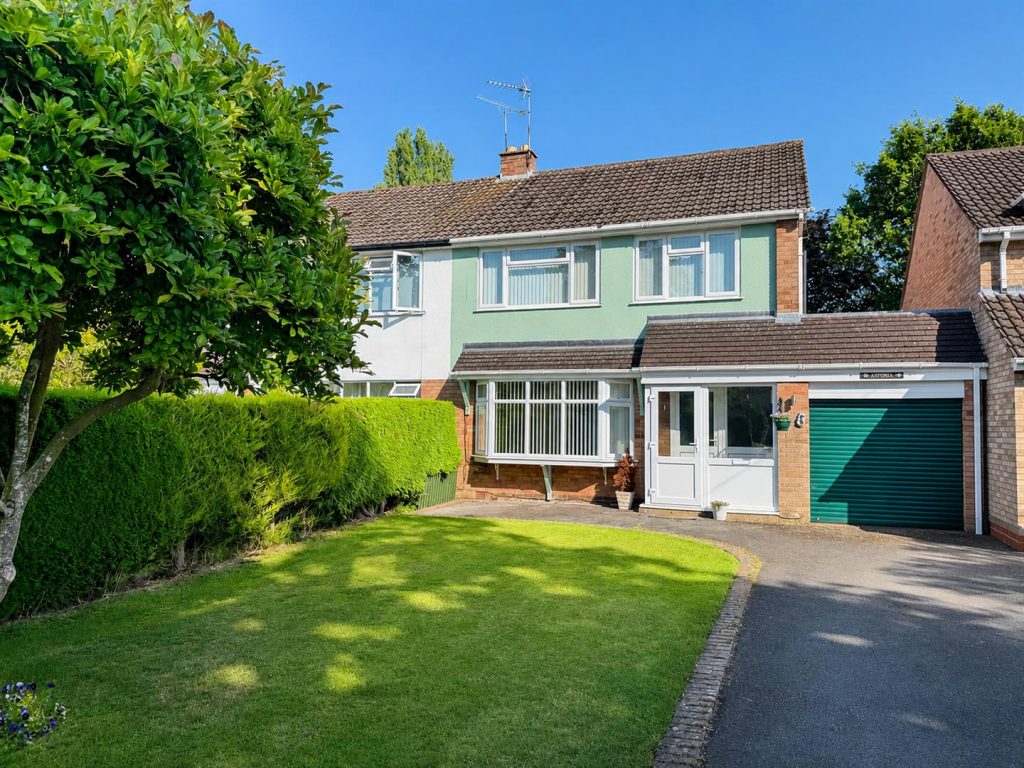
A rare opportunity to acquire this spacious three-bedroom semi-detached family home, occupying a highly sought-after central village location in the heart of Claverdon. Offered for sale with no upward chain, the property provides well-proportioned accommodation comprising an entrance lobby and reception hall, comfortable lounge, separate dining room, spacious conservatory, fitted kitchen, utility area with WC, and a family bathroom. Outside, there is ample driveway parking, a single garage, and generous, beautifully maintained front and rear gardens, ideal for families and keen gardeners alike.
No Upward Chain. Energy Rating E
Location - The desirable village of Claverdon is situated approximately 5 miles from the county town of Warwick and 6 miles north of Stratford-upon-Avon. Although the village is surrounded by glorious rolling countryside with its many footpaths and bridleways, major employment centres are within easy driving distance, as is junction 15 of the M40 motorway and Warwick Parkway Station, on the Chiltern line to London Marylebone. The village benefits from a Medical Centre with a dispensary, a Community shop, village football and cricket teams, a tennis club, two pubs, a thriving Parish Church and community centre, two children's nurseries and the popular Primary school.
Approach - Through a UPVC double-glazed entrance door into:
Entrance Porch - With wall light, UPVC double-glazed windows and a further double-glazed entrance door leads into the:
Entrance Hall - Wood effect floor, radiator and stairs to the first floor. Understairs cloakroom/storage cupboard with electric light and door to:
Fitted Kitchen - 2.80m x 4.03m (9'2" x 13'2") - Attractive range of matching base and eye-level units with complementary work surfaces incorporating an inset stainless steel sink and drainer with mixer tap. Built-in electric oven and hob with extractor hood over, integrated dishwasher, radiator, matching wood-effect flooring, inset downlighters, and a double-glazed window overlooking the conservatory. Door to the dining room, with a further UPVC double-glazed casement door leading to the utility room.
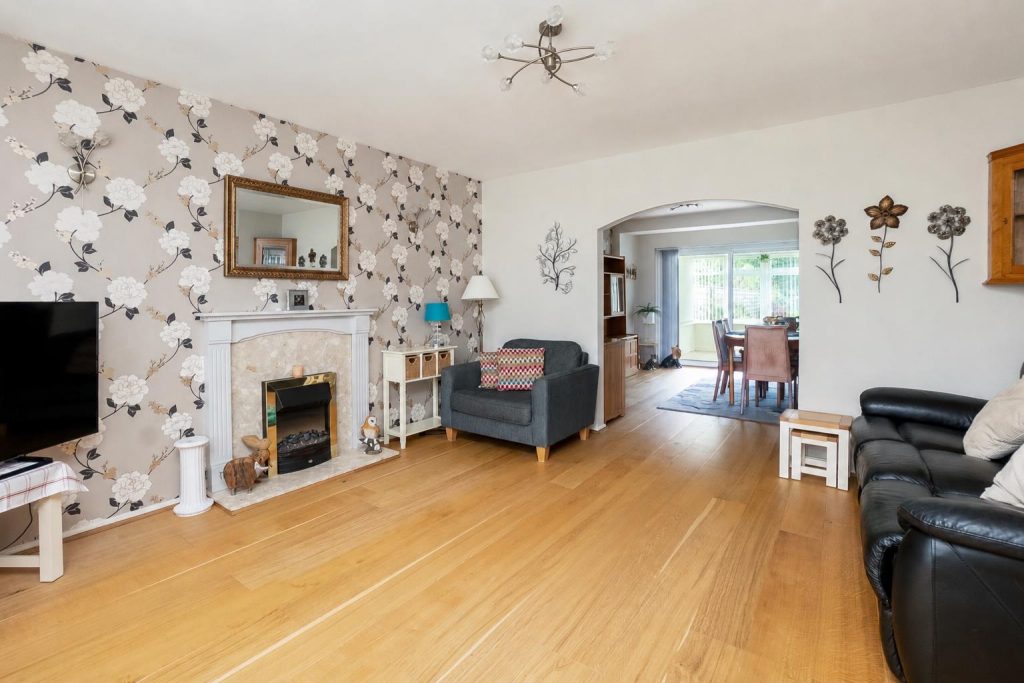
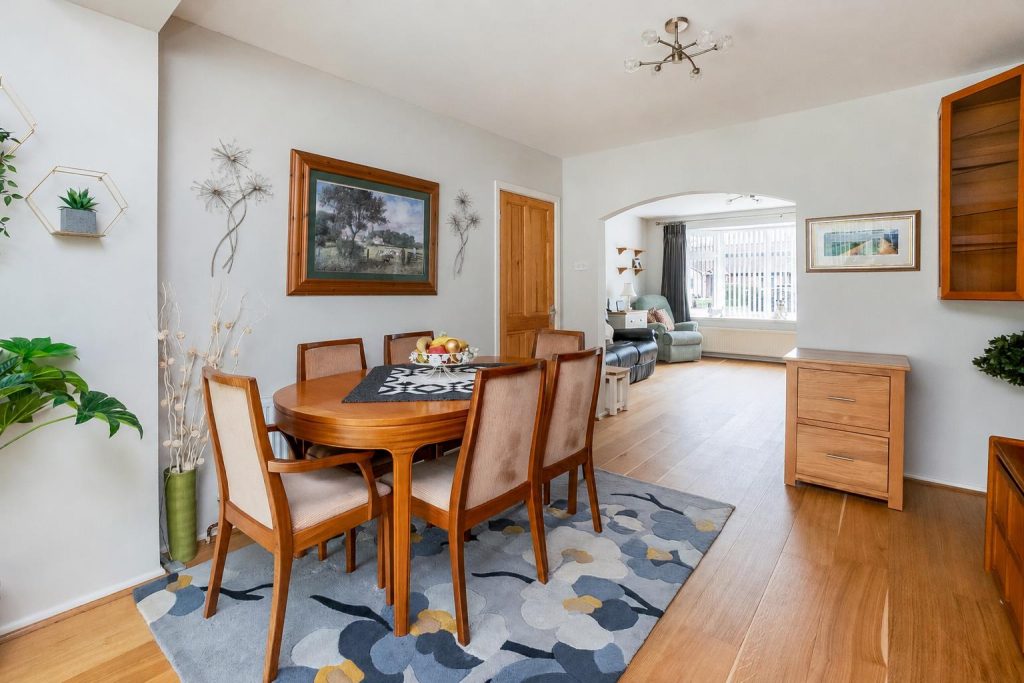
Dining Room - 3.19m x 4.05m (10'5" x 13'3") - Oak-finish flooring, radiator, opening through to the lounge and double-glazed sliding patio doors leading to the conservatory.
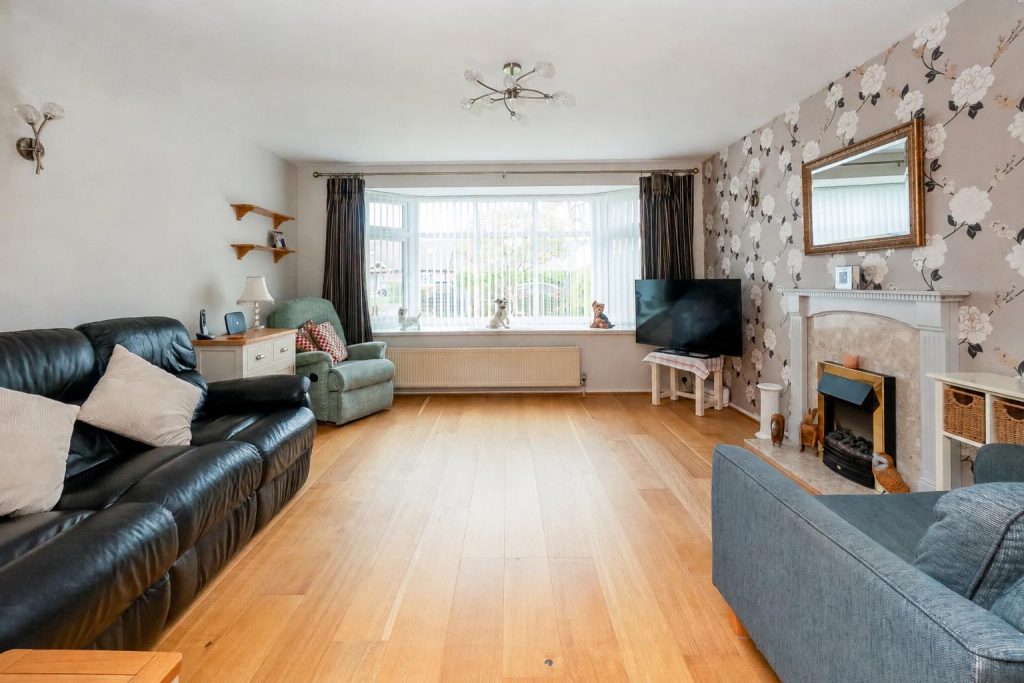
Lounge - 4.21m x 4.24m (13'9" x 13'10") - Matching flooring, focal point fireplace with decorative surround, marble inset and hearth incorporating an electric fire, wall lights, radiator, and a wide double-glazed box bay window to the front aspect.
Spacious Conservatory - 5.39m x 2.82m (17'8" x 9'3") - Polished tiled flooring, radiator, double-glazed glazed roof with bespoke fitted blinds, wall light, UPVC double-glazed windows overlooking the rear garden, also with bespoke fitted blinds, and double-glazed French doors providing direct access to the garden.
Utility Area - 4.01m x 2.37m (13'1" x 7'9") - Tiled floor, radiator, floor-mounted Worcester gas-fired boiler, base and eye-level units with double drainer sink unit, radiator, door to garage, UPVC double-glazed casement door to rear aspect with adjacent double-glazed window and door to:
Wc - Having a WC, fully tiled walls and a double-glazed window.
First Floor Landing - Access to roof space with a loft ladder, double-glazed window to the side aspect and doors to:
Bedroom One (Rear) - Radiator, wall lights, built-in airing cupboard housing the lagged hot water tank and double-glazed window to the rear aspect.
Bedroom Two (Front) - 3.88m x 3.35m (12'8" x 10'11") - Radiator, wall lights and a double-glazed window to the front aspect
Bedroom Three (Front) - 2.83m x 2.70m (9'3" x 8'10") - Radiator, bulk head, storage cupboard, double glazed window to front aspect
Bathroom - White suite comprising WC; large tiled shower enclosure with Mira shower; chrome heated towel rail; vanity worktop with inset sink with mixer tap and a range of white gloss-fronted storage cupboards below. walls, downlighters, a shaver point and a double-glazed window to the rear aspect.
Outside & Frontage - The property enjoys an attractive and established frontage, set well back from the road behind a generous lawned front garden with mature specimen trees and neatly clipped hedging. A tarmacadam driveway provides ample off-road parking and leads directly to the garage.
Garage - 5.44m x 2.41m (17'10" x 7'10" ) - Electric roller shutter door, power and light, base and eye-level storage cupboards and worktop area, with a service door to the utility area.
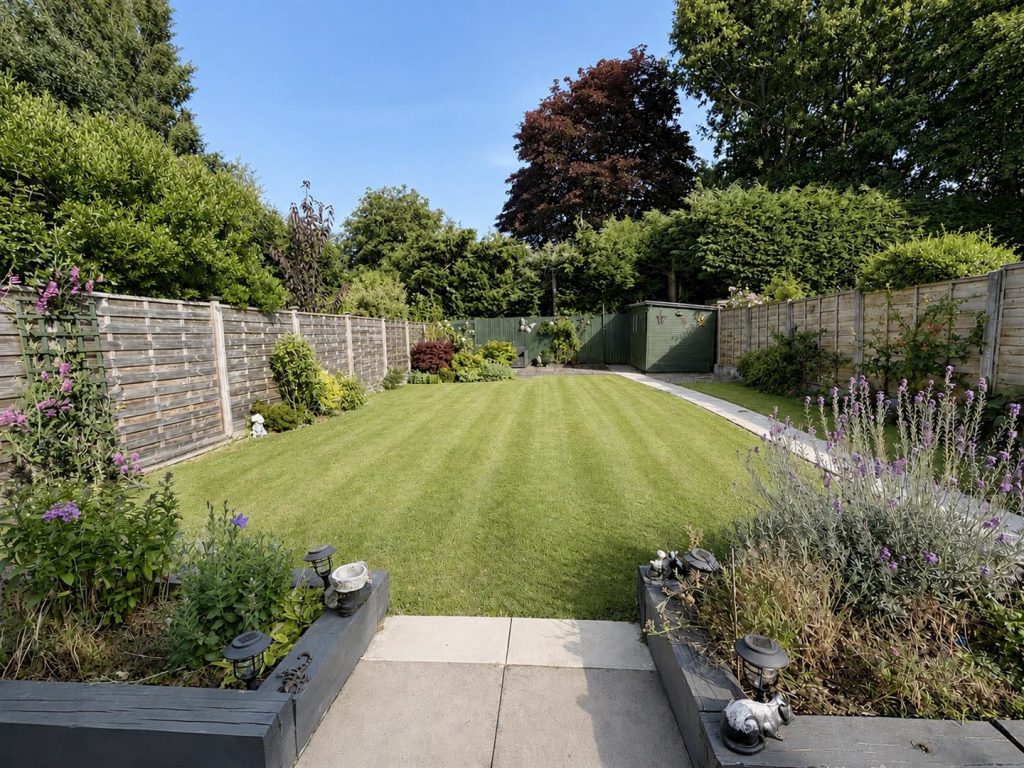
Rear Garden - The delightful rear garden has been landscaped to provide an excellent balance of open lawn and well-stocked borders, creating a colourful and private outdoor space. A generous paved terrace immediately adjoins the conservatory, offering the perfect setting for al fresco dining and entertaining, while a pathway extends to the rear of the garden, leading to a further seating area and a timber garden store. The central lawn is bordered by a variety of mature shrubs, flowering plants and specimen trees, with timber fencing and established greenery combining to provide an excellent degree of privacy and a pleasant leafy backdrop.
Services - All mains services are understood to be connected to the property, except for gas. Heating is via an oil-fired system. NB We have not tested the heating, domestic hot water system, kitchen appliances, or other services, and whilst believing them to be in satisfactory working order, we cannot give any warranties in these respects. Interested parties are invited to make their own inquiries.
Tenure - The property is understood to be freehold, although we have not inspected the relevant documentation to confirm this.
Council Tax - The property is in Council Tax Band "E" - Stratford District Council
Postcode - CV35 8PU