4 Bedroom Detached House

Benington Road, Aston, SG2 7DY
£775,000
4 beds · 2 baths · 152m² New · Added 06 Jul 2026

What this property offers

4 Bedrooms
2 Bathrooms
152 m² floor area
Detached House
E
EPC Rating E

About this property

Guide Price £775,000 to £800,000

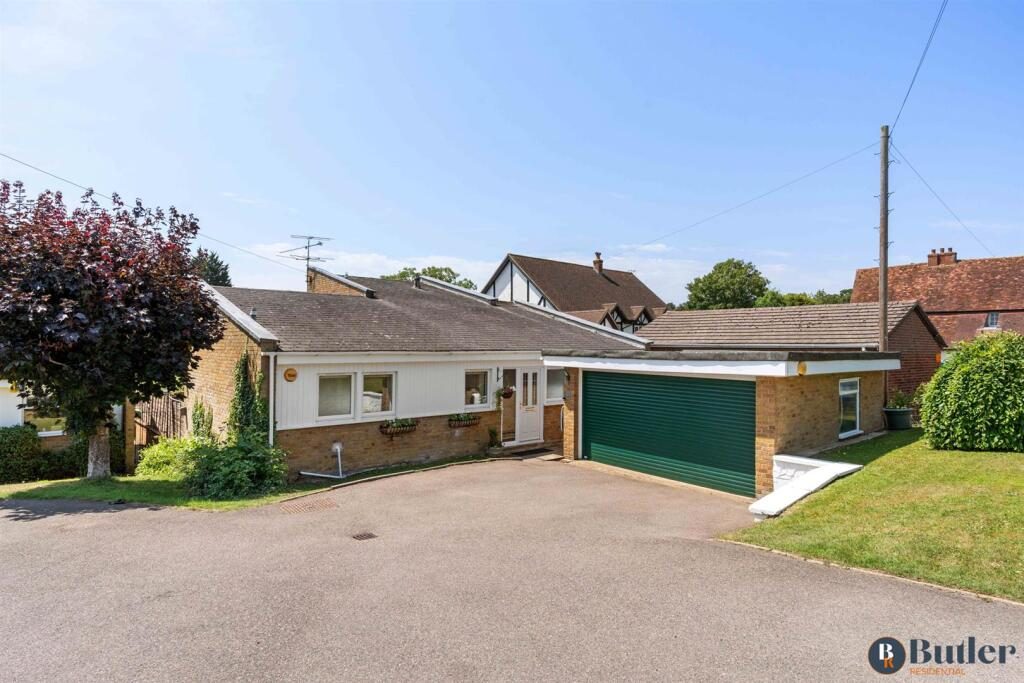
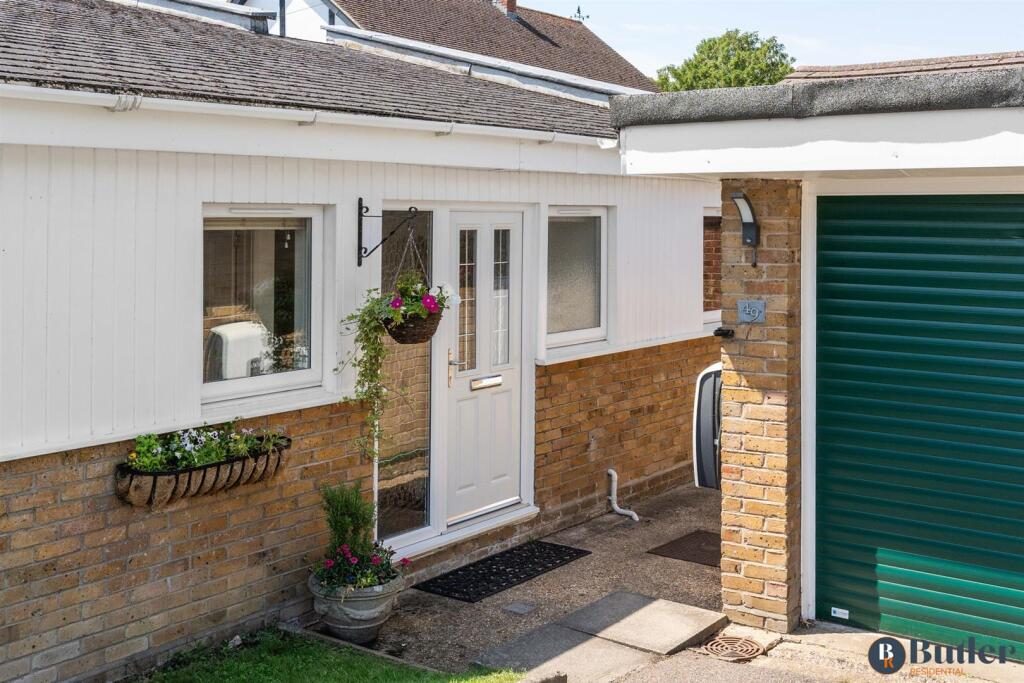
Located in Aston is this detached, four double bedroom bungalow, with a double garage and off road parking.

Step Inside. . . - Step inside a bright and welcoming entrance hall, where the sleeping quarters are positioned to the front of the property and comprises of four double bedrooms.

Bedroom one enjoys dual-aspect views to both the front and rear, with views looking out onto a decked patio that leads down to the garden. It also benefits from a stylish en-suite shower room. Adjacent is bedroom four, which also overlooks the garden and features useful built-in wardrobes. Further along the hallway are two additional double bedrooms, a convenient WC, and generous double storage cupboards. At the end of the hallway, a staircase leads to a mezzanine level. Currently arranged as an additional lounge, this versatile space could equally serve as a playroom, home office or hobby room, and benefits from practical eaves storage. Off the second inner hallway, is the well-appointed family bathroom, fitted with a three-piece suite including a bath, and finished with tasteful cream tiling.

The kitchen has been thoughtfully modernised with sleek, handleless gloss cabinetry, stone worktops and a striking feature tap. Integrated AEG appliances include double ovens, a hob, and extractor hood, as well as an integrated dishwasher. A separate utility room provides additional cupboard and worktop space, complete with a sink and room for a washing machine, tumble dryer and American-style fridge freezer.

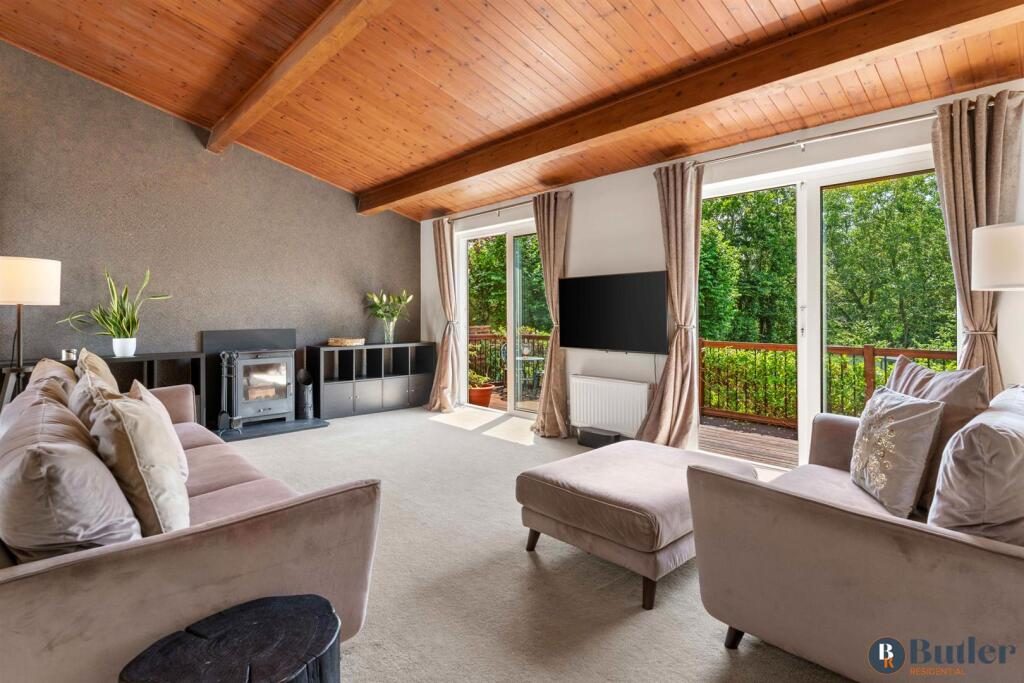
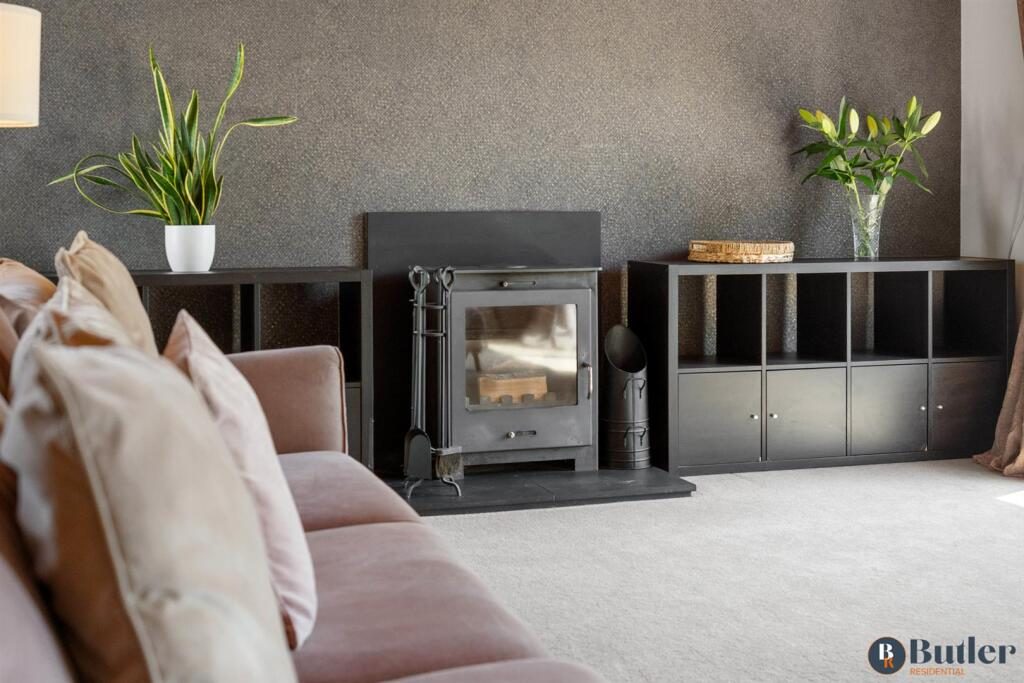
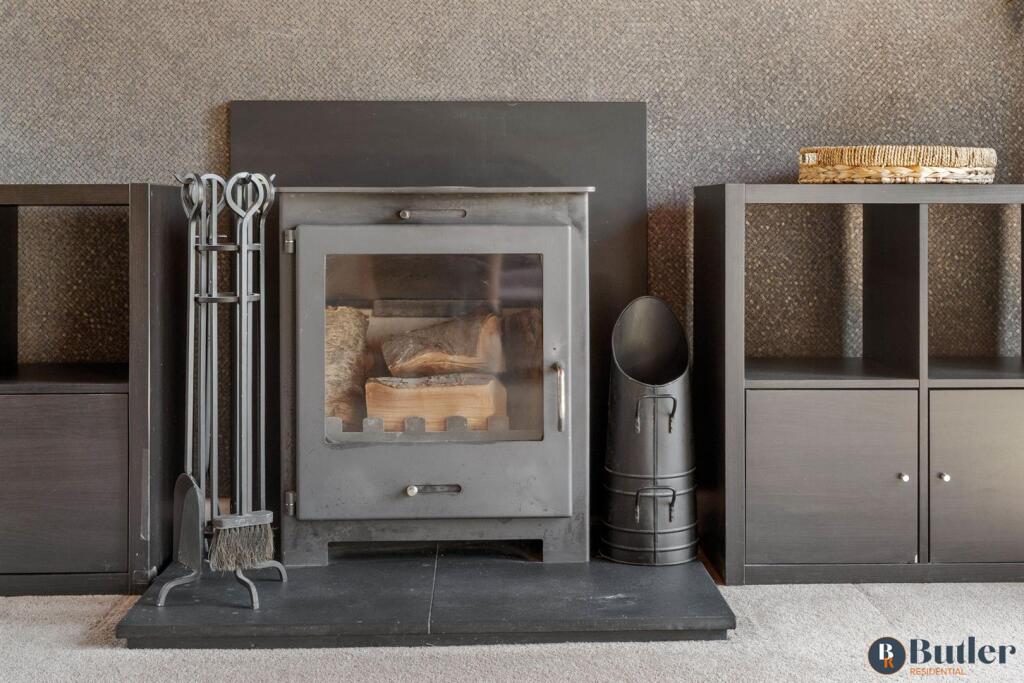
Undoubtedly the standout feature of the home is the impressive split-level lounge and dining room, perfectly designed for entertaining family and friends. A vaulted timber ceiling creates a wonderful sense of height and space, while large sliding doors from the dining area open onto the decked patio, seamlessly connecting indoor and outdoor living. The lounge also enjoys double sliding doors leading to the decked terrace, offering delightful views across the garden, the ideal spot to enjoy a glass or two of wine on an evening. At its heart, a log-burning stove provides a warm and inviting focal point, creating a cosy atmosphere throughout the cooler months.

The property has been fitted with many economical features including an air-source heat pump, solar panels and electrical EV charging points.

The Gardens - The south-facing gardens are a particular highlight of the property, offering a wonderful outdoor setting to enjoy throughout the day. Beautifully established with mature shrubs, trees and colourful planting, the garden gently slopes through well-stocked borders to a second lawn below. A detached home office is thoughtfully positioned to make the most of the garden outlook while benefiting from the shade of neighbouring trees.

The elevated decked terrace provides an ideal spot to relax and take in the views across the garden, while a further decked patio, accessed directly from the dining room and utility room, creates the perfect space for al fresco dining and outdoor entertaining.

Accessed via the side of the property, the driveway offers off-road parking for two cars and leads to a detached double garage, complete with power and lighting.

What's In The Area? - Aston is a charming village located near Stevenage, surrounded by stunning countryside, offering plenty of scenic walks, various clubs and activities and a vibrant sense of community. Families will appreciate the nearby Aston St Mary's Primary School, rated outstanding by Ofsted, as well as a preschool located in the village hall. Stevenage town centre and leisure parks are a short drive away, offering plenty of restaurants, a cinema, bowling alley and shopping. Transport routes to the A1M and A10 are just a few miles away, and for those needing to commute Watton-at-Stone or Stevenage mainline stations can have you in London in under thirty minutes.

Agents Note - The owners have informed us that the running cost of this property including all heating, hot water, charging two electric cars and domestic electricity use is £150.00 a month averaged over a 12 month period due to the economic changes made.

Nearby Properties

Listed by

Butler Residential

Disclaimer: Property descriptions, images, and related information displayed on this page are aggregated from publicly available sources across the web and presented for informational purposes only. While we strive for accuracy, home.co.uk cannot guarantee that all details are current or complete. This information is provided as a guide only and should not replace professional property advice. We strongly recommend contacting Butler Residential directly to verify availability, arrange viewings, and obtain comprehensive property documentation.

ITV News TV Appearance The Times Featured AI Tech Company The Guardian - Homemove Insert Feature
Terms of use Privacy policy All rights reserved © homemove.com

Homemove is a trading name of HM Haus Group Ltd (Company No. 13873779, registered in England & Wales). Homemove Mortgages Ltd (Company No. 15947693) is an Appointed Representative of TMG Direct Limited, trading as TMG Mortgage Network, which is authorised and regulated by the Financial Conduct Authority (FRN 786245). Homemove Mortgages Ltd is entered on the FCA Register as an Appointed Representative (FRN 1022429). You can check registrations at NewRegister or by calling 0800 111 6768.