5 Bedroom Detached House

Wenwell Close, Aston Clinton, HP22 5LF
£700,000
5 beds · 3 baths · 548m² SSTC · Added 09 Mar 2026

What this property offers

5 Bedrooms
3 Bathrooms
548 m² floor area
Detached House
C
EPC Rating C

About this property

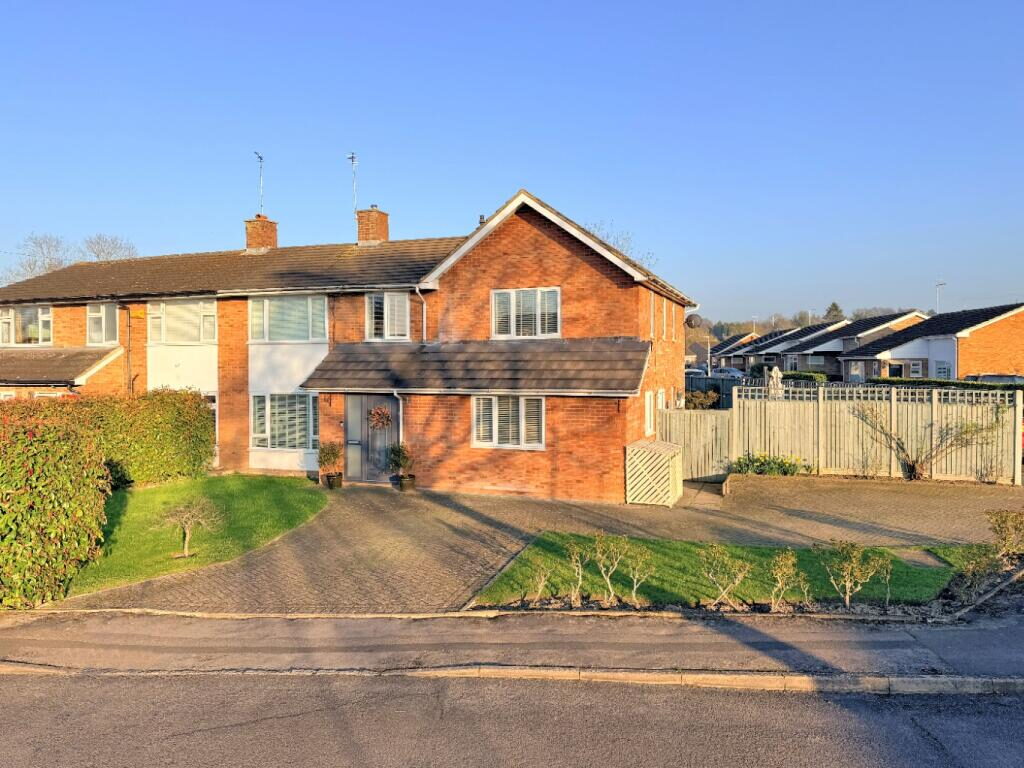
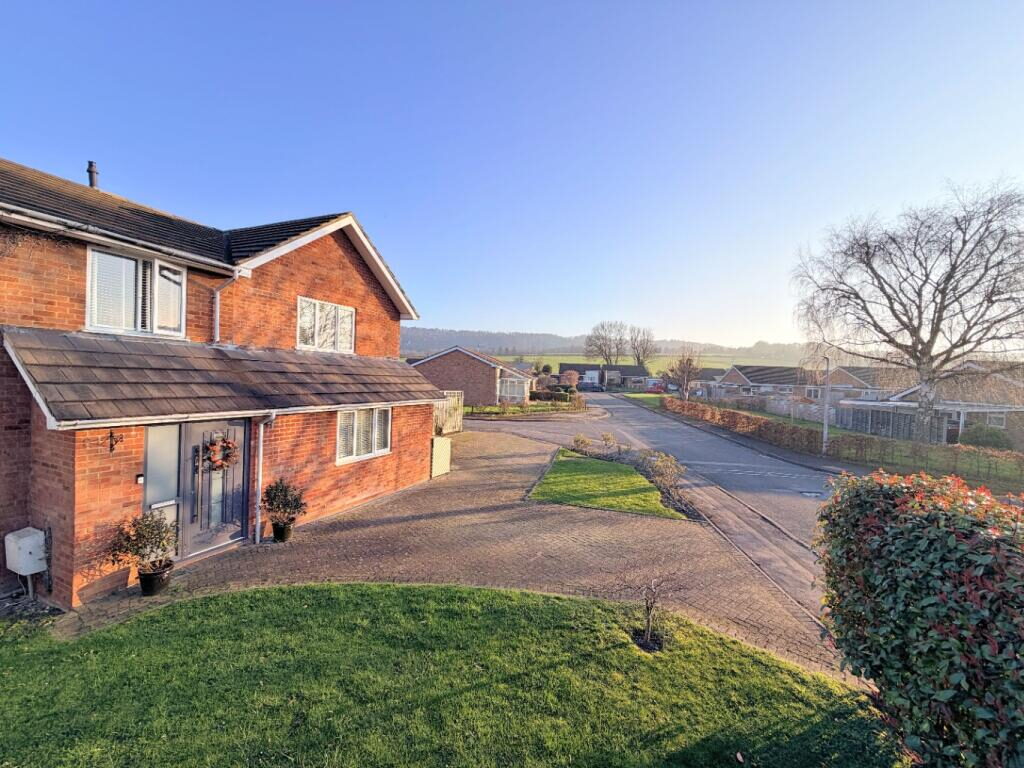
Situated within a quiet and well-regarded cul-de-sac in Aston Clinton, this extended five-bedroom semi-detached home offers generous and flexible accommodation across two floors. Beautifully presented throughout, the property is ideally suited to modern family life, with spacious reception areas, well-appointed bedrooms and excellent outdoor space. With a thoughtfully designed ground floor layout and five bedrooms upstairs, this is a superb opportunity for families seeking space, comfort and convenience in a highly desirable village setting.

Accommodation
Ground Floor
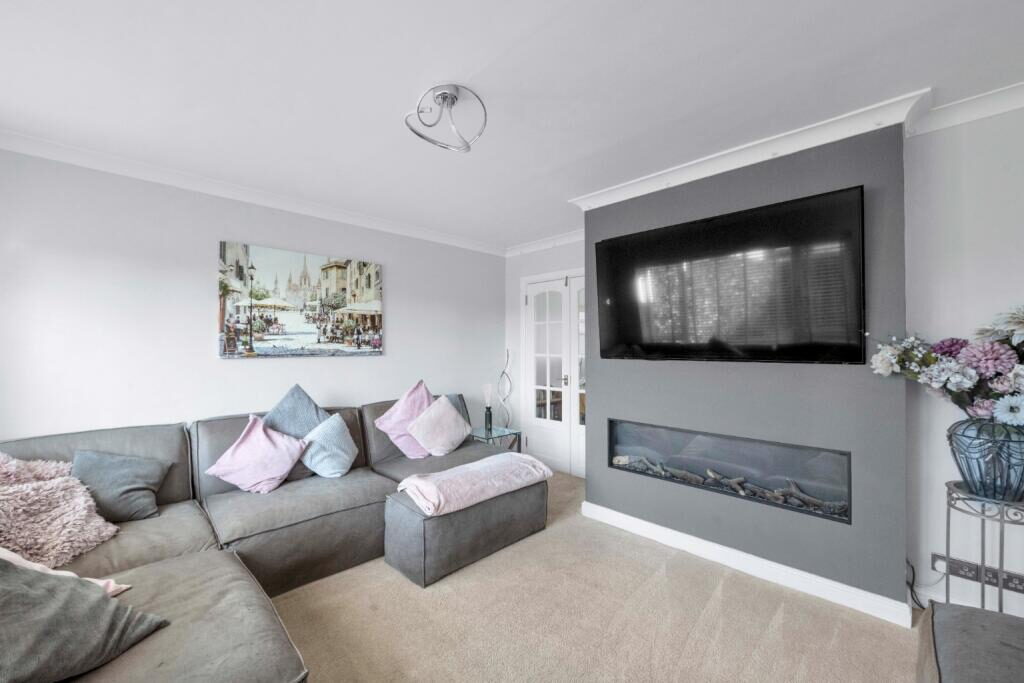
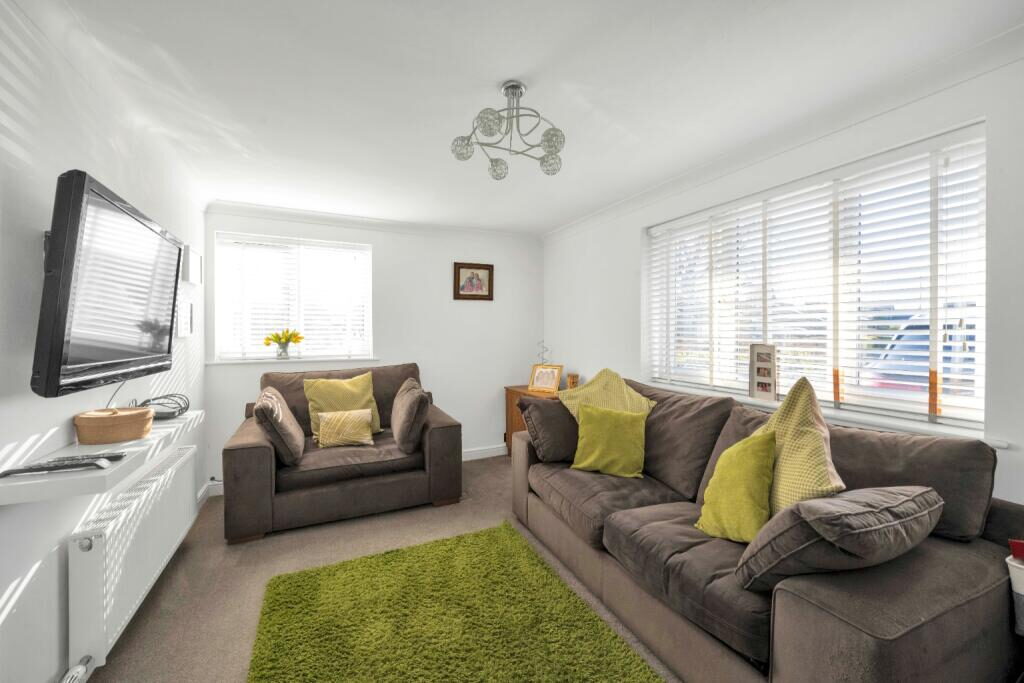
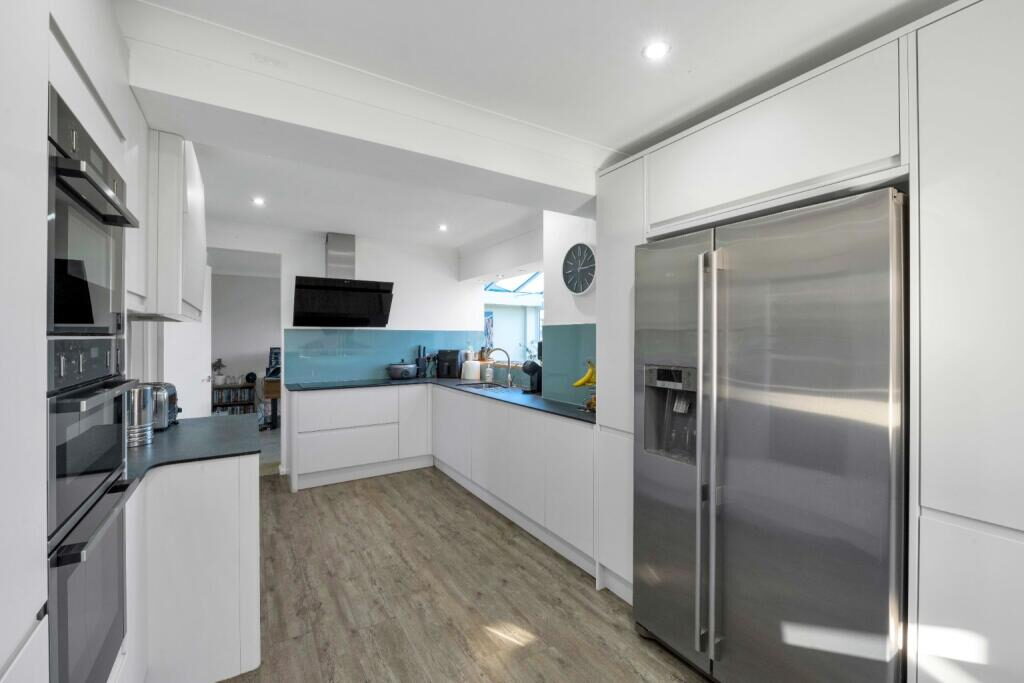
The front door opens into a welcoming entrance hall leading through to the principal living areas. The sitting room is positioned at the front of the property and features a window to the front aspect along with an attractive feature fireplace forming a central focal point. Double doors lead through to the impressive kitchen/dining/breakfast room, creating an excellent flow for both everyday living and entertaining. A family room, also situiated at the front of the home provides additional accommodation on the ground floor. The kitchen is fitted with a comprehensive range of eye and base level units complemented by modern compact laminate worktops and integrated appliances. A breakfast bar provides informal dining space, while double doors open onto the rear garden. The kitchen flows through to the conservatory, used as a more formal dining room at the rear of the house, which enjoys views over the garden and further double doors providing direct access outside. A downstairs cloakroom and useful utility room accessed from the breakfast area, complete the accommodation on this floor.

First Floor
The first-floor landing provides access to five bedrooms and the family shower room. The principal bedroom benefits from fitted wardrobes and a private en-suite bathroom. The guest bedroom also enjoys the advantage of its own en-suite shower room. Two further bedrooms include built-in wardrobes, while the fifth bedroom is currently arranged as a home office, offering flexibility to suit individual needs. All remaining bedrooms are served by a modern fitted family shower room.

Outside
The rear garden is generous in size and mainly laid to lawn, with planted borders and a patio area immediately adjacent to the house, ideal for outdoor dining and entertaining. An additional raised patio area to the side of the property provides further space for al fresco living, and theres a substantial garden shed offering excellent storage space. To the front of the property, there is a lawned area and off-road parking for several vehicles.

Location
Aston Clinton is a highly sought-after Buckinghamshire village situated at the foot of the Chiltern Hills. The village offers a range of local amenities including shops, pubs, restaurants and well-regarded schooling.
Excellent transport links are available via the nearby A41, providing access to the M25 and London, while mainline railway stations in nearby Tring and Wendover offer regular services to London Euston and Marylebone. Surrounded by beautiful countryside, the area provides superb opportunities for walking, cycling and outdoor pursuits.

Nearby Properties

Listed by

Christopher Pallet

Disclaimer: Property descriptions, images, and related information displayed on this page are aggregated from publicly available sources across the web and presented for informational purposes only. While we strive for accuracy, home.co.uk cannot guarantee that all details are current or complete. This information is provided as a guide only and should not replace professional property advice. We strongly recommend contacting Christopher Pallet directly to verify availability, arrange viewings, and obtain comprehensive property documentation.

ITV News TV Appearance The Times Featured AI Tech Company The Guardian - Homemove Insert Feature
Terms of use Privacy policy All rights reserved © homemove.com

Homemove is a trading name of HM Haus Group Ltd (Company No. 13873779, registered in England & Wales). Homemove Mortgages Ltd (Company No. 15947693) is an Appointed Representative of TMG Direct Limited, trading as TMG Mortgage Network, which is authorised and regulated by the Financial Conduct Authority (FRN 786245). Homemove Mortgages Ltd is entered on the FCA Register as an Appointed Representative (FRN 1022429). You can check registrations at NewRegister or by calling 0800 111 6768.