
CA7 8LJ
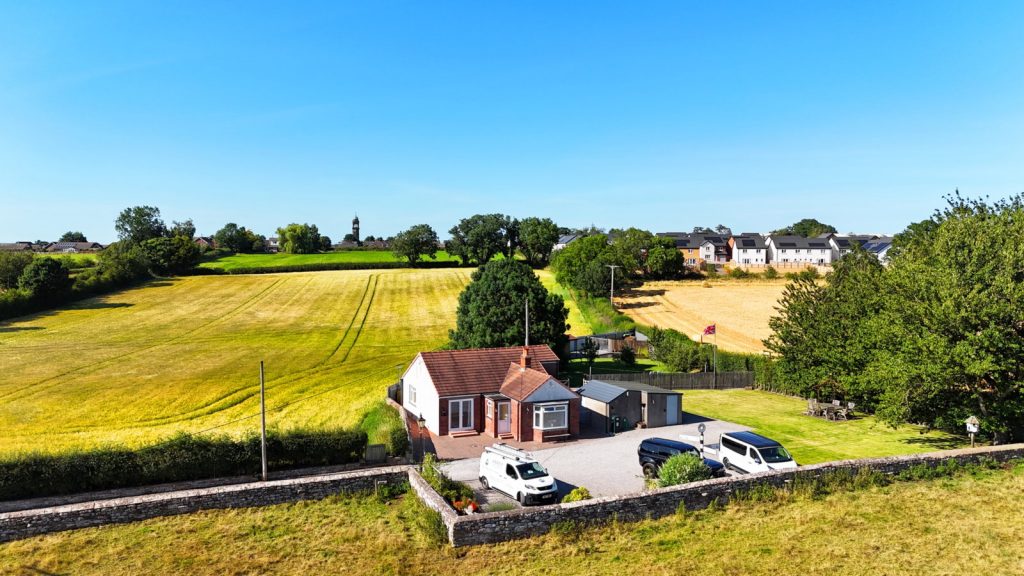
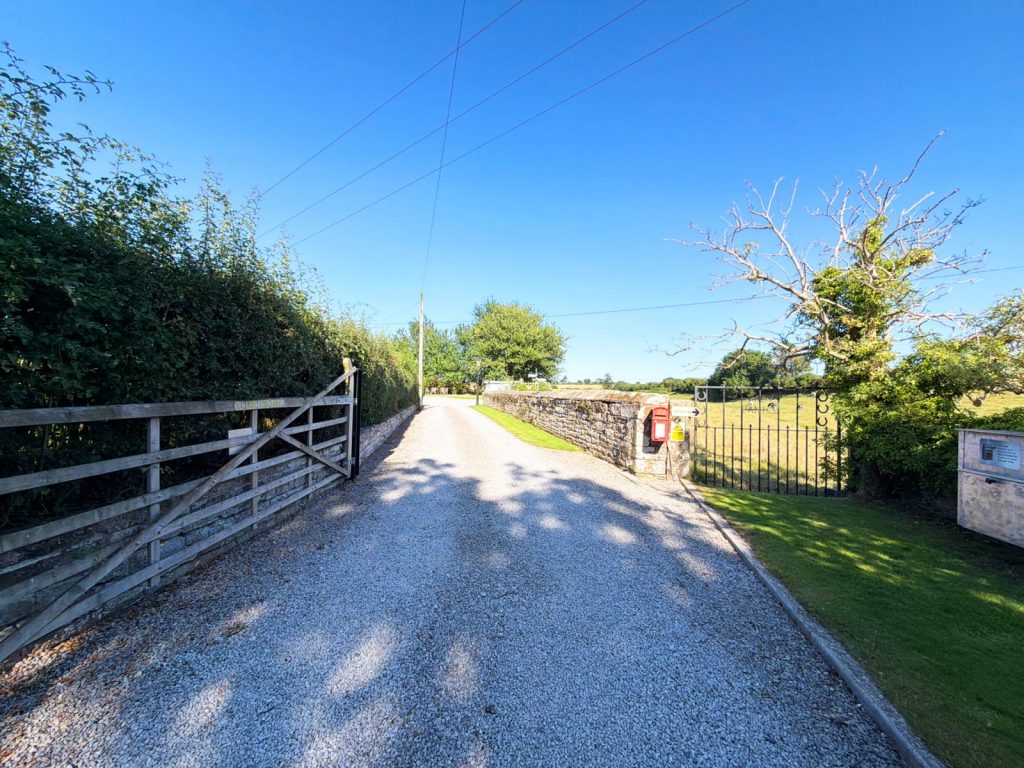
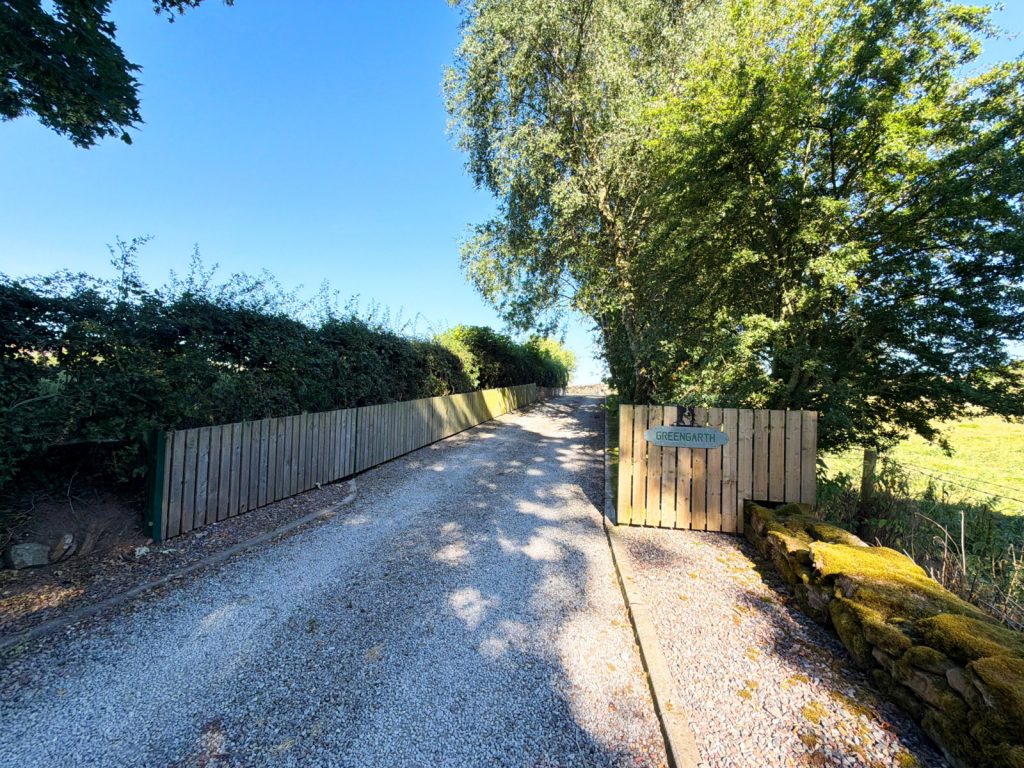
Tucked away at the end of a sweeping private driveway on the outskirts of Wigton, this beautifully presented three-bedroom detached bungalow offers a fabulous blend of privacy, contemporary living, and breathtaking outdoor space. Set within almost an acre of beautifully maintained grounds, this is a rare opportunity to enjoy peaceful countryside living without compromising on convenience, with Wigton close by and Carlisle within easy commuting distance.
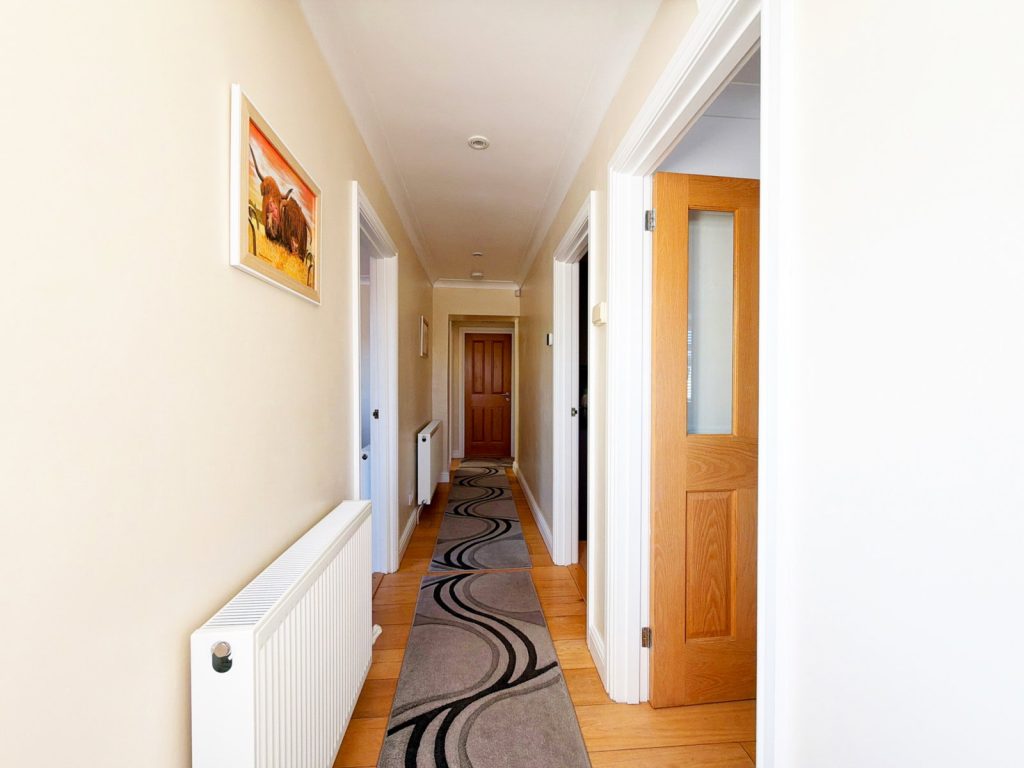
When you enter you’ll immediately appreciate the light, fresh and modern feel that flows throughout the home. A welcoming entrance hallway leads to a spacious and inviting living room, creating the perfect place to relax and unwind. At the heart of the property is a contemporary kitchen and dining room, thoughtfully designed to provide both a practical family space and an ideal setting for entertaining friends and family. The bungalow offers three well-proportioned bedrooms all ready to be made their own. Completing the accommodation is a beautifully finished contemporary bathroom, presented in a clean, timeless style.
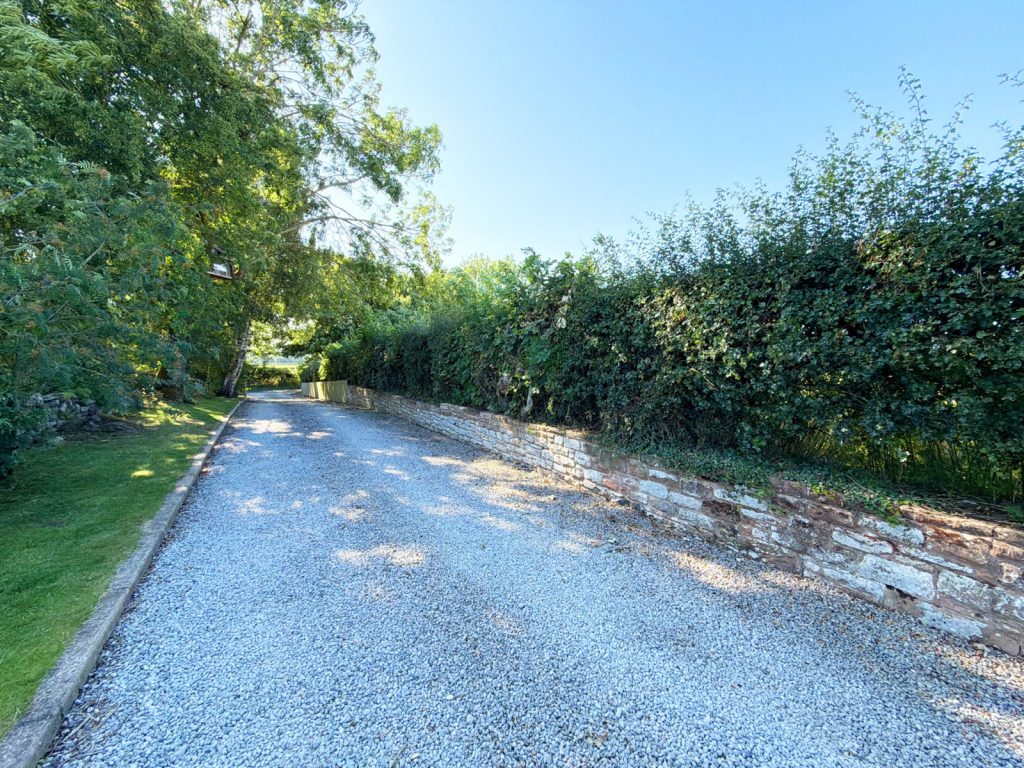
Outside is where this remarkable home truly sets itself apart. Approached via an impressive private driveway with extensive parking for numerous vehicles, the grounds have been lovingly cared for and offer an incredible lifestyle opportunity. From the tranquil wildlife pond to the range of useful outbuildings, every corner of the garden has something to offer.
A standout feature is the superb summer house, transformed into a fantastic entertainment space complete with its own bar and television area
The expansive gardens provide endless space for children to play, gardening enthusiasts to enjoy, or simply to soak in the stunning open countryside views that surround the property. With almost an acre of land, there is also exciting potential to extend the home (subject to the necessary planning permissions), allowing future owners to tailor the property to their own needs.
Offering peace, privacy and an enviable rural setting, yet remaining within easy reach of local amenities and excellent transport links to Carlisle, this is a truly special home that combines contemporary comfort with an exceptional outdoor lifestyle. A special countryside retreat that simply has to be experienced to be fully appreciated.
Entrance Hall
Lounge - 3.81m x 4.22m (12'6" x 13'10")
Kitchen/Diner - 3.15m x 3.86m (10'4" x 12'8")
Bedroom One - 3.2m x 3.81m (10'6" x 12'6")
Bedroom Two - 3.28m x 3.76m (10'9" x 12'4")
Bathroom - 2.54m x 2.69m (8'4" x 8'10")
Bedroom Three - 3.2m x 3.28m (10'6" x 10'9")
Externally
To the front is a sweeping drive for multiple vehicles. To the rear is a generous garden mostly laid to lawn, large patio area, pond and orchard (all sitting on roughly one acre).Garage - 5.03m x 9.25m (16'6" x 30'4")
With electric door and lights and electric internally.
Summer House - 3.02m x 6.02m (9'11" x 19'9")
Fantastic summer house currently styled as a bar with seating area and entertaining space.
Workshop - 2.67m x 6.68m (8'9" x 21'11")
An amazing workshop with work benches, light and electric.
Outhouse - 4.98m x 5.05m (16'4" x 16'7")
Tenure
Freehold.Services
Mains electricity, water and drainage. Oil central heading.Additional Information
Council Tax Band- CListed by
Exp UK
Disclaimer: Property descriptions, images, and related information displayed on this page are aggregated from publicly available sources across the web and presented for informational purposes only. While we strive for accuracy, home.co.uk cannot guarantee that all details are current or complete. This information is provided as a guide only and should not replace professional property advice. We strongly recommend contacting Exp UK directly to verify availability, arrange viewings, and obtain comprehensive property documentation.
Added 15 Jul 2026

East Midlands
10176
Properties
Get move ready. Fee-Free mortgage advice to help you secure your dream home
Fee-Free Mortgage AdviceCompare fibre, cable and 5G speeds from all major providers in CA7 8LJ. Check before you move
Check Broadband SpeedsEnter your details to see if this property is within your budget.
Loans, cards, car finance
Estimated property budget
Borrowing + deposit
You could borrow between
Typical borrowing
Monthly repayment
Est. at 4.5%
Loan-to-value
This is an estimate only. Your actual budget may vary depending on interest rates, credit history, and personal circumstances. For an accurate affordability assessment, speak to one of our free mortgage advisors.
This calculator provides estimates for illustrative purposes only and does not constitute financial advice. Your home may be repossessed if you do not keep up repayments on your mortgage. Estimates based on 4.5% interest rate, repayment mortgage. Actual rates depend on your circumstances.





Homemove is a trading name of HM Haus Group Ltd (Company No. 13873779, registered in England & Wales). Homemove Mortgages Ltd (Company No. 15947693) is an Appointed Representative of TMG Direct Limited, trading as TMG Mortgage Network, which is authorised and regulated by the Financial Conduct Authority (FRN 786245). Homemove Mortgages Ltd is entered on the FCA Register as an Appointed Representative (FRN 1022429). You can check registrations at NewRegister or by calling 0800 111 6768.

We use cookies to show you personalised content and improve your experience of our website. Find out more in our Privacy policy and Cookie policy.
