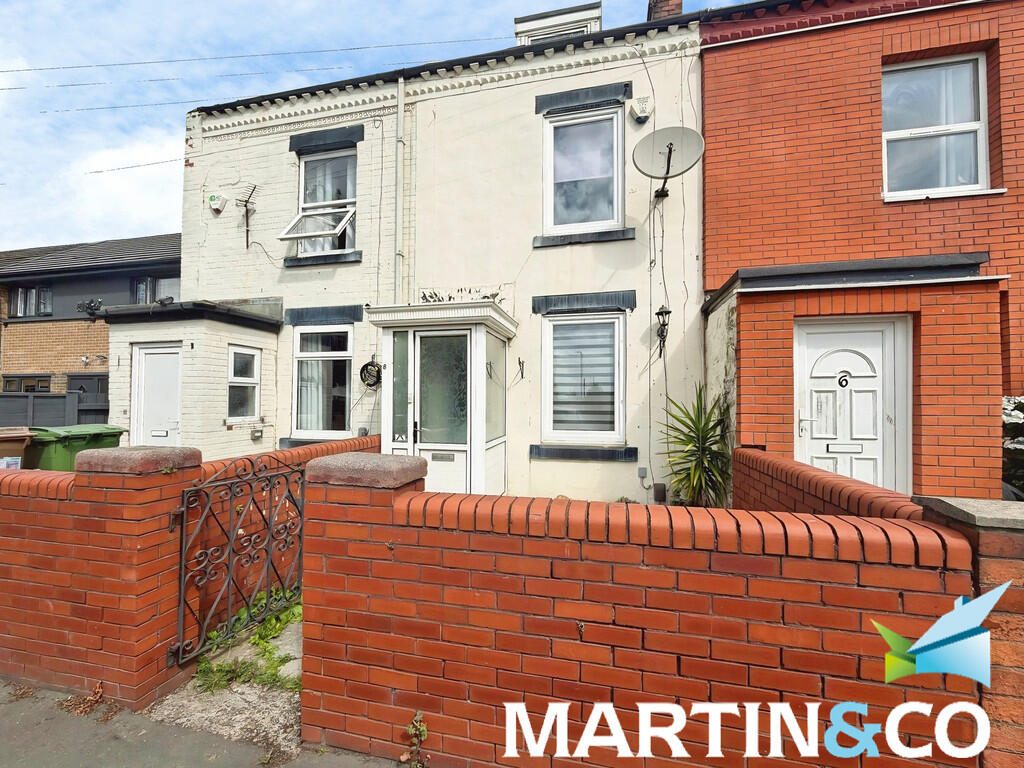
Martin & Co Wakefield are delighted to present to the sales market this three-bedroom mid-terrace property, ideally situated in a popular residential area of Wakefield, conveniently located close to the town centre, local amenities, well-regarded schools, and excellent transport links.
The accommodation briefly comprises an entrance porch, spacious lounge, inner lobby with access to the cellar, dining kitchen, and a ground floor bathroom/WC. To the first floor are two generous double bedrooms, with a staircase leading to a versatile loft room, offering additional living or storage space.
Externally, the property benefits from enclosed, low-maintenance gardens to both the front and rear, together with on-street parking.
The property would benefit from a degree of cosmetic updating and redecoration, which has been reflected in the asking price. This presents an excellent opportunity for first-time buyers, investors, DIY enthusiasts, or those looking to downsize and create a home to their own taste.
Early viewing is highly recommended to fully appreciate the potential this property has to offer.
ENTRANCE PORCH Being of a PVCu double glazed construction with a PVCu double glazed entrance door, timber and glazed internal door leading into the lounge.
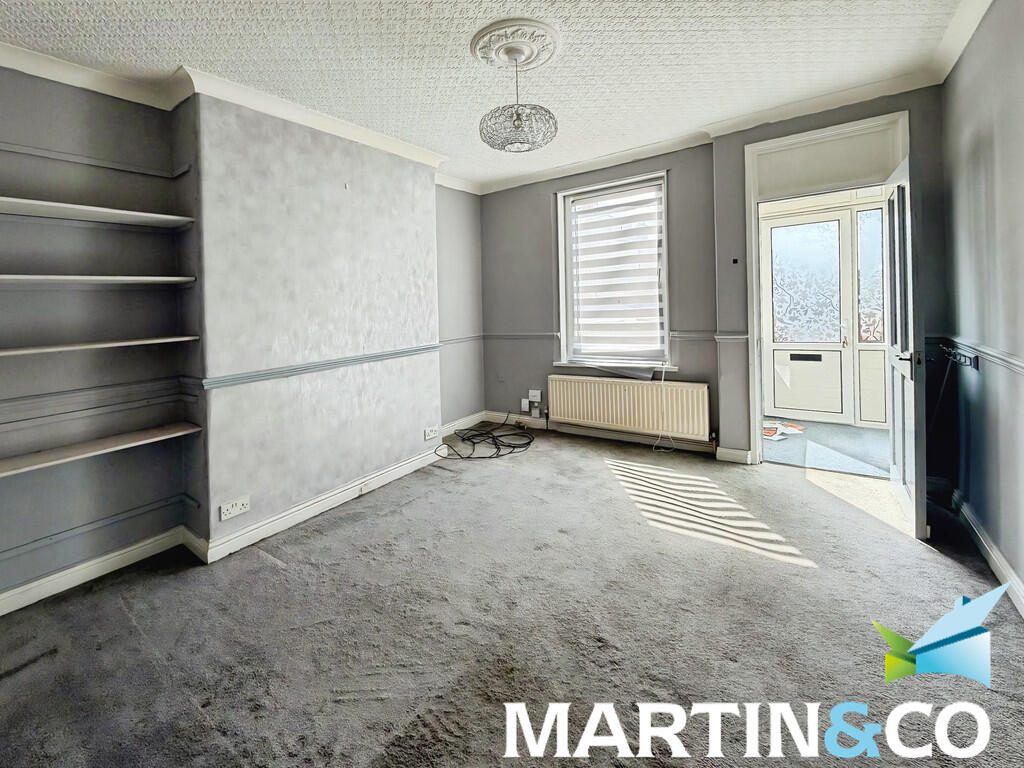
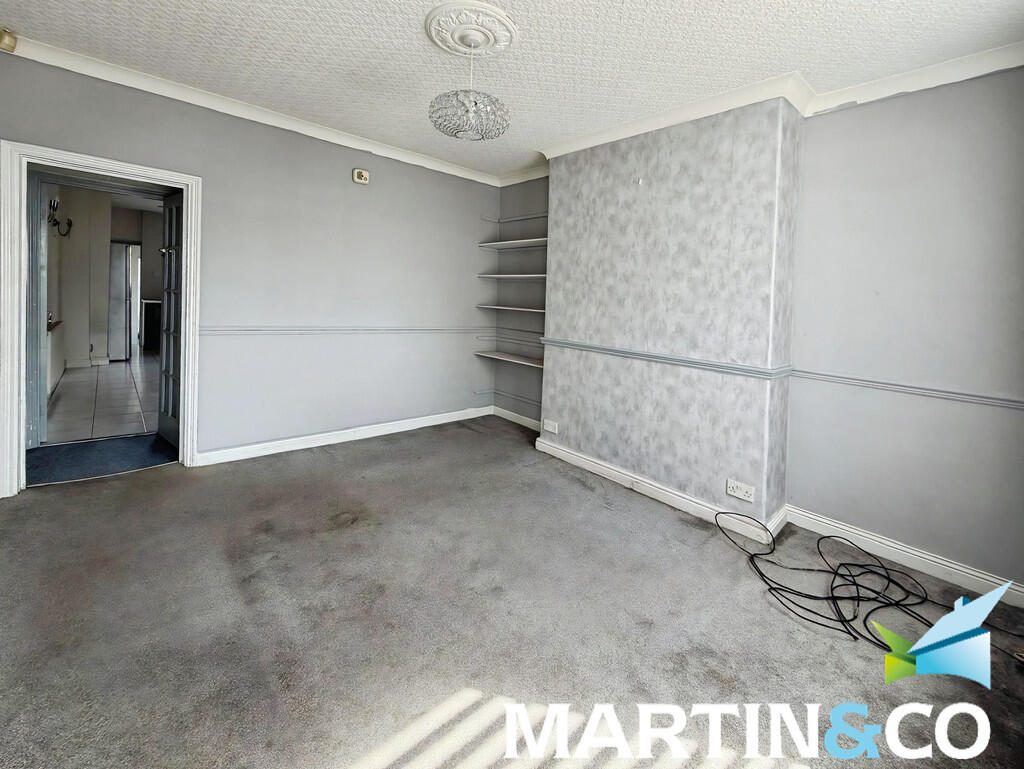
LOUNGE 13' 1" x 12' 0" (3.99m x 3.66m) Central heating radiator, PVCu double glazed window, open into inner lobby. Positioned to the front.
INNER LOBBY Timber and glazed door leading down to the cellar, timber and glazed door leading to the kitchen/diner.
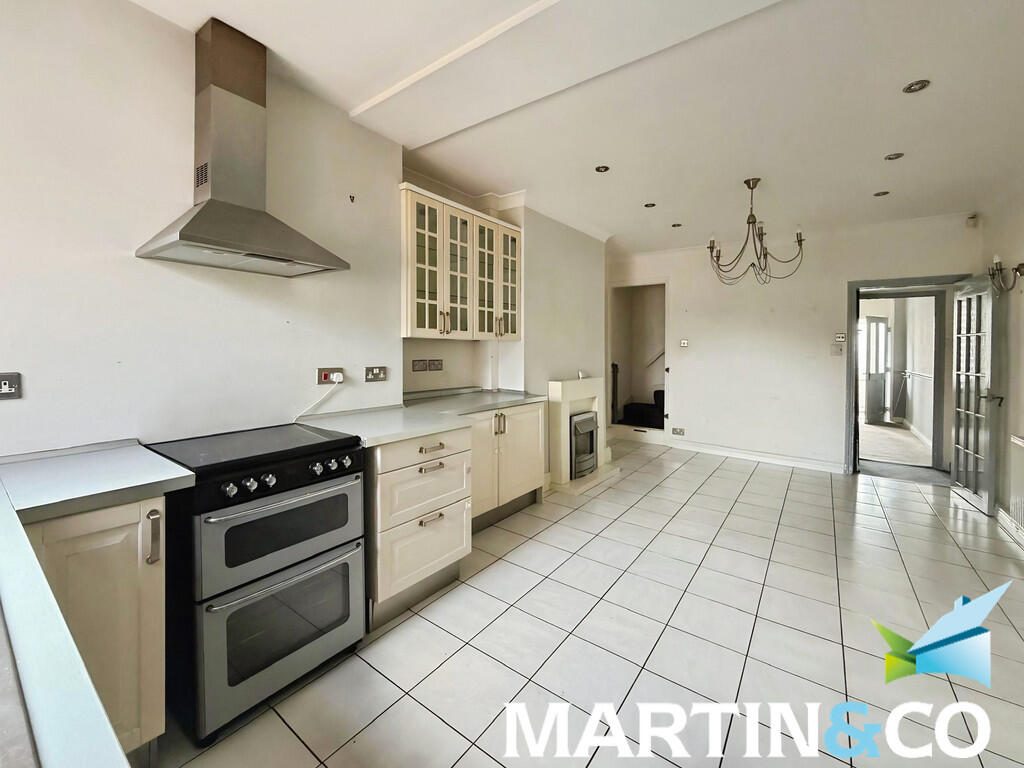
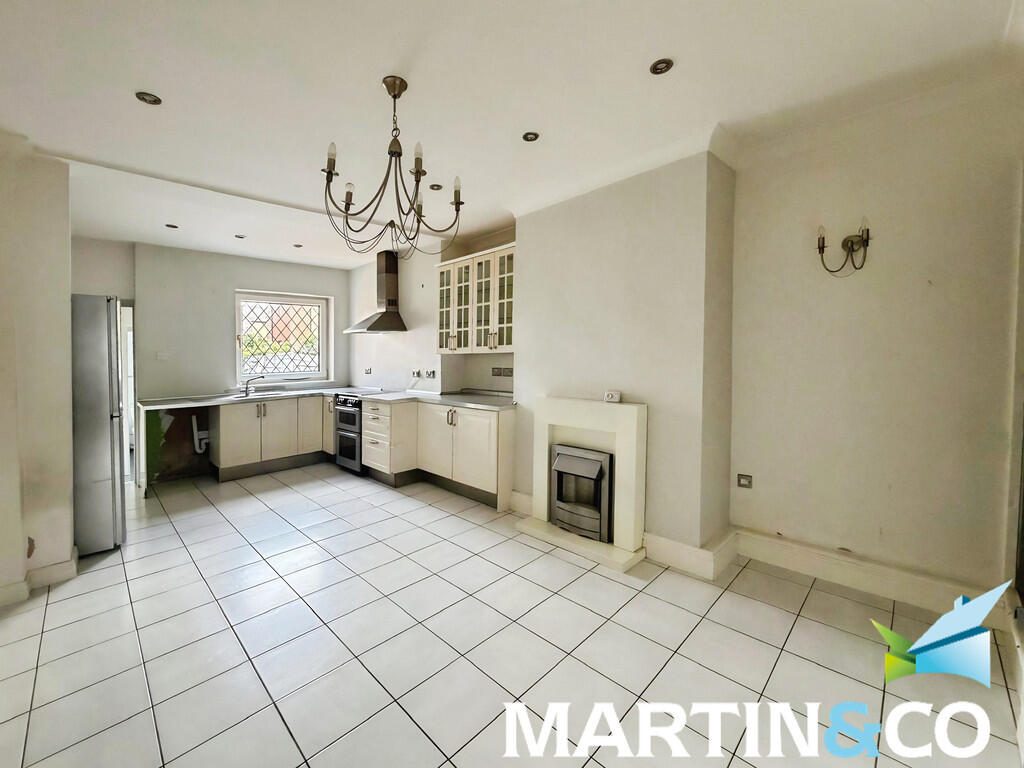
KITCHEN/DINER 20' 4" x 12' 0" reducing to 10' 4" (6.2m x 3.66m) Fitted with a range of wall, base, and drawer units complemented by contrasting work surfaces and an inset one-and-a-half bowl stainless steel sink with a single drainer and mixer tap. The kitchen also benefits from a gas cooker point with a stainless steel extractor hood above, plumbing and space for a washing machine, and provision for a tall-style fridge/freezer.
There is ample space for a large family dining table and chairs, making this an ideal entertaining area. Additional features include two central heating radiators, two wall light points, tiled flooring, a PVCu double glazed window overlooking the rear aspect, and a turned staircase leading to the first floor. A timber and glazed door provides access to the rear entrance lobby.
GROUND FLOOR BATHROOM/WC 8' 5" x 4' 5" (2.57m x 1.35m) Fitted with a three-piece white suite comprising a panelled bath with shower over and glazed shower screen, pedestal wash hand basin, and low-level WC. Additional features include a central heating radiator, tiled flooring, and a PVCu double glazed obscured window to the rear elevation, providing natural light while maintaining privacy. Positioned to the rear of the property.
REAR ENTRANCE LOBBY With tiled flooring, a chrome heated towel radiator, and a PVCu double glazed obscured rear entrance door providing access to the rear garden. An internal door leads through to the ground floor bathroom/WC. Positioned to the rear of the property.
FIRST FLOOR LANDING Providing access to double bedrooms One and Two, with a timber and glazed door enclosing the staircase leading to the versatile loft room.
BEDROOM ONE 13' 1" x 12' 0" (3.99m x 3.66m) Central heating radiator, PVCu double glazed window. Positioned to the front.
BEDROOM TWO 12' 0" x 9' 8" (3.66m x 2.95m) Central heating radiator, PVCu double glazed window, storage cupboard off. Positioned to the rear.
LOFT ROOM 18' 4" x 11' 11" with central staircase(5.59m x 3.63m) Having a central staircase, central heating radiator, PVCu double glazed dormer window, door leading to eves storage housing the Worcester gas combination boiler.
OUTSIDE To the front is a small enclosed paved garden. To the rear is an enclosed paved garden with outside tap. On street parking to the front.
ADDITIONAL INFORMATION These particulars, whilst believed to be accurate, are set out as a general outline of the property only for guidance and do not constitute any part of an offer or contract. Intending Purchasers should not rely on them as statements of fact or representations of fact but must satisfy themselves by inspection or otherwise as to their accuracy. No person in this Firm's employment has the authority to make or give any representation or warranty in respect of the property.
We are required by law to conduct anti-money laundering checks on all those selling or buying a property as prescribed by the Money Laundering Regulations 2017. We retain responsibility for ensuring checks and any ongoing monitoring are carried out correctly, the checks are carried out by Martin & Co - Wakefield once an instruction to sell a property has been received or had an offer accepted on a property you wish to buy. The cost of these checks is £45.00 (plus VAT) per person, which covers the cost of obtaining relevant data and any manual checks and monitoring which might be required. This fee will need to be paid via bank transfer by you in advance of us publishing your property (in the case of a vendor) or issuing a memorandum of sale (in the case of a buyer), directly to Martin & Co - Wakefield, and is non-refundable.