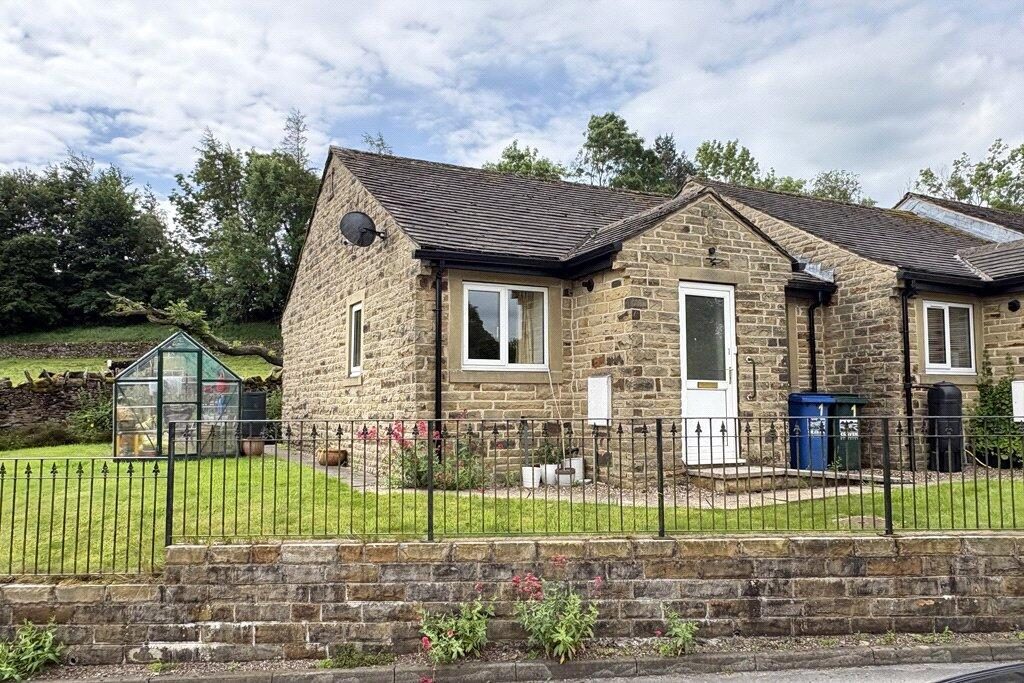
RESTRICTED TO PURCHASERS OVER THE AGE OF 55 - This compact and easy to manage one bedroom stone end terraced bungalow forms part of a delightful purpose built cul-de-sac of similar properties superbly situated in the landscaped grounds of Barchester's Dales Care Home - with the great advantage of cleaning, laundry and nursing services available from the care home.
This attractive bungalow would surely be ideal for purchasers wanting to retain their independence yet with the additional reassurance of a level of on-site support should it ever be required.
Including UPVC sealed unit double glazing and LPG central heating, the property backs onto a small field whilst comprising very briefly:
An entrance porch, a living room, a dining kitchen, a double bedroom and a bathroom with a white suite including a shower to the bath. The bungalow stands in the landscaped grounds of the Dales Care Home and there is communal car parking provision.
Surrounded by beautiful open countryside on the edge of the Yorkshire Dales National Park, Draughton is less than ten minutes drive away from the historic market town of Skipton whilst the popular spa town of Ilkley is only circa ten minutes drive away to the east.
There is a bus stop close to the Dales Care Home with services to Skipton and Ilkley.
Certainly providing an attractive opportunity, the property comprises in further detail:
ENTRANCE PORCH
With a UPVC and sealed unit double glazed front entrance door. Wall mounted Worcester LPG central heating boiler. Inner door through to the:
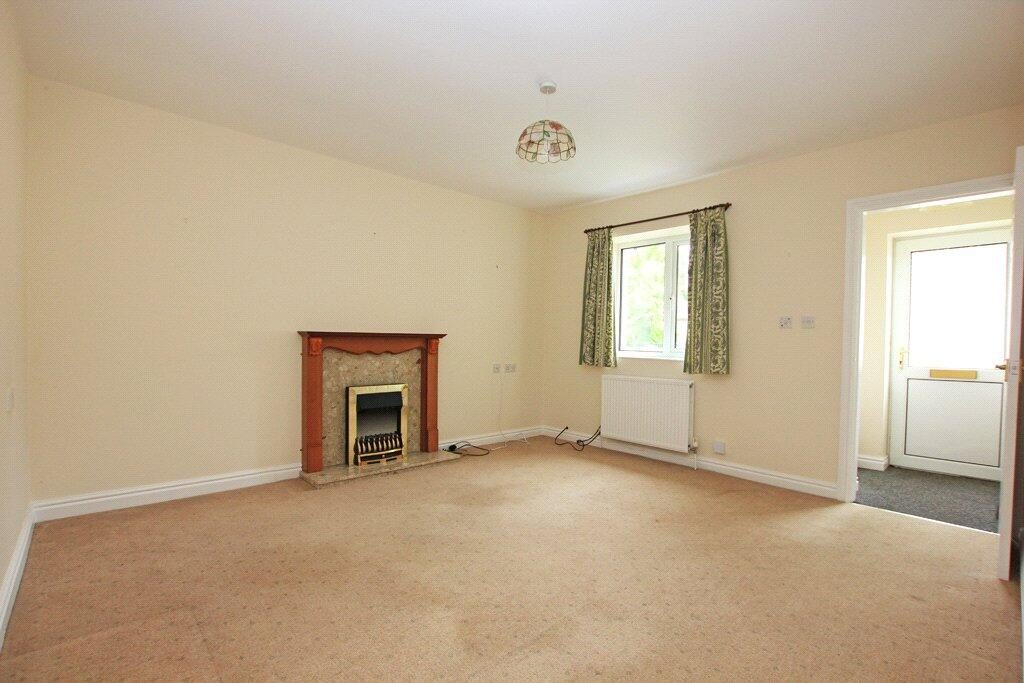
LIVING ROOM
13'6" x 12'3" With UPVC sealed unit double glazing and a double central heating radiator. Carved oak style fireplace surround with a marble type interior, a matching hearth and a living flame coal effect electric fire.
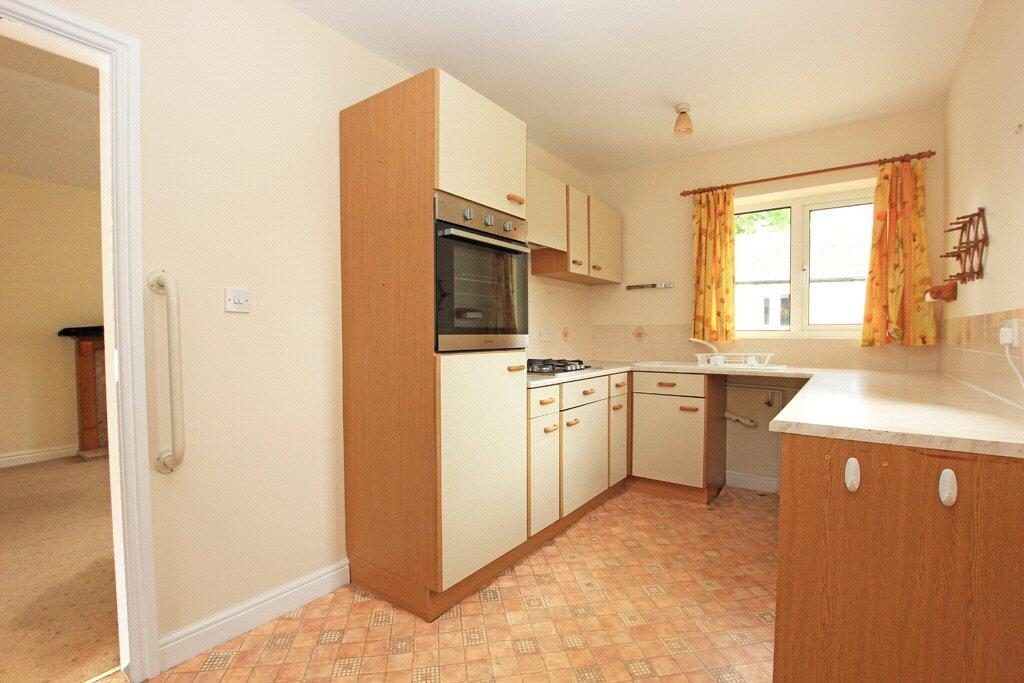
FITTED DINING KITCHEN
13'5" x 7'6" Well equipped with a range of base and wall units providing cupboards, drawers and contrasting marble effect worktop surfaces including tiled surrounds. Sink and drainer unit. Plumbing for an automatic washing machine. Built-in split level Indesit oven with a four ring AEG gas hob in stainless steel finish including an extractor hood above. UPVC sealed unit double glazing to two sides. Double central heating radiator. Deep built-in store place including an electric light, a clothes rail and wall shelves.
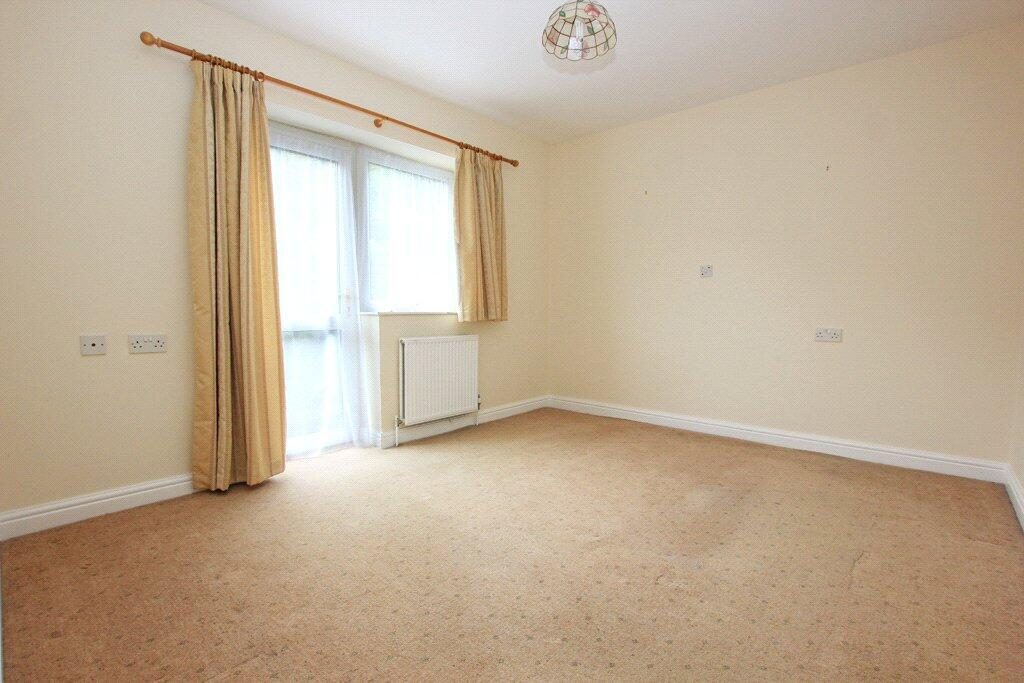
DOUBLE BEDROOM
12'1" x 10'4" With UPVC sealed unit double glazing and a matching external door. Fine open views across a small field at the rear. Double central heating radiator.
BATHROOM
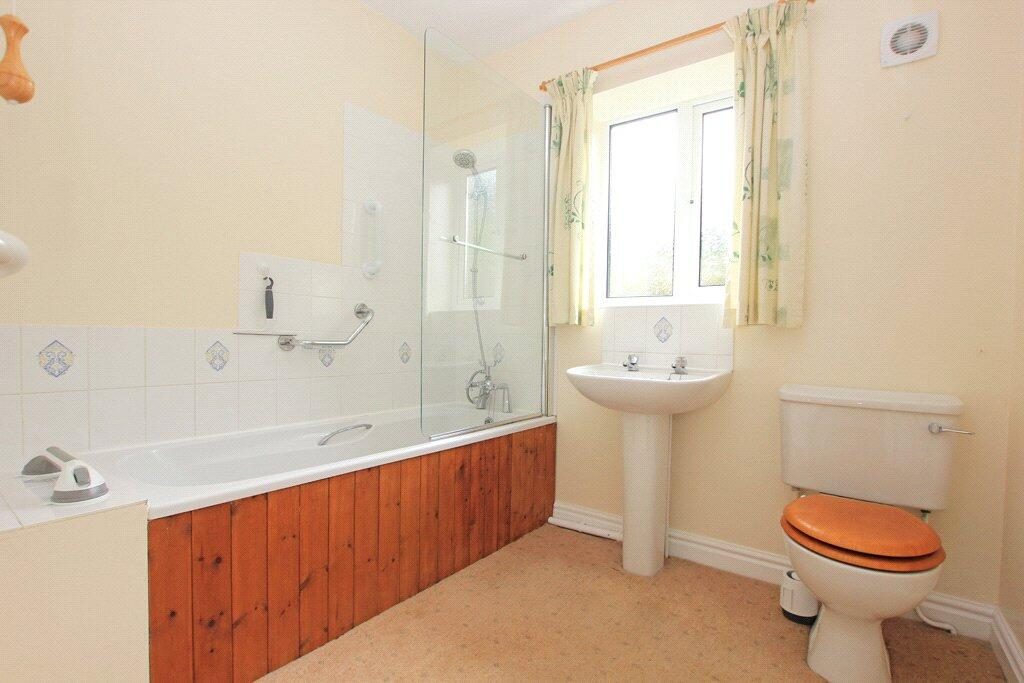
With a three piece white suite comprising a panelled bath having a tiled surround, a screen and a shower to a mixer tap together with a low suite WC and a pedestal wash basin including a tiled splash-back. UPVC sealed unit double glazing. Double central heating radiator. Extractor fan.
OUTSIDE
There is the use of landscaped gardens.
COMMUNAL CAR PARKING PROVISION
COUNCIL TAX BAND
The council tax band quoted for this property on the Gov.UK website is Band: B
TENURE
The tenure for this property is Leasehold on the remainder of a 99 year lease - created in 1994. There is a service charge payable of currently £86.36 per month including building insurance and window cleaning. There is an occupancy age restriction. Purchasers must be aged over 55 years. Further services may be available from the Care Home subject to negotiation - including cleaning, laundry and nursing/care services.
SERVICES
Mains water, drainage and electricity are installed. Mains gas is not available. There is a communal LPG supply with each property being independently metered.
Please note we have not been able to test the equipment or installations in this property and recommend that prospective purchasers arrange for a qualified person to check any appliances before entering into any commitment.
VIEWING Strictly by arrangement with HARRISON BOOTHMAN. All potential viewers are advised to read a copy of our PRIVACY POLICY which can be found on our website. Alternatively, a written copy is available on request.
Tel: Skipton 799993
Any floor plans are provided for informational and illustrative purposes only. Although we endeavour to provide truthful representation, we do not in any way warrant the accuracy of the floor plan information and the floor plan layout and measurements may contain errors and omissions. We are not liable for and do not accept any liability relating to any loss or damage suffered as a direct or indirect result of use of any information on the floor plan. The extent of the property and its boundaries are subject to verification by inspection of the title deeds.
These particulars were prepared from observation together with information supplied by the Vendor. We have not carried out a detailed professional survey.
Ref: RAH220626
If you are thinking of selling your property HARRISON BOOTHMAN will be pleased to provide a FREE VALUATION for sale purposes.