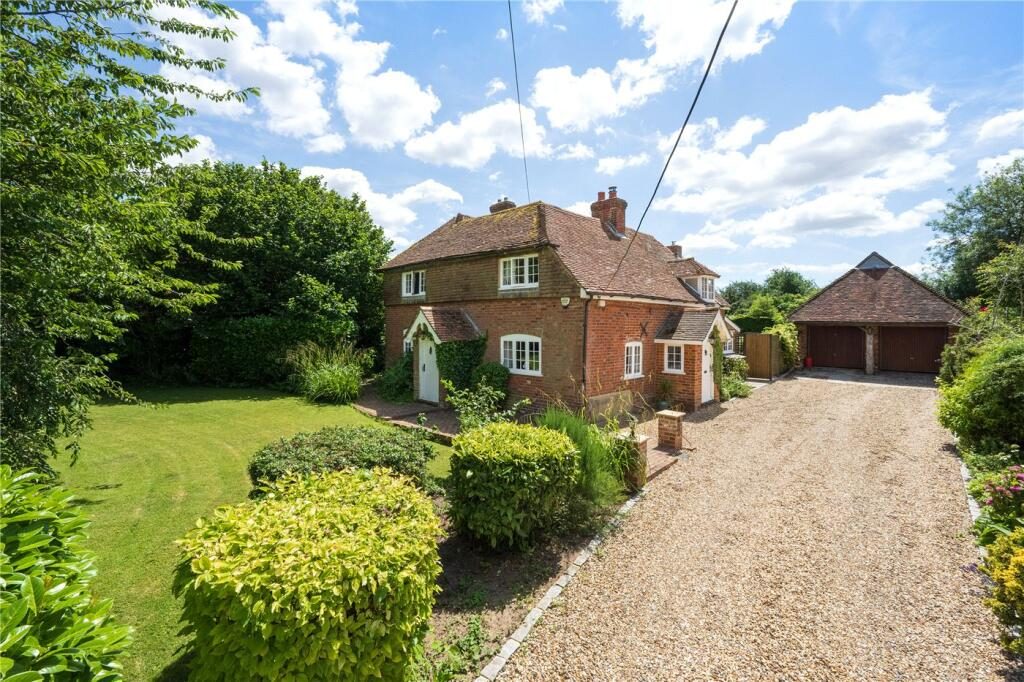
Set back from the main road along a private lane opposite the village green, Swanlees Cottage enjoys an enviable position behind a set of gates, offering ample off road parking and an attractive approach.
Providing just over 2,000 sq. ft. of spacious and versatile accommodation across two floors, the cottage is rich in period charm. Character features include exposed timber beams, original brickwork, impressive inglenook fireplaces, a Kent peg tiled roof and attractive heritage brickwork, all combining to create a home full of warmth and character.
A solid timber front door opens into a welcoming entrance porch with wooden flooring, setting the tone for the accommodation beyond.
To the left is the impressive split level sitting room, enjoying a triple aspect outlook that floods the space with natural light. Ideal for both everyday living and entertaining, the room is centred around a magnificent inglenook fireplace, creating a warm and inviting focal point.
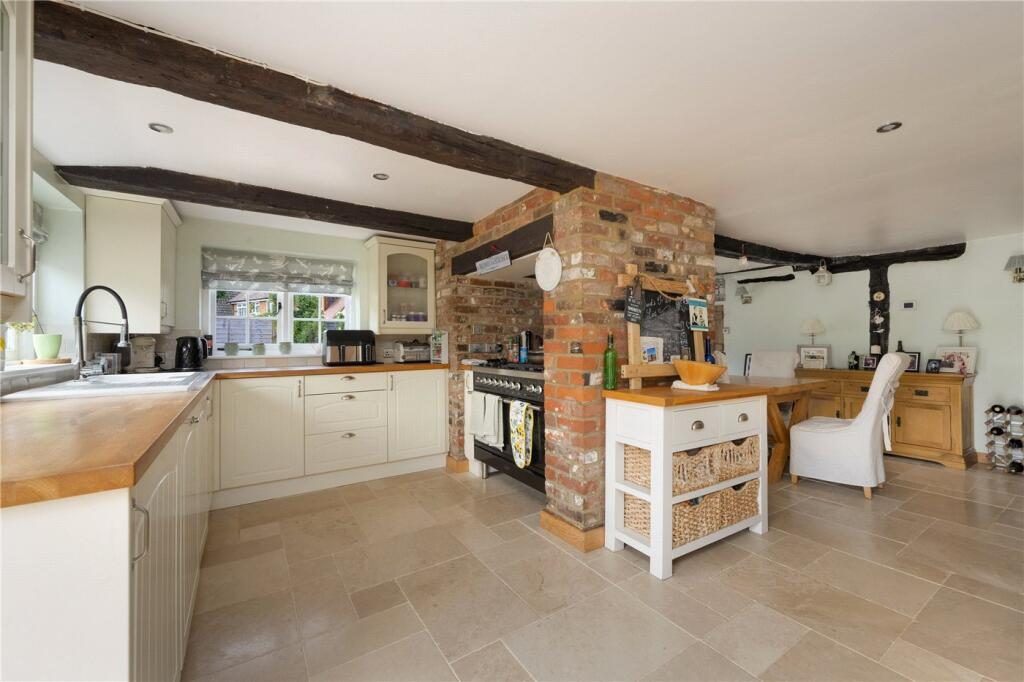
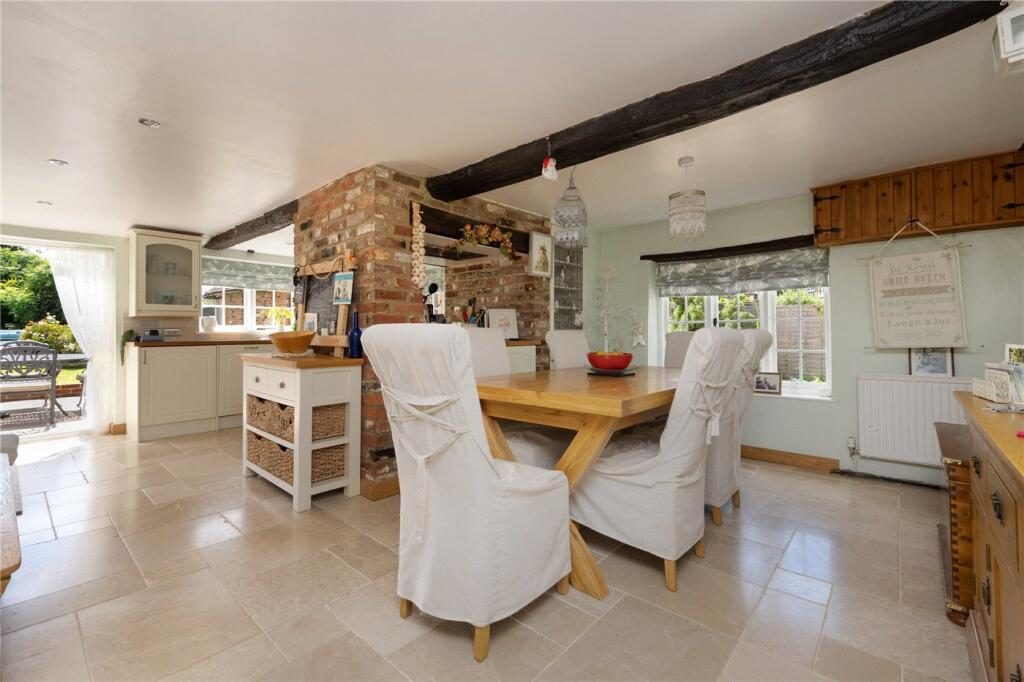
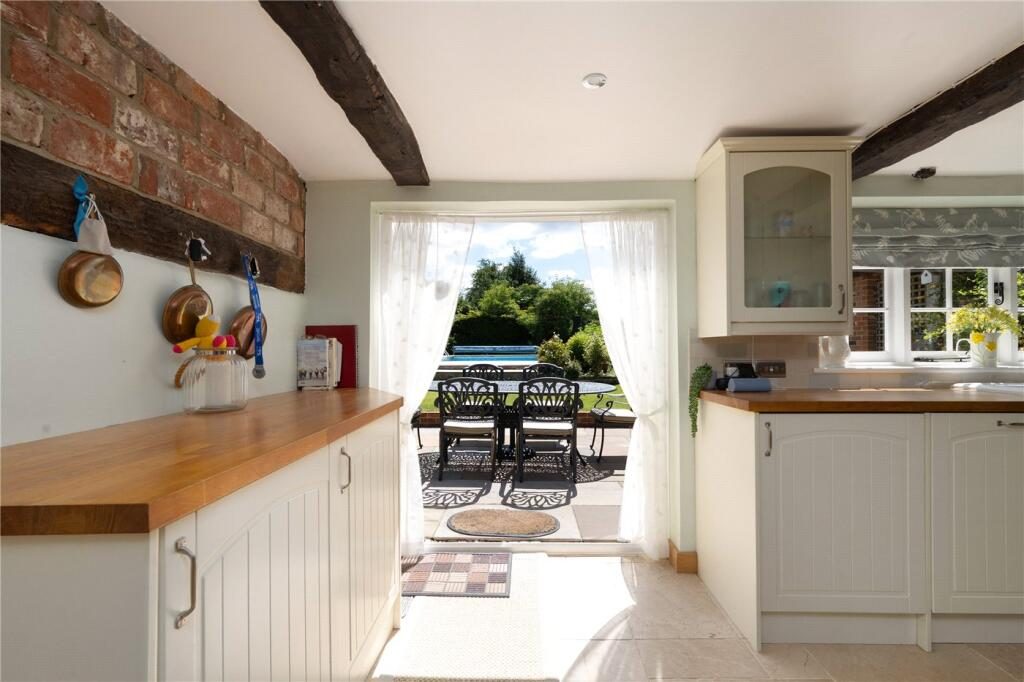
To the right of the hallway is a superb kitchen/breakfast room, beautifully finished with flagstone flooring and enjoying delightful views across the garden. Patio doors open directly onto the brick-paved terrace, creating a seamless connection between the indoor and outdoor spaces. Thoughtfully designed around the original exposed brick chimney breast, the room is centred around an impressive double range cooker, forming a striking focal point that perfectly complements the cottage's character.
Adjoining the kitchen is a practical utility/shower room, offering additional storage and everyday convenience.
A further reception room, with stairs rising to the first floor, is positioned between the living room and kitchen and is currently utilised as a study. Offering a versatile and inviting space, it would also lend itself perfectly to a formal dining room, providing an elegant setting for entertaining and hosting dinner parties. A further patio door opens onto the side terrace, allowing natural light to flow through the room and providing convenient access to the outside space.
To the first floor, a central landing provides access to four bedrooms and the beautifully appointed family bathroom. The principal bedroom is a generous sized room, enjoying lovely views across the front garden and village green, while also benefiting from fitted double wardrobes and an attractive feature fireplace.
The second and third bedrooms are both well-proportioned, with the second featuring fitted wardrobes and its own feature fireplace, while the third enjoys fitted storage and dual-aspect views overlooking the gardens. A further fourth bedroom completes the accommodation, offering additional built-in storage and flexibility for a variety of uses.
The family bathroom has been thoughtfully designed with a traditional feel, featuring a roll-top bathtub, elegant Beaumont taps, a separate shower enclosure, WC and stylish wash hand basin
The front garden is predominantly laid to lawn, complemented by well stocked flowerbeds and a variety of mature trees, creating an attractive and welcoming approach to the property.
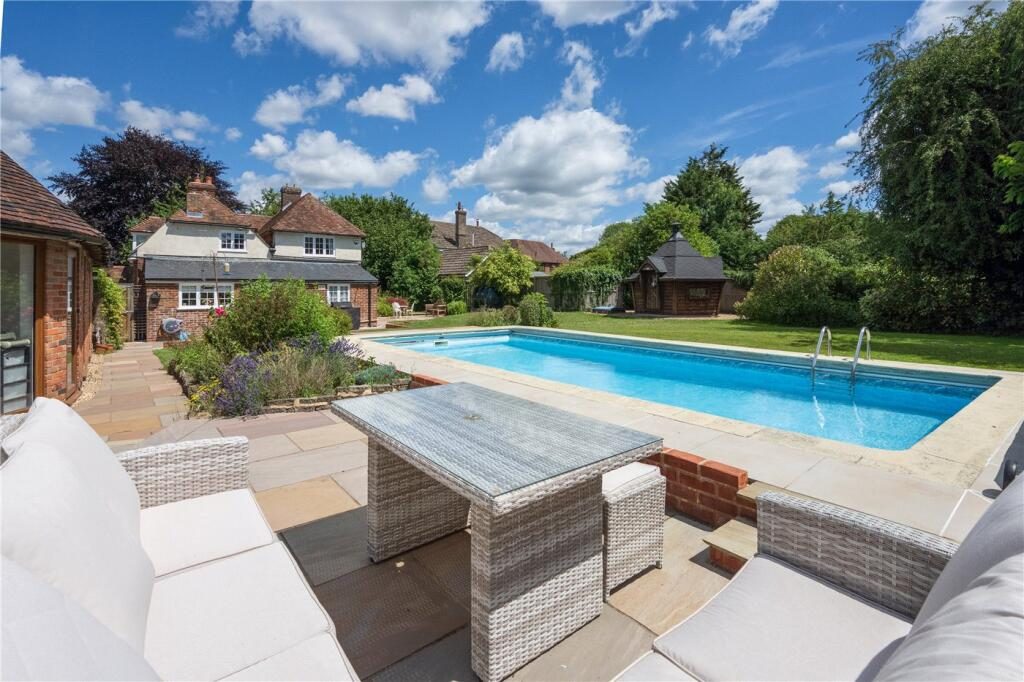
The rear garden has been thoughtfully designed with several patio areas, allowing you to make the most of the sun throughout the day. A brick-paved terrace leads to a pathway providing access to the garage and the pool house, which has been added to the rear of the garage and is currently used as an art studio.
The swimming pool benefits from a thermal cover and is heated by a ground source heat pump, which is housed within the spacious double garage. This highly efficient system helps improve energy efficiency and reduce running costs. The current owner has maintained the pool to an exceptional standard, with the natural stone paving surrounding the pool recently replaced. The garage comfortably accommodates two cars and provides valuable additional storage and practical space.
The garden itself is mainly laid to lawn, bordered by established and well-stocked flowerbeds, with a charming tiered pond featuring gently running water, adding a tranquil focal point to this beautifully maintained outdoor space.
The BBQ cabin is the most recent addition to the garden. This charming round cabin features built in seating, which can be converted into beds, arranged around a large central BBQ grill, creating a versatile and inviting space for entertaining throughout the year.
Challock is a charming and quintessentially Kentish village, set high on the North Downs within an Area of Outstanding Natural Beauty. Surrounded by beautiful countryside, it enjoys excellent road links via the A251 and A252, providing easy access to Faversham, Ashford, Canterbury and Maidstone.
The village offers a strong community spirit, with a well regarded primary school, Post Office, village shop, public house, and a variety of clubs and societies centred around the Methodist Chapel and historic Norman Church of Saint Comas and Saint Damian. Nearby villages including Charing, Wye, Chilham and Selling provide further amenities, while the larger towns of Faversham, Ashford and Canterbury offer extensive shopping, leisure, schooling and high-speed rail connections to London.