6 Bedroom Not Specified

Fullarton Drive, Troon, KA10 6LE
£695,000
6 beds · 6 baths SSTC · Added 26 Jun 2026

What this property offers

6 Bedrooms
6 Bathrooms
Not Specified

About this property

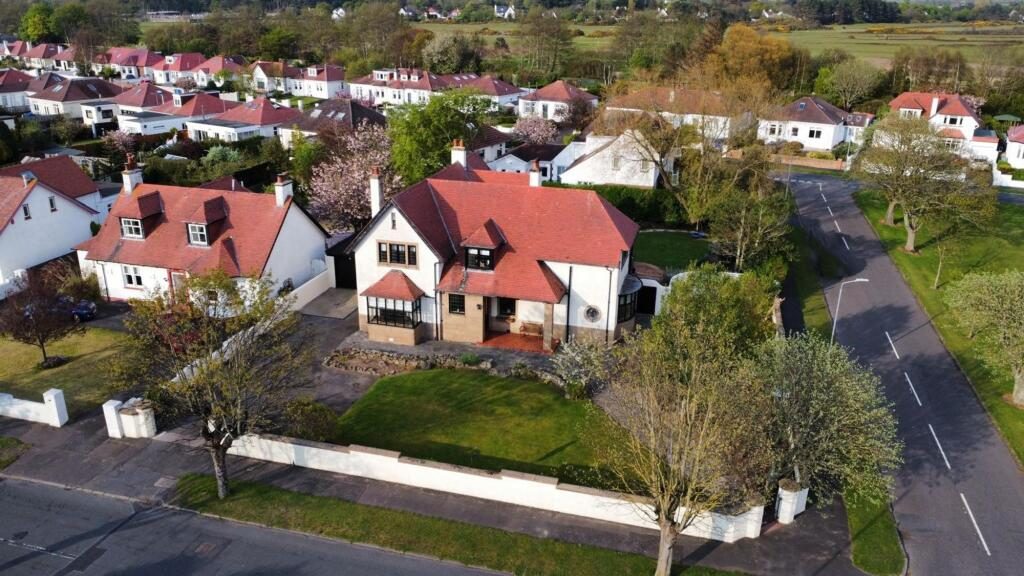
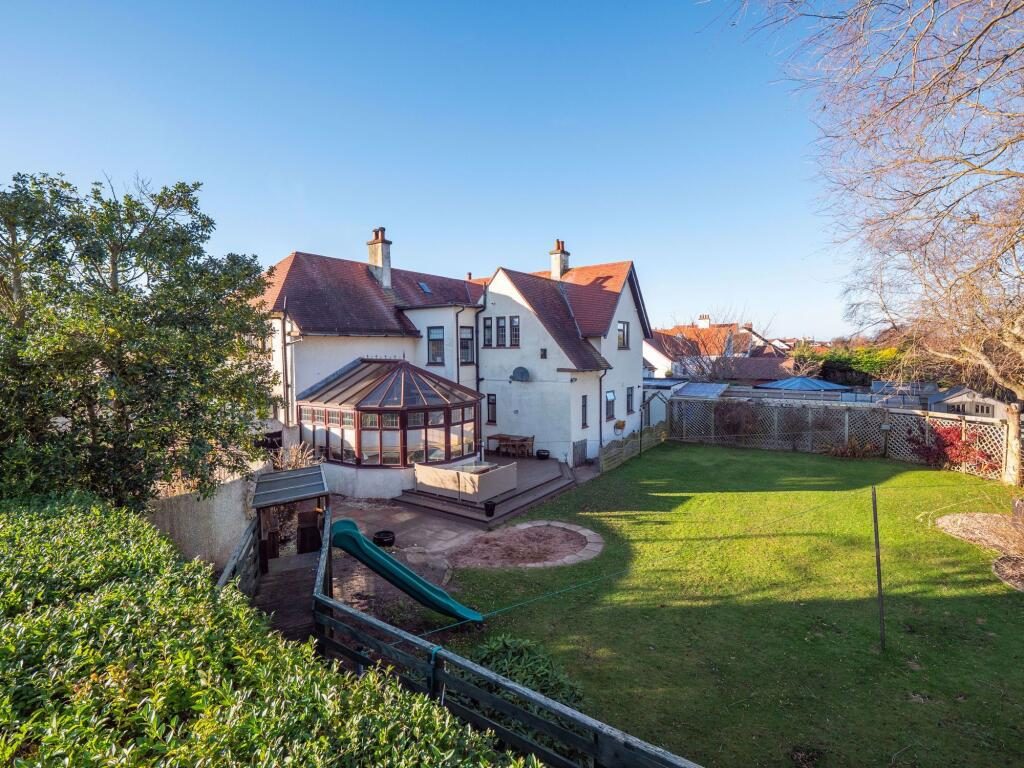
Stonefield are thrilled to present Carbarns - A truly outstanding six bedroom detached family villa showcasing superior craftsmanship with an enchanting facade set within a prestigious location within walking distance of Troon town centre, seafront and all local amenities. Gracing an imposing corner plot on Fullarton Drive with a lovely open outlook, this residence boasts a versatile layout across two levels extending to circa 3500 square feet all enveloped by lush mature gardens and accessed through a discreet private gated entrance. This outstanding property sets a benchmark for quality, featuring impeccably proportioned rooms adorned with tasteful decor and an array of sought after elements such as focal fireplaces, intricate cornicing, and more.

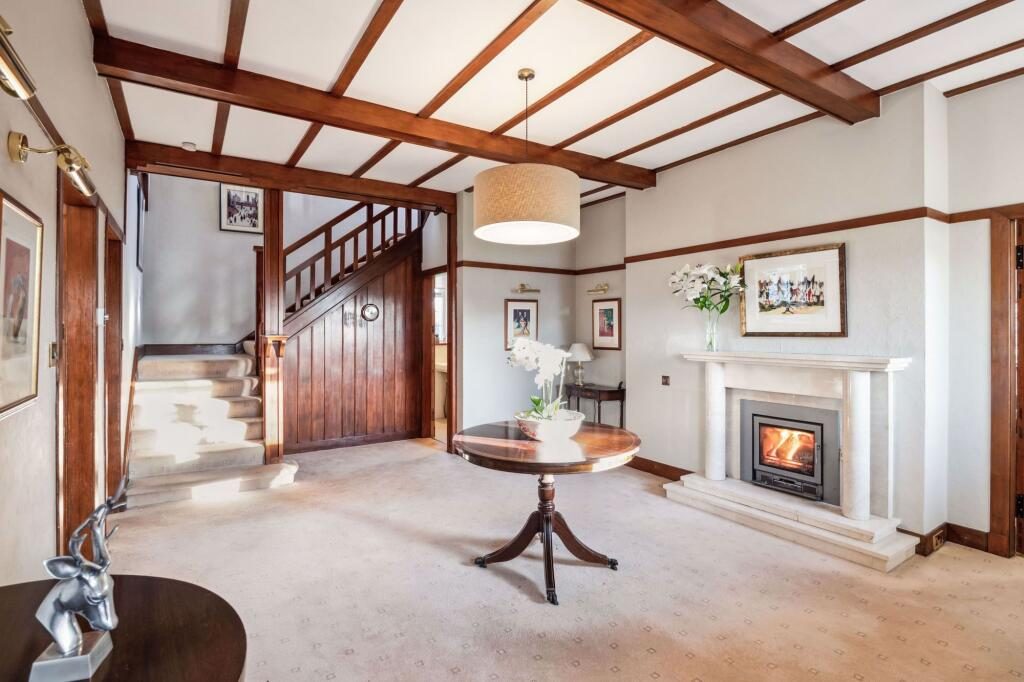
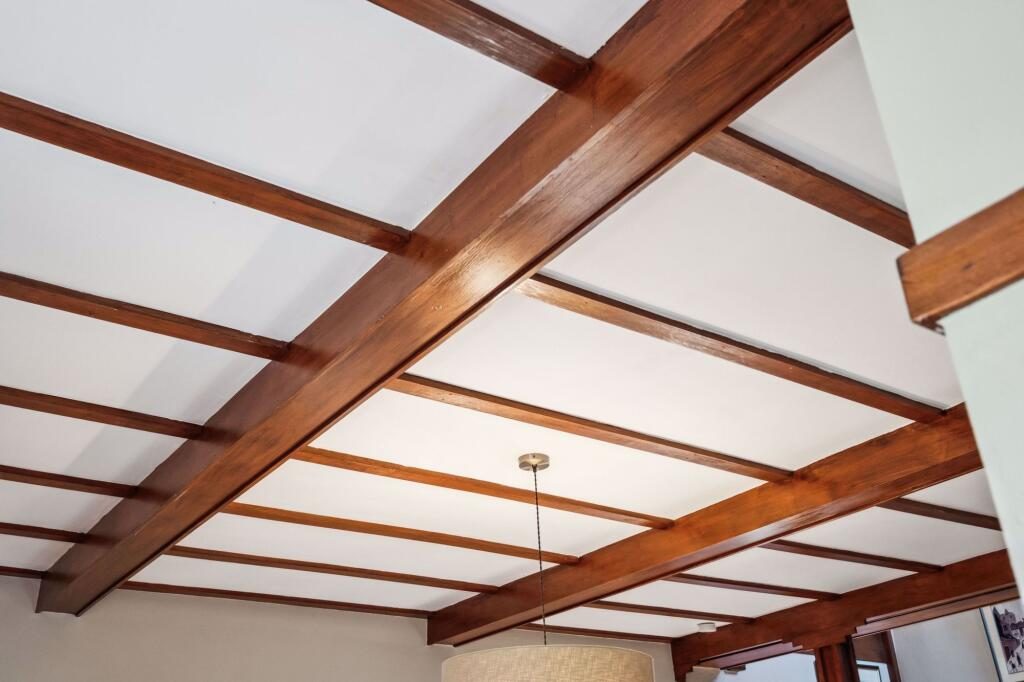
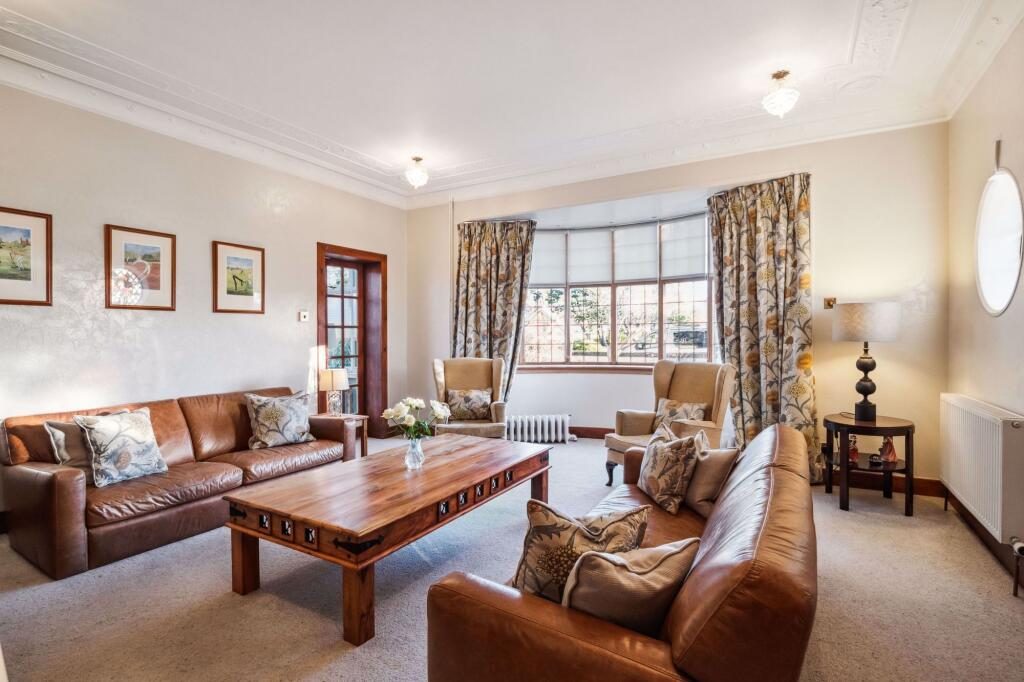
Step into the impressive interior through a welcoming entrance vestibule leading into a spacious reception hall with feature fireplace and grand staircase guiding you to the upper level. The beautifully appointed drawing room with bay window provides a serene sanctuary for relaxation and entertainment which benefits from a door opening to a splendid conservatory, complete with French doors onto an elevated composite deck overlooking the private enclosed rear gardens. On the left, the dining room offers yet another beautiful fireplace, detailed ceiling craftsmanship, and a box bay window overlooking the front garden. This space seamlessly connects to the kitchen and utility room, leading to a cosy sitting room which could be utilised for a variety of purposes. The contemporary kitchen, thoughtfully designed for both culinary enthusiasts and social gatherings is equipped with high quality appliances, walnut worktops and dining area adjacent. A separate WC completes the ground floor layout.

Ascending to the first floor reveals six versatile and generously sized double bedrooms, with three benefiting from en suite bath or shower rooms, accompanied by a separate family bathroom with bath and separate shower. Each room affords captivating views of the meticulously landscaped garden grounds which surround the property.

Externally the property is enveloped by a protective wall, enhancing privacy and security, with wrought iron gates granting access to a large driveway providing secure parking for multiple vehicles which leads to a detached garage (30 square metres) with light, power and up and over door. A CCTV system further bolsters security measures plus there is electric car charging facilities. The wonderful mature gardens wrapping around the residence feature large manicured lawns with well stocked borders, a diverse array of mature shrubs and trees providing year round colour plus a raised composite decking which is ideal for outdoor entertaining, summer BBQ's and alfresco dining.

Early viewing is fundamental to fully appreciate this beautiful property and its prime setting on the fringes of Troon town centre.

Nestled among the picturesque landscapes of Troon, one of Scotland's premier towns, this residence enjoys a locale steeped in golfing heritage. Renowned globally for the prestigious Royal Troon Golf Club, founded in 1878 and a recurring host of the British Open, the town exudes a timeless allure that has captivated holidaymakers since the late 19th century. With sandy beaches and a golfing reputation that stands unparalleled, Troon continues to be a sought after destination, with the upcoming 2024 British Open further elevating its golfing prestige.

Beyond the fairways, Troon is conveniently located approximately 8 miles north of Ayr and boasts a vibrant town centre adorned with a diverse array of shops, supermarkets, and acclaimed restaurants, offering a lifestyle blending convenience and sophistication. For those seeking excellent educational options, Troon and Ayr provide both primary and secondary schooling, complemented by private education opportunities at institutions like Wellington School in Ayr.

EPC Band D.

Dimensions -

Drawing Room - 19'7 x 16'9 into bay window

Conservatory - 17'4 x 16'5

Dining Room - 24'9 x 14'11

Kitchen/Dining Room - 14'11 x 14'5

Utility - 9'6 x 6'4

Sitting Room - 14' x 10'5

Bedroom 1 - 17' x 16'8

En-Suite Bathroom

Bedroom 2 - 17'4 x 15'

En-Suite Shower Room

Bedroom 3 - 15' x 8'10

Dressing Room - 9'3 x 5'10

En-Suite Shower Room 

Bedroom 4 - 15'1 x 10'6

Bedroom 5 - 11'1 x 9'

Bedroom 6 - 10'6 x 9'

Bathroom

WC

Garage - 29'9 x 11'

EPC Rating: D

Nearby Properties

Listed by

Stonefield Estate Agents

Disclaimer: Property descriptions, images, and related information displayed on this page are aggregated from publicly available sources across the web and presented for informational purposes only. While we strive for accuracy, home.co.uk cannot guarantee that all details are current or complete. This information is provided as a guide only and should not replace professional property advice. We strongly recommend contacting Stonefield Estate Agents directly to verify availability, arrange viewings, and obtain comprehensive property documentation.

ITV News TV Appearance The Times Featured AI Tech Company The Guardian - Homemove Insert Feature
Terms of use Privacy policy All rights reserved © homemove.com

Homemove is a trading name of HM Haus Group Ltd (Company No. 13873779, registered in England & Wales). Homemove Mortgages Ltd (Company No. 15947693) is an Appointed Representative of TMG Direct Limited, trading as TMG Mortgage Network, which is authorised and regulated by the Financial Conduct Authority (FRN 786245). Homemove Mortgages Ltd is entered on the FCA Register as an Appointed Representative (FRN 1022429). You can check registrations at NewRegister or by calling 0800 111 6768.