3 Bedroom Flat

Grand Avenue, Worthing, BN11 5NL
£395,000
3 beds · 2 baths · 117m² New · Added 13 Jul 2026

What this property offers

3 Bedrooms
2 Bathrooms
117 m² floor area
Flat
C
EPC Rating C

About this property

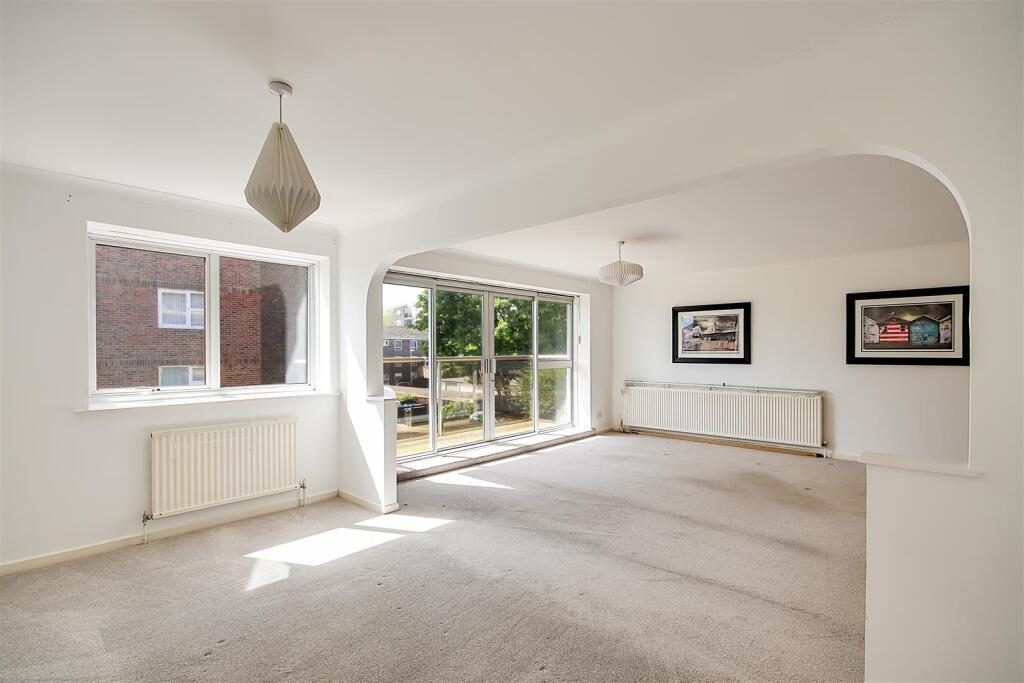
A spacious purpose built two/three bedroom apartment, the third bedroom having been opened up to create a large open plan L shaped 27ft x 23' living area with refitted kitchen and a West facing sun balcony. The apartment is located in one of Worthing's premiere avenues being just off the seafront with local shopping facilities in Heene Road & Goring Road. Further accommodation comprises of: spacious entrance hall, 17ft x 18ft master bedroom with en-suite bathroom/WC, large double second bedroom, and a separate shower room/WC. The property also has the benefit of security entry phone, passenger lift, gas fired central heating and double glazing. CHAIN FREE.
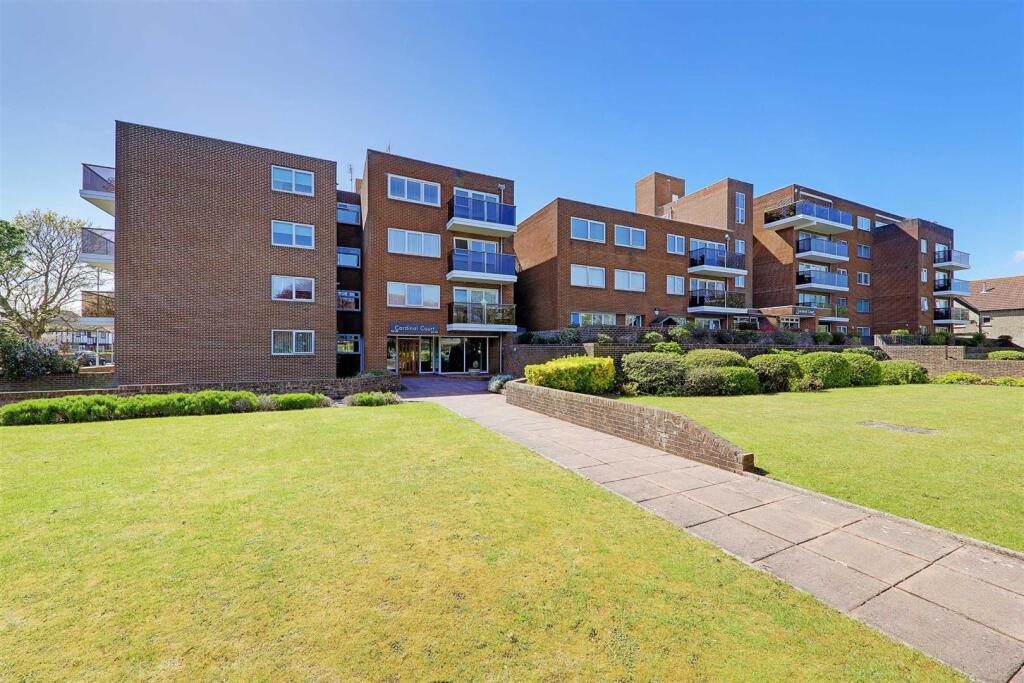
Externally there is underground parking with allocated parking space and communal gardens.

Security entry phone system. Glazed door to:

Communal Entrance Hall - Passenger lift and stairs to:

First Floor - Private front door into:

Spacious Entrance Hall - Large alcove ideal for storage. Radiator. Built-in shelved cupboard. Walk in storage cupboard with light.

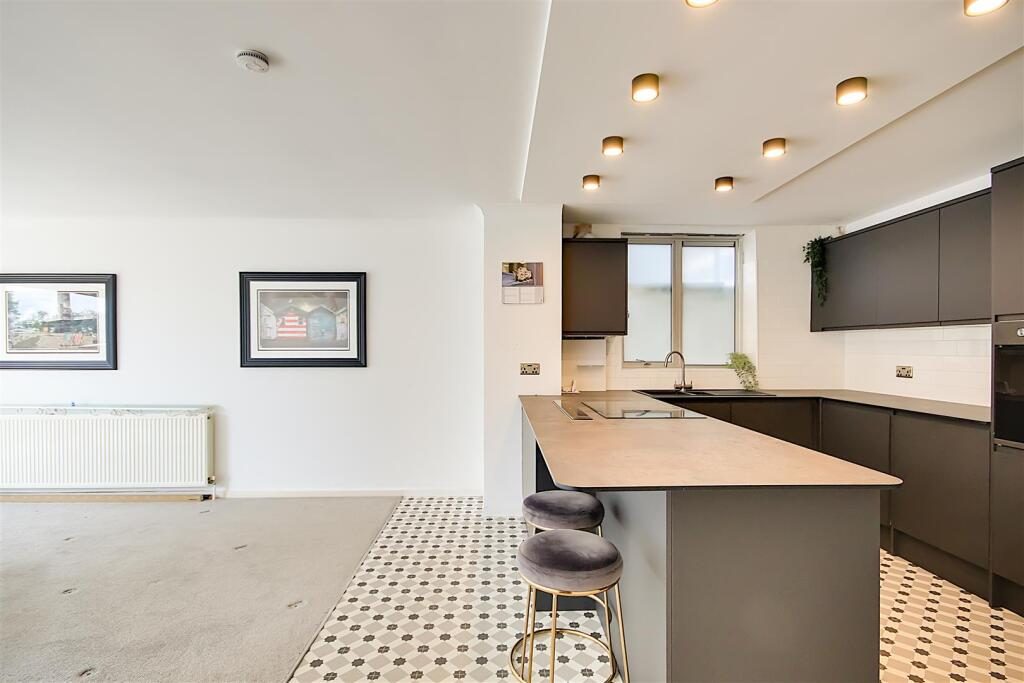
Open Plan Living And Kitchen - 8.23m max x 7.01m max (27' max x 23' max) -

Dining Area - 14'6 x 8'1 - Formally the third bedroom. Radiator. Double glazed window. Opening through to:

Lounge Area - 18'0 x 14'7 - Radiator. TV & telephone point. Double glazed sliding patio doors to balcony. Lounge area opening into:

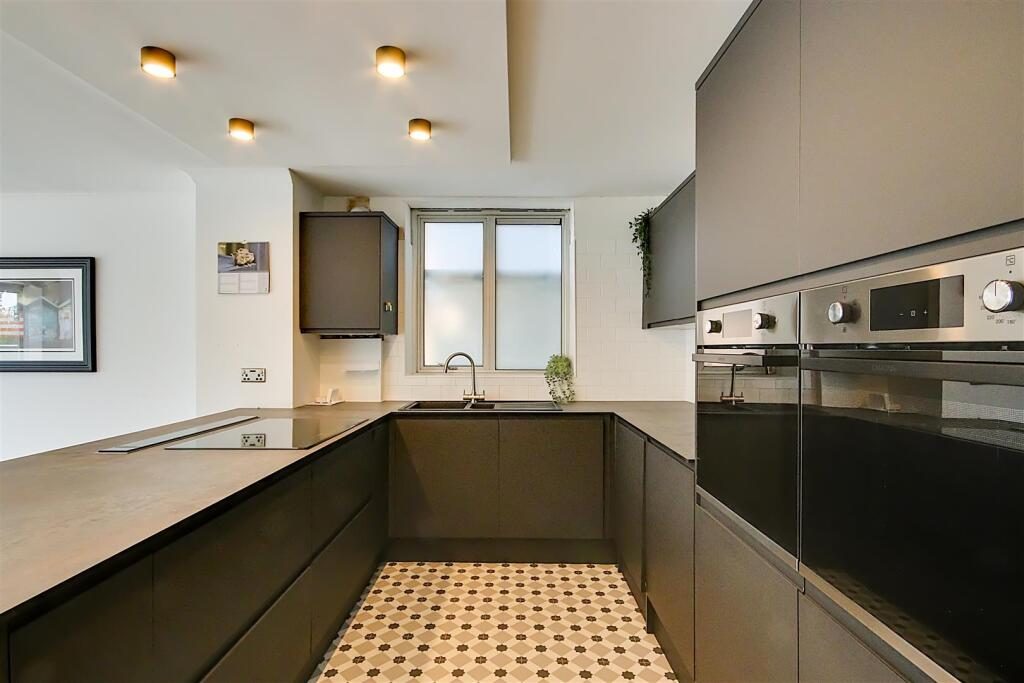
Refitted Modern Kitchen Area - 13'6 x 8'0 - Part tiled. Modern re fitted kitchen comprising of working surfaces with inset 1 ½ bowl single drainer sink unit with mixer tap. Range of base units comprising cupboards and drawers with matching floor to ceiling units. Two fitted ovens. Five ring induction hob unit with concealed pop up extractor. Integrated fridge/freezer and dishwasher. Matching wall unit housing 'Vaillant' gas fired boiler supplying hot water and central heating. Ceiling spotlighting. Double glazed window.

West Facing Sun Balcony - Space for table and chairs. Ceramic tiled floor.

Master Bedroom - 17'8 x 12'0 - Fitted wardrobes. Double glazed window. Radiator. Door through to:

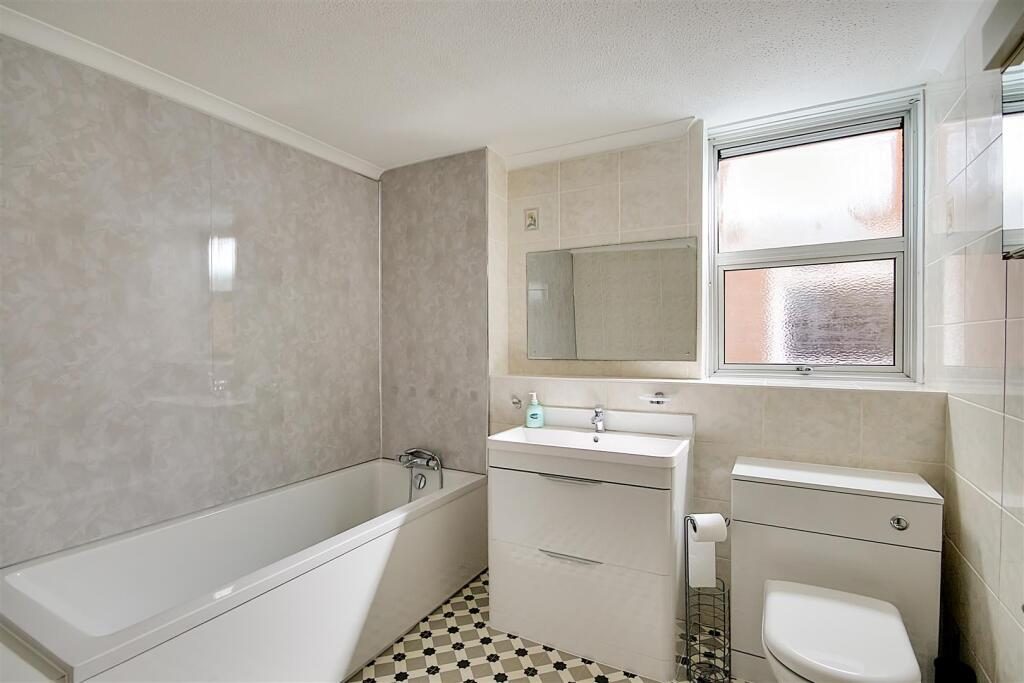
En-Suite Bathroom/Wc - 9'0 x 8'9 - Part tiled . Modern refitted white suite comprising of panelled bath. Vanity unit with wash hand basin having drawers under. Close coupled WC. Radiator. Double glazed window.

Bedroom 2 - 14'5 x 10'7 - Fitted wardrobe. Double glazed window. Radiator.

Shower Room/Wc - Fully tiled. Refitted modern white suite with step-in corner shower cubicle with glazed shower screen and 'Mira' electric shower unit. Vanity unit with inset wash hand basin. Close coupled WC. Extractor fan. Medicine cabinet with shaver point.

Outside -

Underground Car Parking. - Located beneath the development with allocated parking space no. 60. Electric garage doors giving access.

Communal Gardens - Delightful gardens being laid to lawn with mature shrub and flower borders.

Required Information: - Share of freehold.
Lease - 999 years from 23rd September 1975 (948 years remaining).
Maintenance - £1,080 Paid every quarter
Ground Rent - £5 a year

Viewing - BY APPOINTMENT THROUGH BACON & CO

Nearby Properties

Listed by

Bacon & Company

Disclaimer: Property descriptions, images, and related information displayed on this page are aggregated from publicly available sources across the web and presented for informational purposes only. While we strive for accuracy, home.co.uk cannot guarantee that all details are current or complete. This information is provided as a guide only and should not replace professional property advice. We strongly recommend contacting Bacon & Company directly to verify availability, arrange viewings, and obtain comprehensive property documentation.

ITV News TV Appearance The Times Featured AI Tech Company The Guardian - Homemove Insert Feature
Terms of use Privacy policy All rights reserved © homemove.com

Homemove is a trading name of HM Haus Group Ltd (Company No. 13873779, registered in England & Wales). Homemove Mortgages Ltd (Company No. 15947693) is an Appointed Representative of TMG Direct Limited, trading as TMG Mortgage Network, which is authorised and regulated by the Financial Conduct Authority (FRN 786245). Homemove Mortgages Ltd is entered on the FCA Register as an Appointed Representative (FRN 1022429). You can check registrations at NewRegister or by calling 0800 111 6768.