3 Bedroom Detached House

Dwyfor Road, Cymmer, SA13 3RF
£140,000
3 beds · 1 bath · 91m² · Added 07 Jul 2026

What this property offers

3 Bedrooms
1 Bathroom
91 m² floor area
Detached House
C
EPC Rating C

About this property

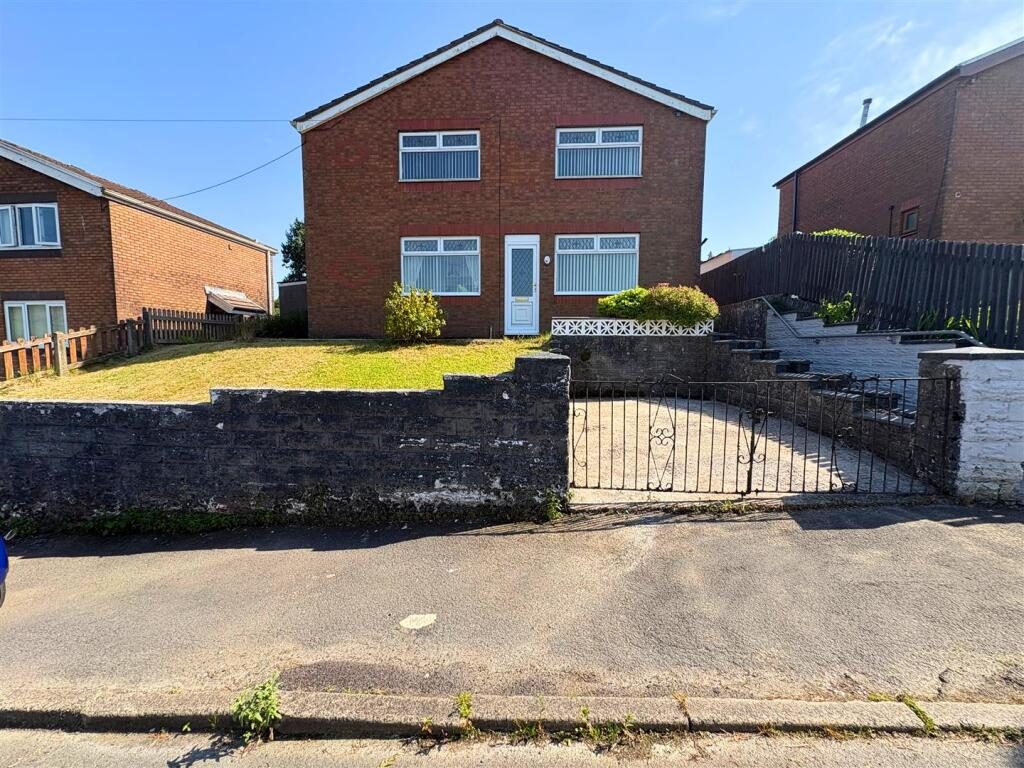
Situated in a popular residential location, this detached three-bedroom family home offers generous accommodation throughout and occupies a sizeable plot with attractive front and rear gardens. The property briefly comprises an entrance hall with a convenient ground floor W.C., a spacious lounge, separate dining room, and a fitted kitchen to the ground floor. To the first floor are three well-proportioned bedrooms and a family bathroom. Externally, the property benefits from a front garden and an impressive rear garden, offering excellent potential for keen gardeners, families, or those simply looking to enjoy outdoor space. The property would make an ideal family home and offers plenty of scope for a purchaser to put their own stamp on the accommodation. Early viewing is highly recommended to appreciate the potential, generous plot and detached position of this home.

Please note: This property is of Arcal construction. A structural survey has been commissioned for the purposes of assisting prospective purchasers in obtaining mortgage finance. Please enquire within for further information.

Tenure = Freehold (to be confirmed by a legal representative).
EPC Rating = C.
Council Tax Band = A.

Ground Floor -

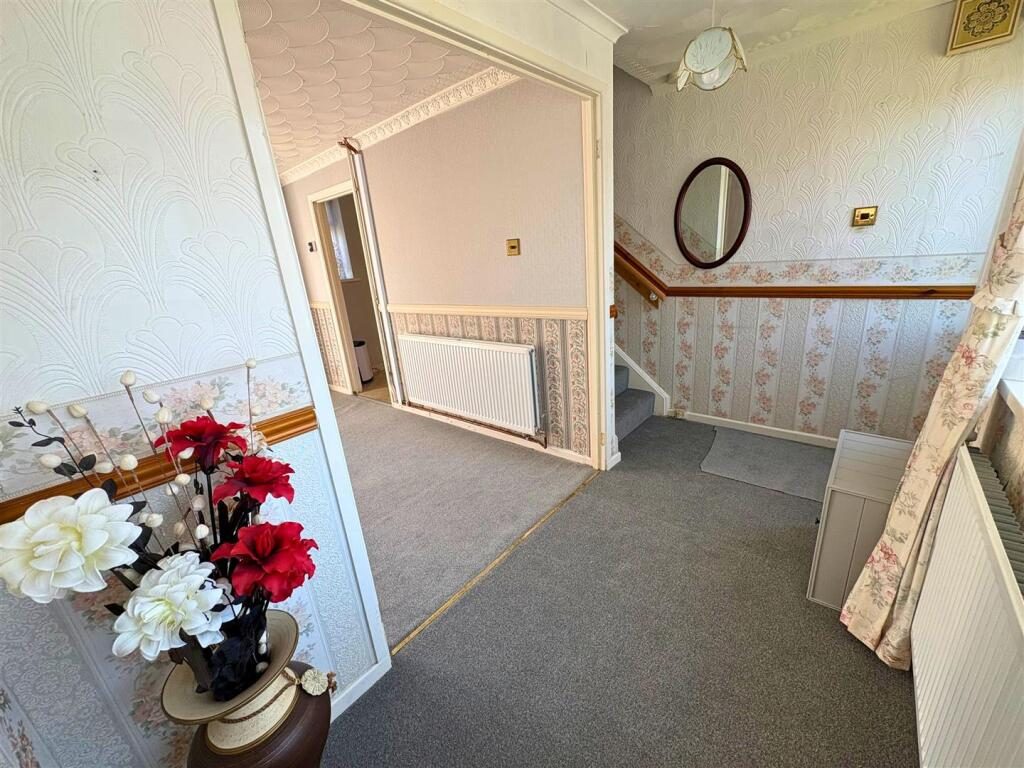
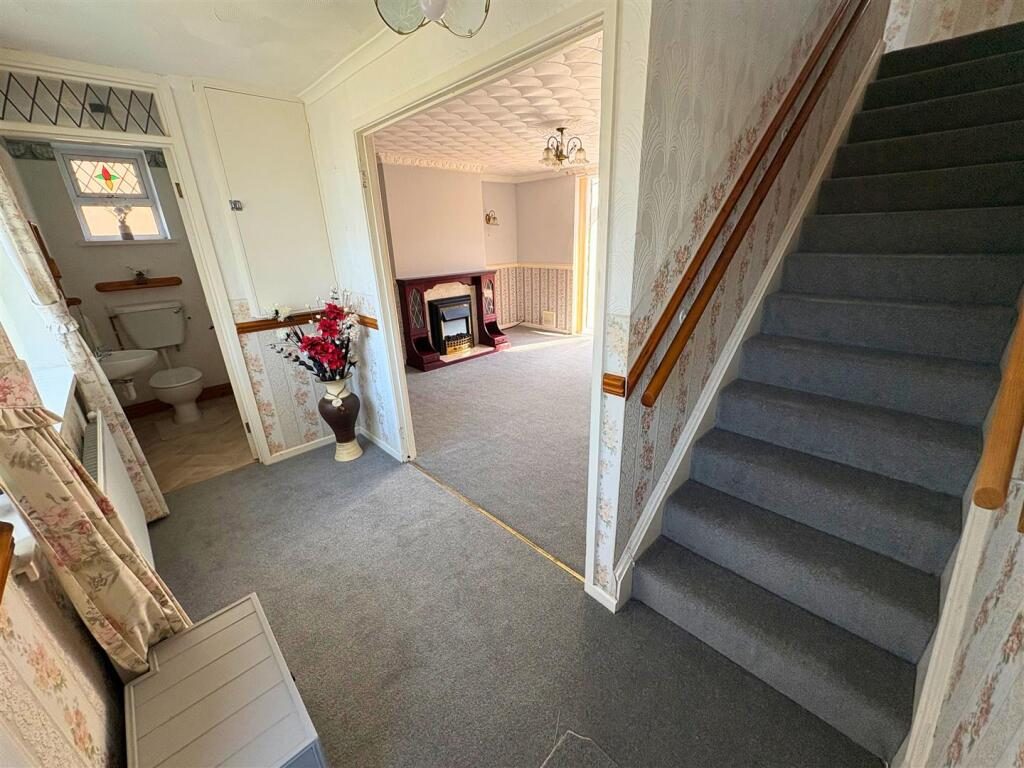
Entrance Hallway - 3.25 x 1.40 (10'7" x 4'7") - Textured and coved ceiling, papered walls with dado rail, fitted carpet, radiator, carpeted staircase leading to the first floor, uPVC double glazed window to the front, opening into reception room one, door into:-

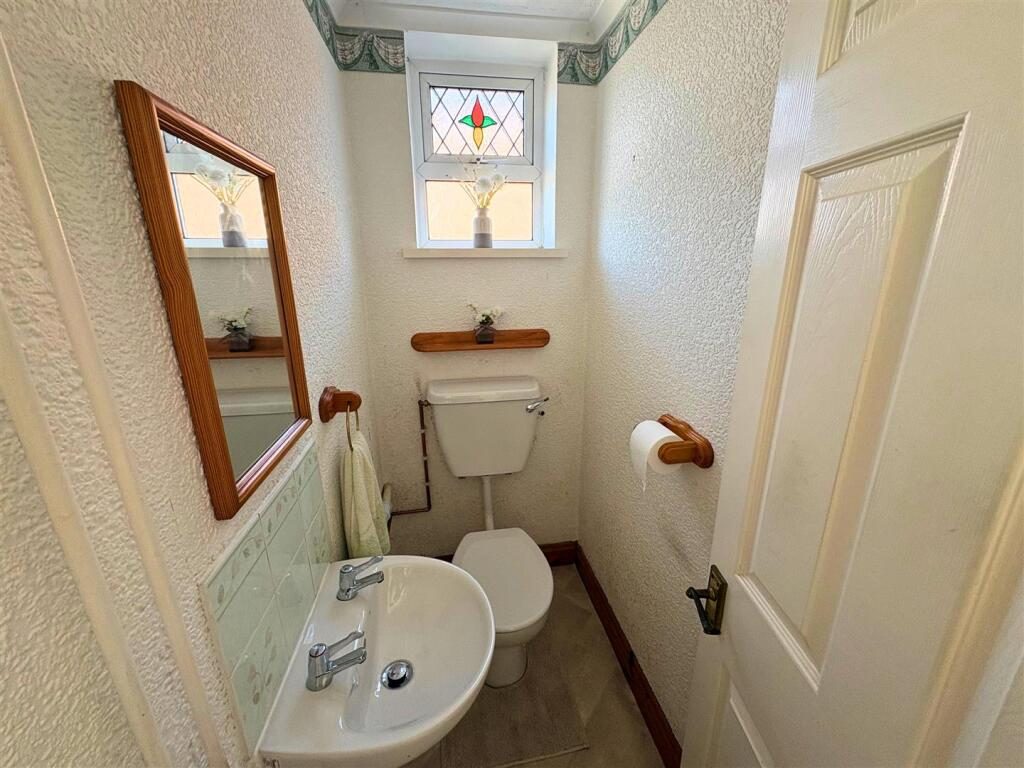
Cloakroom - 0.91 x 1.79 (2'11" x 5'10") - Textured and coved ceiling, papered walls, vinyl flooring, two piece suite comprising a wall mounted wash hand basin and a low level W.C., uPVC double glazed window with obscured glass to the side.

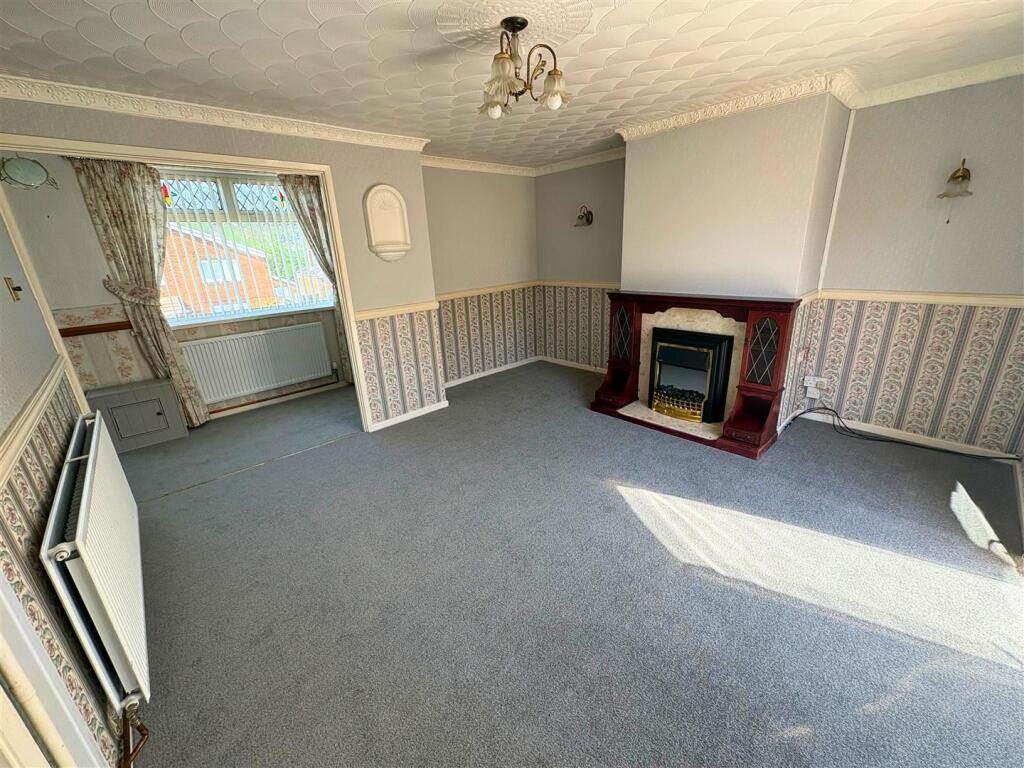
Reception Room One - 4.15 x 4.09 (13'7" x 13'5") - Textured and coved ceiling, papered walls with dado rail, fitted carpet, radiator, coal effect gas fire sitting on a marble back and hearth with wooden mantle over, uPVC double glazed French doors to the rear providing access into the rear garden, door into:-

"L" Shape Kitchen - 4.15 x 3.63 (13'7" x 11'10") - Textured and coved ceiling, papered walls, vinyl flooring, radiator, a range of base and wall mounted units with a complementary work surface housing a stainless steel sink/drainer, space and plumbing for a washing machine, under stairs storage cupboard, uPVC double glazed window to the rear, uPVC double glazed door to the side providing access around the front and rear of the property, door into:-

Reception Room Two - 3.13 x 3.23 (10'3" x 10'7") - Textured and coved ceiling, papered walls, fitted carpet, radiator, uPVC double glazed window to the front.

First Floor -

Landing - 2.80 x 2.05 (9'2" x 6'8") - Textured and coved ceiling, papered walls with dado rail, fitted carpet, uPVC double glazed window with obscured glass to the rear.

Bedroom One - 4.15 x 2.62 (13'7" x 8'7") - Textured and coved ceiling, papered walls, radiator, built-in wardrobe / storage, uPVC double glazed window to the front.

Bedroom Two - 3.15 x 3.21 (10'4" x 10'6") - Textured and coved ceiling, papered walls, radiator, built-in wardrobe / storage, uPVC double glazed window to the front.

Bedroom Three - 3.26 x 2.42 (10'8" x 7'11") - Textured and coved ceiling, papered walls, radiator, built-in wardrobe / storage, uPVC double glazed window to the rear.

Bathroom - 2.23 x 1.83 (7'3" x 6'0") - Textured and coved ceiling, papered and tiled walls, wood effect vinyl flooring, radiator, three piece suite comprising a panel bath with shower over, pedestal wash hand basin and a low level W.C., uPVC double glazed window with obscured glass to the rear.

Outside -

Front Garden & Driveway - Generous front garden laid mainly to lawn with mature shrub borders, enjoying pleasant elevated views across the Afan Valley, whilst offering potential to create off-road parking (subject to any necessary consents).

Rear Garden - Sizeable enclosed rear garden laid mainly to lawn with mature shrubs and established borders, complemented by a paved patio seating area and offering an excellent degree of privacy.

Disclaimer - The information contained within this advertisement is intended as a guide only and does not constitute an offer or contract. While every effort has been made to ensure accuracy, measurements are approximate and provided for indicative purposes only. All marketing content remains the copyright of Ferriers Estate Agents and may not be copied or reproduced without prior written consent. Marketing images are for illustrative purposes. Contents and furnishings are excluded from the sale unless expressly stated otherwise.

Nearby Properties

Listed by

Ferriers Estate Agents

Disclaimer: Property descriptions, images, and related information displayed on this page are aggregated from publicly available sources across the web and presented for informational purposes only. While we strive for accuracy, home.co.uk cannot guarantee that all details are current or complete. This information is provided as a guide only and should not replace professional property advice. We strongly recommend contacting Ferriers Estate Agents directly to verify availability, arrange viewings, and obtain comprehensive property documentation.

ITV News TV Appearance The Times Featured AI Tech Company The Guardian - Homemove Insert Feature
Terms of use Privacy policy All rights reserved © homemove.com

Homemove is a trading name of HM Haus Group Ltd (Company No. 13873779, registered in England & Wales). Homemove Mortgages Ltd (Company No. 15947693) is an Appointed Representative of TMG Direct Limited, trading as TMG Mortgage Network, which is authorised and regulated by the Financial Conduct Authority (FRN 786245). Homemove Mortgages Ltd is entered on the FCA Register as an Appointed Representative (FRN 1022429). You can check registrations at NewRegister or by calling 0800 111 6768.