* CONTEMPORARY DUPLEX APARTMENT * NO ONWARD CHAIN * GATED DEVELOPMENT * TWO-STOREY ACCOMMODATION * WELL PRESENTED * A LARGE OPEN-PLAN DINING KITCHEN * PRIVATE BALCONY * SPACIOUS LOUNGE WITH A SECOND BALCONY * THREE EXCELLENT DOUBLE BEDROOMS * A SUPERB PRINCIPAL SUITE WITH EN-SUITE SHOWER ROOM * A STYLISH BATHROOM * ATTRACTIVE LANDSCAPED COMMUNAL GARDENS * TWO ALLOCATED SECURE PARKING SPACES * VIEWING HIGHLY RECOMMENDED *
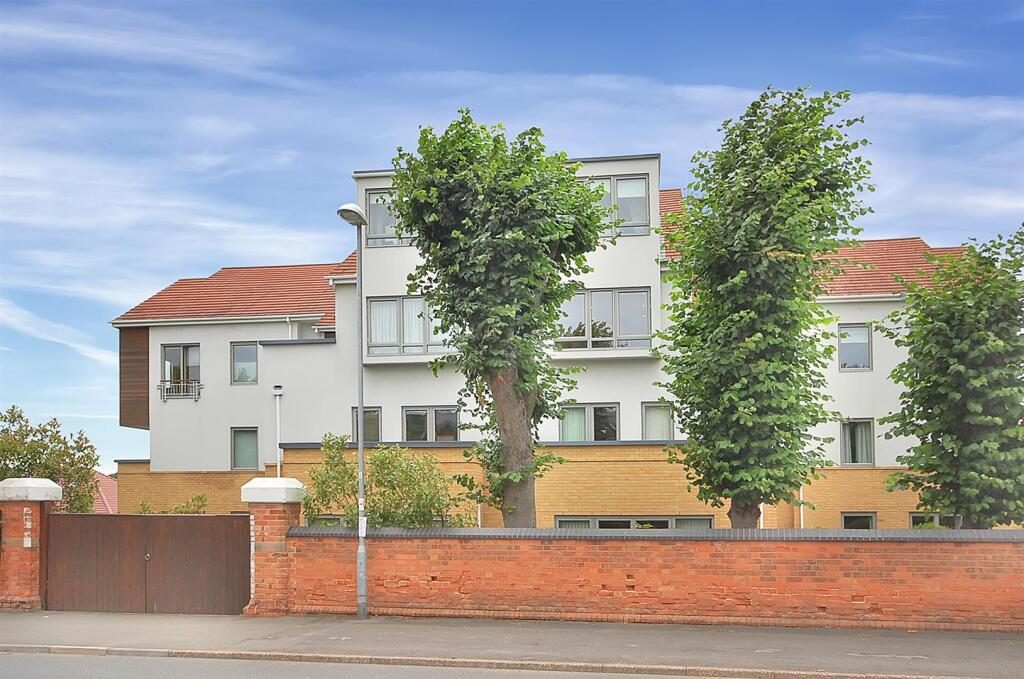
Offered to the market with no onward chain, this exceptional contemporary duplex apartment forms part of an award-winning gated development constructed by Hunt Habitats in 2004. Occupying an enviable position within this highly regarded and exclusive village setting, the property provides substantial two-storey accommodation finished to an impressive specification throughout. Combining generous proportions with stylish modern design, it offers an outstanding opportunity for those seeking a luxurious, low-maintenance lifestyle, whether downsizing, professional couples, or discerning purchasers looking for a sophisticated lock-up-and-leave home.
Well presented and thoughtfully arranged over two floors, the accommodation centres around a large open-plan dining kitchen fitted with contemporary units and opening onto a private balcony, creating an ideal space for both everyday living and entertaining. A spacious lounge enjoys a second balcony, providing an attractive outlook and further outdoor space. There are three excellent double bedrooms, including a superb principal suite with en-suite shower room, complemented by a stylish bathroom and a useful cloakroom/WC with utility area.
Residents benefit from a secure communal entrance with lift and staircase access, attractive landscaped communal gardens, and two allocated secure parking spaces within the private gated grounds. This superb home offers the perfect blend of space, comfort, security and contemporary living and internal inspection is strongly recommended to fully appreciate the scale, quality and lifestyle opportunity afforded by this outstanding duplex apartment.
Communal Entrance - An intercom entry opens into an impressive communal lobby with contemporary steel and glass turning staircase leading to the upper levels. There is also a fully serviced lift providing access to the two upper floors including this apartment.
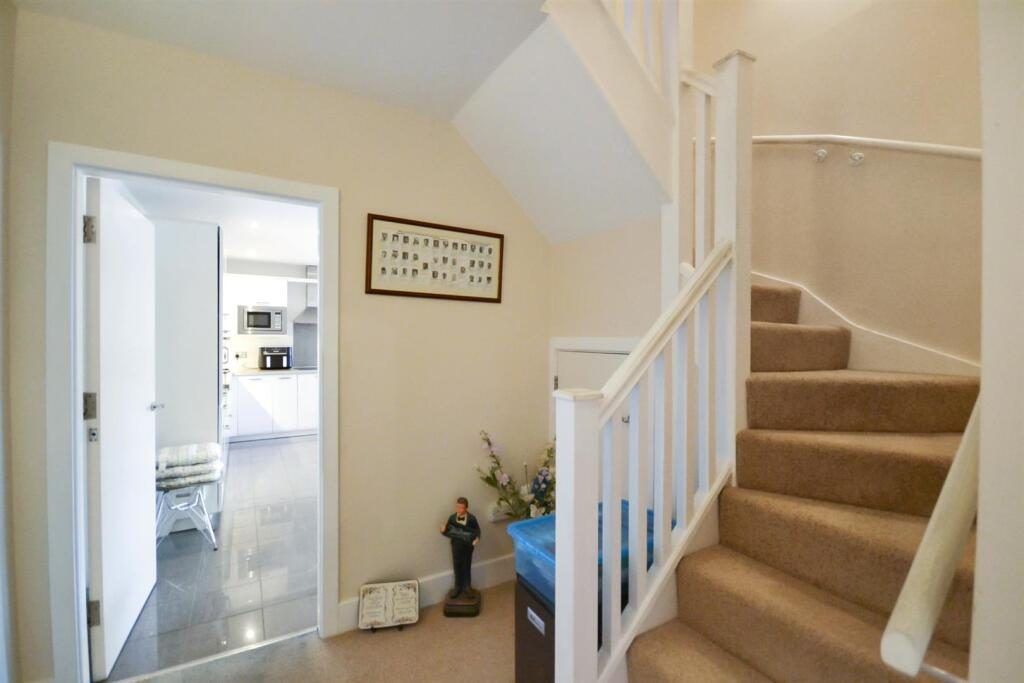
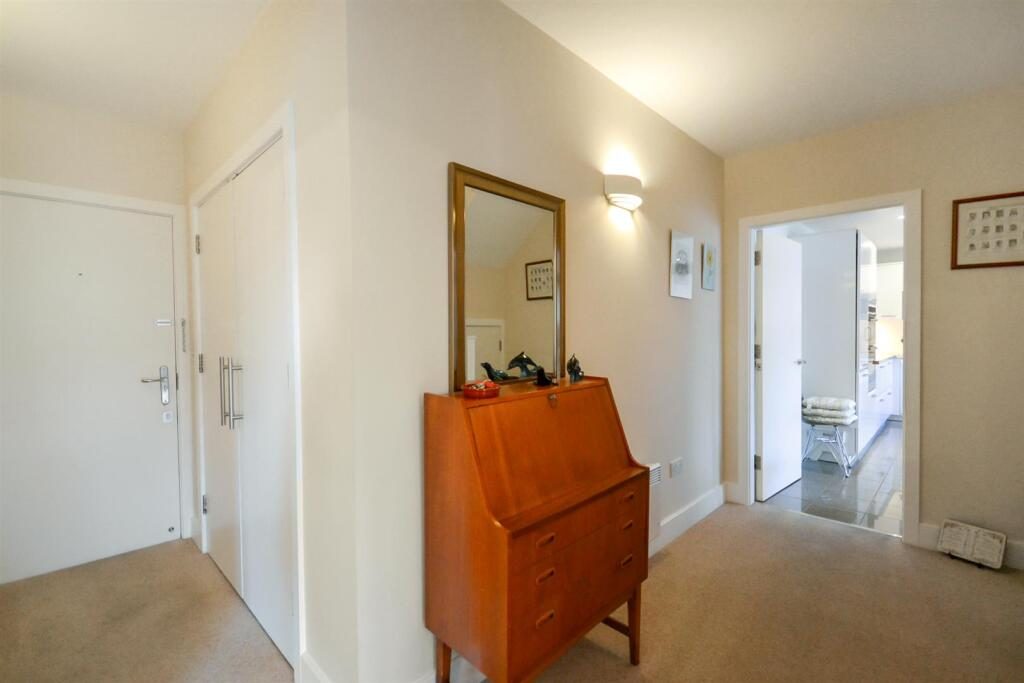
Entrance Hall - A door from the landing opens into the entrance hall with a large double cloaks cupboard fitted out with clothes rail and shelving. Electric panel heater, central heating controls, alarm panel, wall lights, telephone intercom entry handset, a turning staircase with balustrade rising up to the landing with storage cupboard beneath. Smoke alarm, doors leading through to the living dining kitchen, lounge and third bedroom.
Lounge - This large reception room has a partly vaulted ceiling with a Velux skylight window, further triple glazed bay window to front, tv, satellite and phone connections, two electric panel heaters, recessed LED ceiling downlights and a set of French doors opening out onto a balcony.
Balcony One - A balcony with a decked terrace accessed from the lounge with outside lighting and affording a pleasant south west facing aspect towards the village centre.
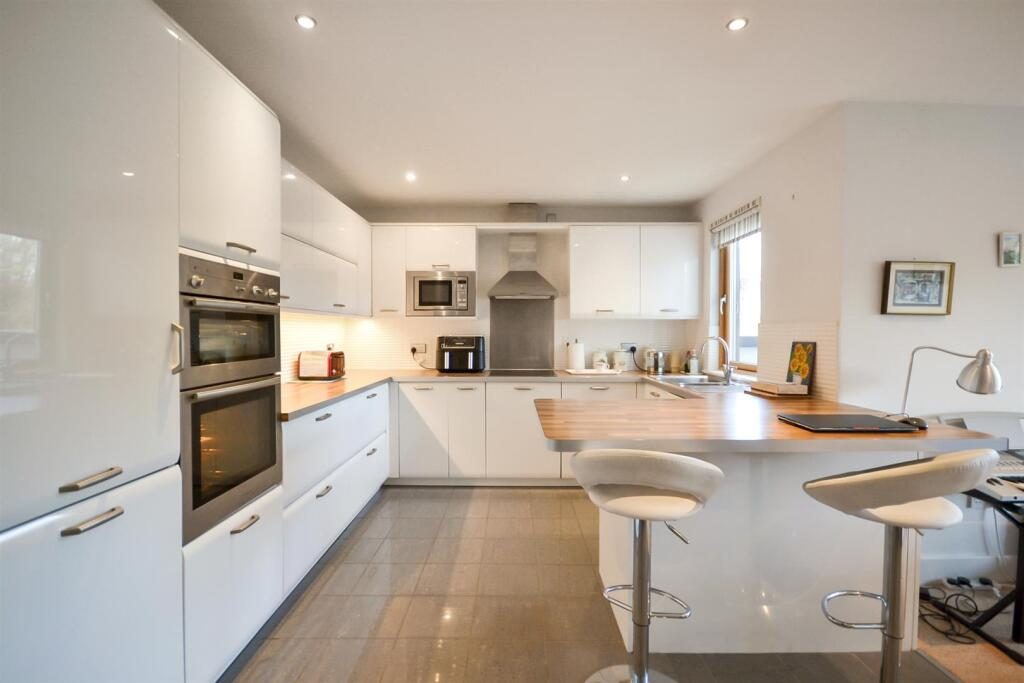
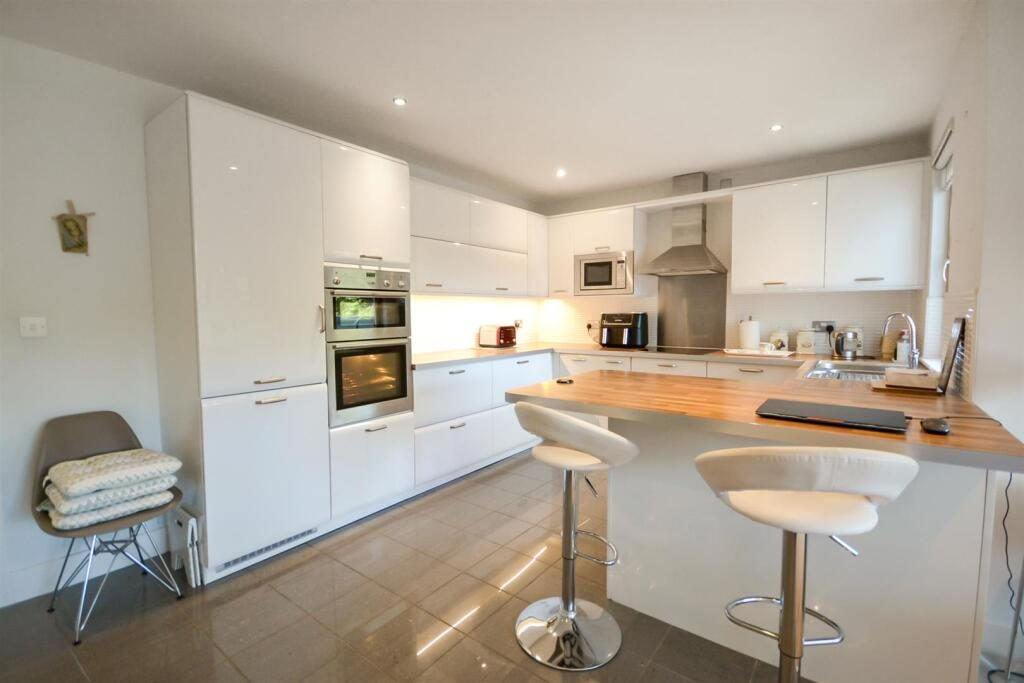
Living, Dining Kitchen - A fantastic feature to the property is this L shaped and open plan space combining a fitted kitchen, dining area and living space with access to a second balcony.
The kitchen itself is extensively fitted with a range of sleek cabinets and drawers finished in a high gloss white with timber effect work surfaces having a tiled surround and stainless sink with mixer tap. A range of integrated appliances include a full size dishwasher, washing machine, a stainless steel double eye level Neff oven and grill with a touch control induction hob and canopy extractor over, eye level Neff combination microwave and further space for a tall fridge freezer if required. Other features include soft closes to the doors and deep pan drawers, a breakfast bar, LED recessed downlights, polished porcelain tiled flooring, a dining area with ample room for table and chairs and a living space carpeted with a triple glazed window to front, two electric panel heaters, door to the utility/cloakroom and French doors opening out on to the balcony.
Balcony Two - Branching off the living, dining kitchen this second balcony has a decked terrace and affords a south east facing aspect towards the Bingham Road Playing Fields and captures the morning and lunchtime sun. Perfect for breakfast and outside dining with external lights.
Utility Room/Cloakroom - This utility room doubles up as a cloakroom fitted with a two piece modern white suite with chrome fittings including a wc and a wash basin with mixer tap, tiled splashback and mirror above. A continuation of the polished porcelain tiled floor, electrically heated chrome towel rail, shelving and extractor fan.
Bedroom Three/Office - A third double bedroom but versatile in its use, currently laid out as a home office having a triple glazed window to front, phone point and electric panel heater.
Galleried Landing - With a vaulted ceiling, wall lights, access to two further double bedooms, the main bathroom and large walk-in store room/airing cupboard.
Bedroom One - A substantial size and impressive bedroom with a part vaulted ceiling and large double glazed picture window to side, a triple glazed window to the front, a built-in double wardrobe, wall lights and recessed LED ceiling downlights, an electric panel heater, tv and phone points and a door leading to the en-suite.
En-Suite - An en-suite shower room attractively tiled to the walls and floor, fitted with a contemporary three piece white suite with chrome fittings including a toilet with soft close seat, a wash hand basin with mixer tap and shower with a satin chrome and glazed hinged screen and chrome thermostatic shower fitment. Ceiling spotlights, extractor fan, shaver point and a chrome electrically heated towel rail.
Bedroom Two - A large double bedroom with a partly vaulted ceiling, triple glazed window to the front aspect, electric panel heater, wall light and recessed LED ceiling downlights and a built-in double wardrobe.
Main Bathroom - Partly tiled walls and flooring in polished porcelain tiling, this main bathroom is fitted with a contemporary three piece suite with chrome fittings including a dual flush toilet, wash basin with mixer tap and a bath with a tiled surround, mixer tap and handheld shower fitment. Obscured double glazed window to side, extractor fan, wall lights and shaver point.
Store Room/Airing Cupboard - Providing good sized storage, housing the pressurised hot water cylinder, electrical fuse board, light, loft hatch and an emergency escape hatch, door leading out to the main communal landing and staircase.
Outside & Parking - The development is accessed through secure intercom entry pedestrian and driveway gates with the private road leading to the car park where there are two allocated parking spaces within the title of this property, all externally lit with CCTV and a covered area over the communal entrance door.
Communal Gardens - The property affords the use of fully maintained and attractively landscaped communal gardens positioned at the side and front of the building enclosed by the traditional brick wall, railing and hedgerows, well stocked with mature shrubs, trees, areas of lawn with bench seating and affording a south facing aspect.
Tenure And Charges - The property is offered for sale with the benefit of a 999-year lease granted in 2004. In addition, the owners hold a one-tenth share of the Freehold, with no ground rent payable.
The current service charge for the period 1st May 2026 to 31st October 2026 is £1,371.08, together with a separate charge payable to FirstPort of £352.30 for the same period.
Prospective purchasers should note that service charges are subject to review and change. Full details relating to the tenure, management arrangements and associated charges will be provided by the vendors' solicitors during the conveyancing process.
Radcliffe On Trent - Radcliffe on Trent has a wealth of amenities including a good range of shops, doctors, dentists, schooling for all ages, restaurants and public houses, golf and bowls clubs, regular bus and train services (Nottingham to Grantham line). The village is conveniently located for commuting to the cities of Nottingham (6m) Newark (14m) Grantham (18m) Derby (23m) Leicester (24m) via the A52, A46, with the M1, A1 and East Midlands airport close by.
Council Tax - The property is registered as council tax band D.
Viewings - By appointment with Richard Watkinson & Partners.
Additional Information - Once an offer is accepted, there will be a small charge for our biometric Anti Money Laundering compliance check of £14 + VAT per purchaser.
Please see the links below to check for additional information regarding environmental criteria (i.e. flood assessment), school Ofsted ratings, planning applications and services such as broadband and phone signal. Note Richard Watkinson & Partners has no affiliation to any of the below agencies and cannot be responsible for any incorrect information provided by the individual sources.
Flood assessment of an area:_
Broadband & Mobile coverage:-
School Ofsted reports:-
Planning applications:-