
Doonholm Park, Ayr, KA6 6BH
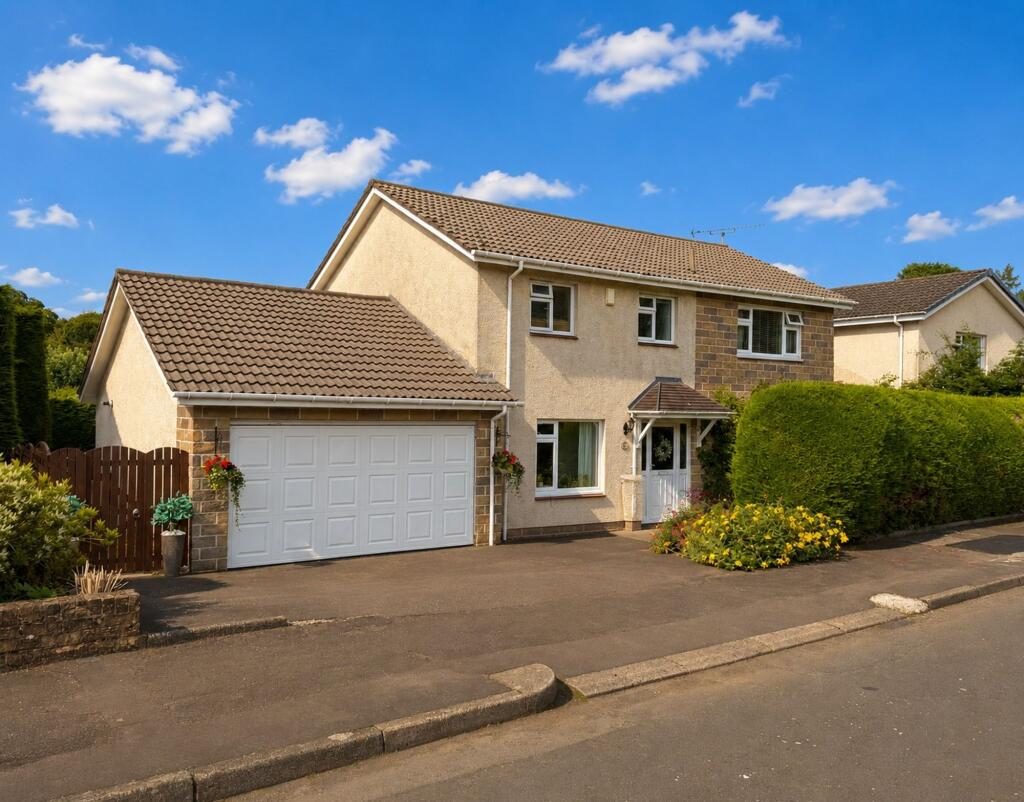
Stonefield Estate Agents are delighted to introduce 21 Doonholm Park - An extended five bedroom traditional detached villa with driveway, double garage and private enclosed west facing gardens tucked away within a quiet residential cul-de-sac just a short stroll from the historic village of Alloway. Proudly offered to the market for the first time in around 40 years, this delightful home reflects decades of thoughtful care and stewardship combined with expansive room dimensions and a versatile layout across two levels extending to circa 2300 square feet, whilst being conveniently positioned within a short stroll of the highly renowned Alloway Primary School. Belleisle and Rozelle Parks lie quite literally on the doorstep, with scenic walks leading to the picturesque esplanade at Ayr seafront, offering an exceptional lifestyle setting.
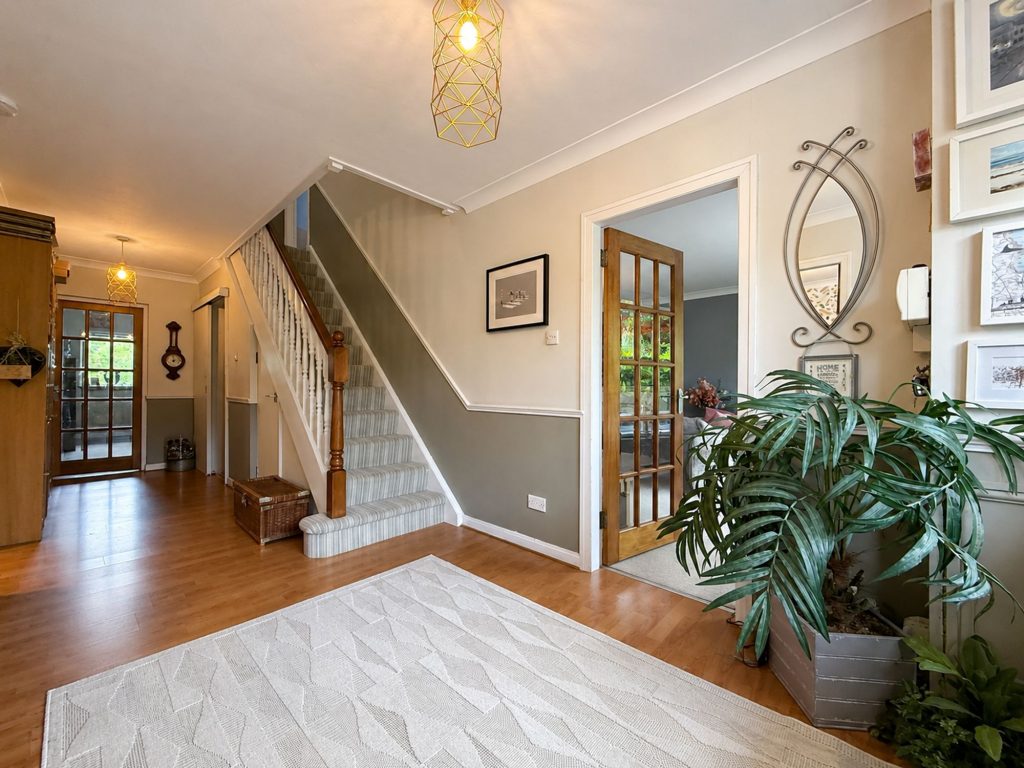
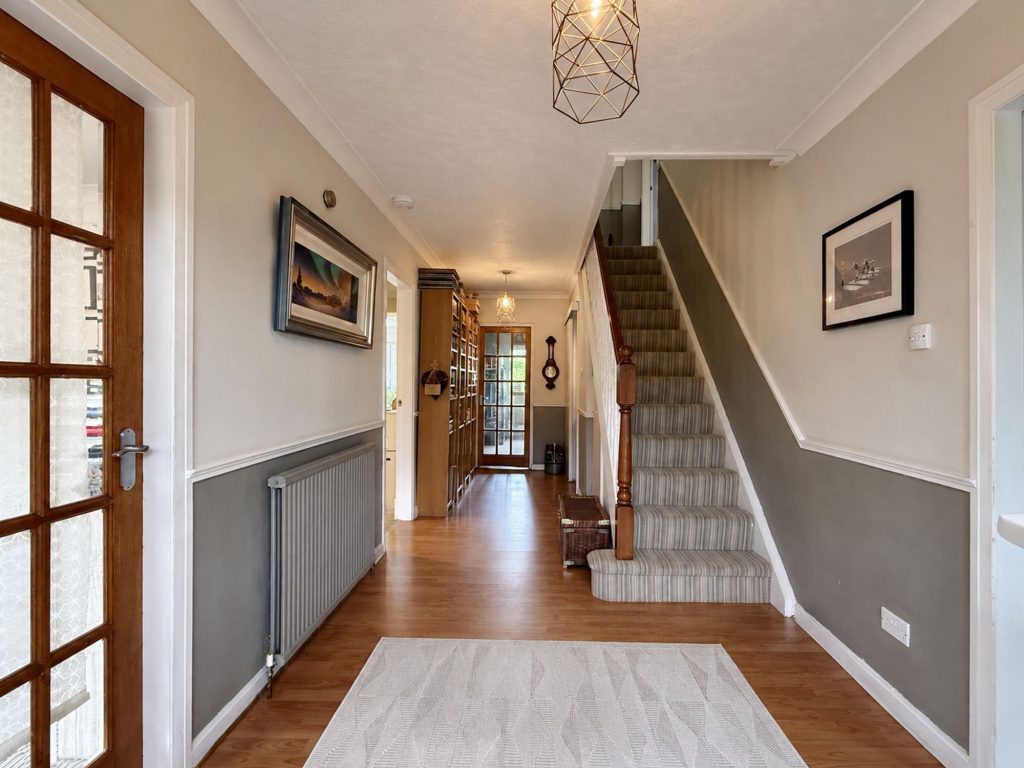
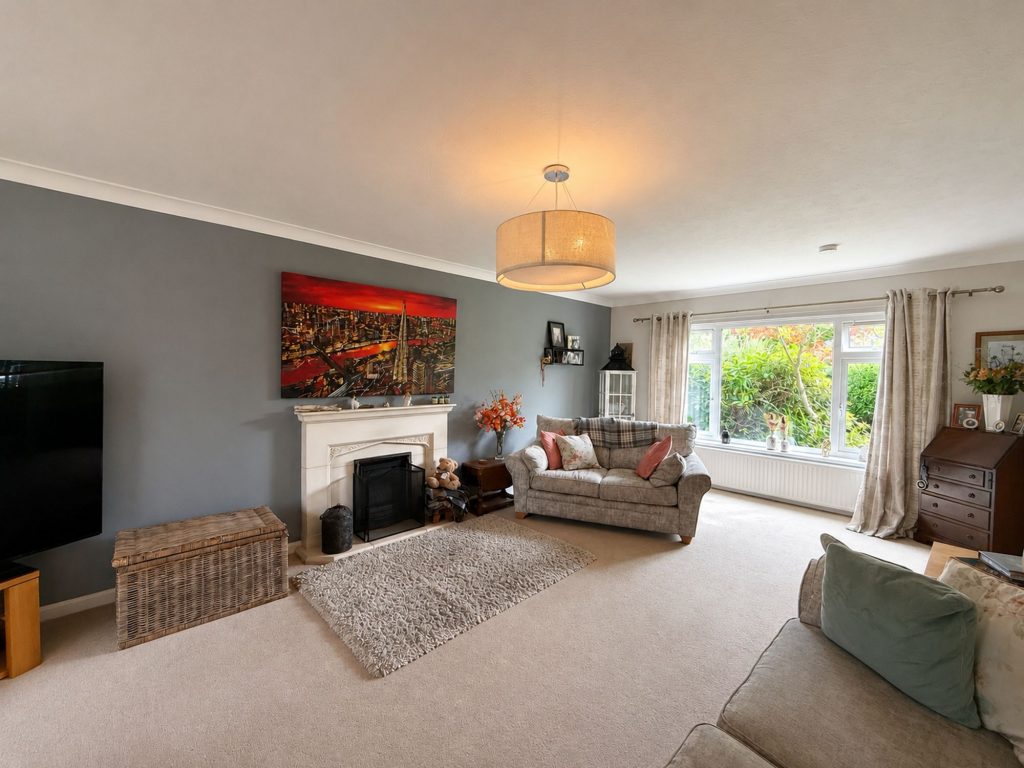
The accommodation is introduced by an impressive reception hall, complete with a useful guest cloakroom/WC and under stair storage. To the front of the home, a beautifully proportioned formal lounge is bathed in natural light, centred around an attractive feature fireplace and complemented by patio doors opening onto the rear gardens. Undoubtedly the heart of the home is the magnificent open plan kitchen, dining and family room, an exceptional space designed for both relaxed everyday living and effortless entertaining, seamlessly connecting the interior with the garden beyond via Bi-fold doors. This expansive space combines areas for cooking, dining and relaxation while maintaining a wonderfully sociable atmosphere throughout enhanced by Bi-fold doors extending across the rear elevation, drawing an abundance of natural light into the room and making it an outstanding setting for entertaining on both an intimate and grand scale. Completing the ground floor are two versatile rooms, currently utilised as a home office and a hobby room plus a small utility room.
A striking staircase rises from the elegant reception hall to a broad first floor landing, where the thoughtfully arranged accommodation continues with four beautifully proportioned double bedrooms. The exceptional principal suite provides a peaceful retreat, complete with bespoke fitted wardrobes and a well appointed en-suite bathroom. The remaining bedrooms are served by an equally impressive contemporary shower room, finished to an exacting standard. Complementing the quality of the accommodation, the home further benefits from gas central heating, double glazing and premium floor coverings throughout.
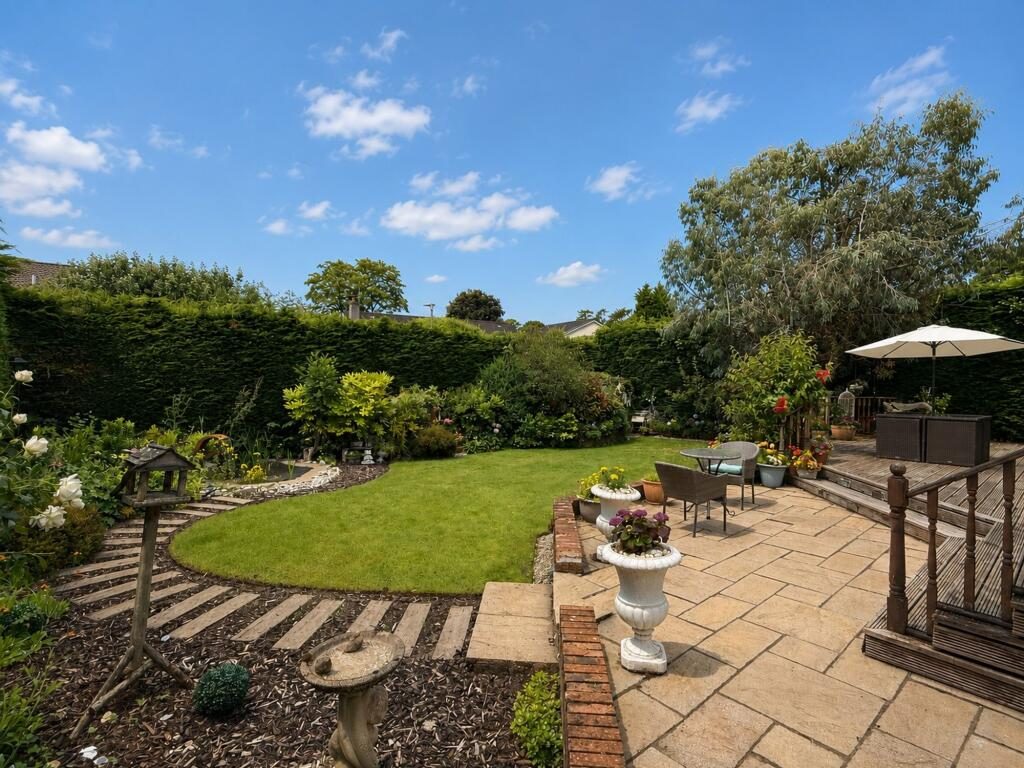
Externally, the property enjoys an equally impressive setting, approached via a private driveway providing off street parking and leading to a detached double garage complete with light, power and an up-and-over door. To the rear, beautifully maintained enclosed gardens offer an exceptional degree of privacy and benefit from a desirable westerly orientation, ensuring sunshine throughout the afternoon and evening. Thoughtfully designed to create a peaceful outdoor sanctuary, this delightful space provides the perfect setting for alfresco entertaining, family enjoyment and quiet relaxation, seamlessly extending the living accommodation into the surrounding gardens. The current vendors have created a tranquil and highly private setting, featuring a manicured lawn, an established collection of mature trees and shrubs, colourful well stocked borders, ornamental planters and a charming pond. A raised timber decking provides an exceptional vantage point from which to enjoy the gardens, offering the perfect setting for outdoor entertaining, summer BBQs or simply relaxing amidst the peaceful surroundings.
A plethora of amenities are within close proximity including Alloway village and Ayr town centre, as well as the Millenium Bridge at Ayr seafront and Greenan Castle coastal walk. Local schooling is easily accessed plus Rozelle and Belleisle Park, perfect for family outings. Ayr town centre has a comprehensive range of amenities including shops and supermarkets, bars and restaurants plus health and leisure facilities. For commuters, the A77 / M77 road network is easily accessed providing an efficient route to Glasgow and beyond.
Dimensions -
Lounge; 23'2 x 13'1
Open Plan Dining Kitchen; 23'0 x 21'8
Utility; 6'2 x 5'5
WC; 2'6 x 6'9
Office/Bedroom; 11'5 x 11'0
Bedroom 1; 14'4 x 9'2
En-Suite Bathroom; 6'0 x 10'6
Bedroom 2; 10'2 x 13'4
Bedroom 3; 10'2 x 13'4
Bedroom 4; 11'4 x 9'0
Shower Room; 6'8 x 7'9
Sat Nav - KA6 6BH
Listed by
Stonefield Estate Agents
Disclaimer: Property descriptions, images, and related information displayed on this page are aggregated from publicly available sources across the web and presented for informational purposes only. While we strive for accuracy, home.co.uk cannot guarantee that all details are current or complete. This information is provided as a guide only and should not replace professional property advice. We strongly recommend contacting Stonefield Estate Agents directly to verify availability, arrange viewings, and obtain comprehensive property documentation.
Added 30 Jun 2026

Ayr
157
Properties
Get move ready. Fee-Free mortgage advice to help you secure your dream home
Fee-Free Mortgage AdviceCompare fibre, cable and 5G speeds from all major providers in KA6 6BH. Check before you move
Check Broadband SpeedsEnter your details to see if this property is within your budget.
Loans, cards, car finance
Estimated property budget
Borrowing + deposit
You could borrow between
Typical borrowing
Monthly repayment
Est. at 4.5%
Loan-to-value
This is an estimate only. Your actual budget may vary depending on interest rates, credit history, and personal circumstances. For an accurate affordability assessment, speak to one of our free mortgage advisors.
This calculator provides estimates for illustrative purposes only and does not constitute financial advice. Your home may be repossessed if you do not keep up repayments on your mortgage. Estimates based on 4.5% interest rate, repayment mortgage. Actual rates depend on your circumstances.





Homemove is a trading name of HM Haus Group Ltd (Company No. 13873779, registered in England & Wales). Homemove Mortgages Ltd (Company No. 15947693) is an Appointed Representative of TMG Direct Limited, trading as TMG Mortgage Network, which is authorised and regulated by the Financial Conduct Authority (FRN 786245). Homemove Mortgages Ltd is entered on the FCA Register as an Appointed Representative (FRN 1022429). You can check registrations at NewRegister or by calling 0800 111 6768.

We use cookies to show you personalised content and improve your experience of our website. Find out more in our Privacy policy and Cookie policy.
