4 Bedroom Detached House

Grange Road, Whitchurch, SY13 3HL
£400,000
4 beds · 2 baths · 155m² · Added 07 Jul 2026

What this property offers

4 Bedrooms
2 Bathrooms
155 m² floor area
Detached House
D
EPC Rating D

About this property

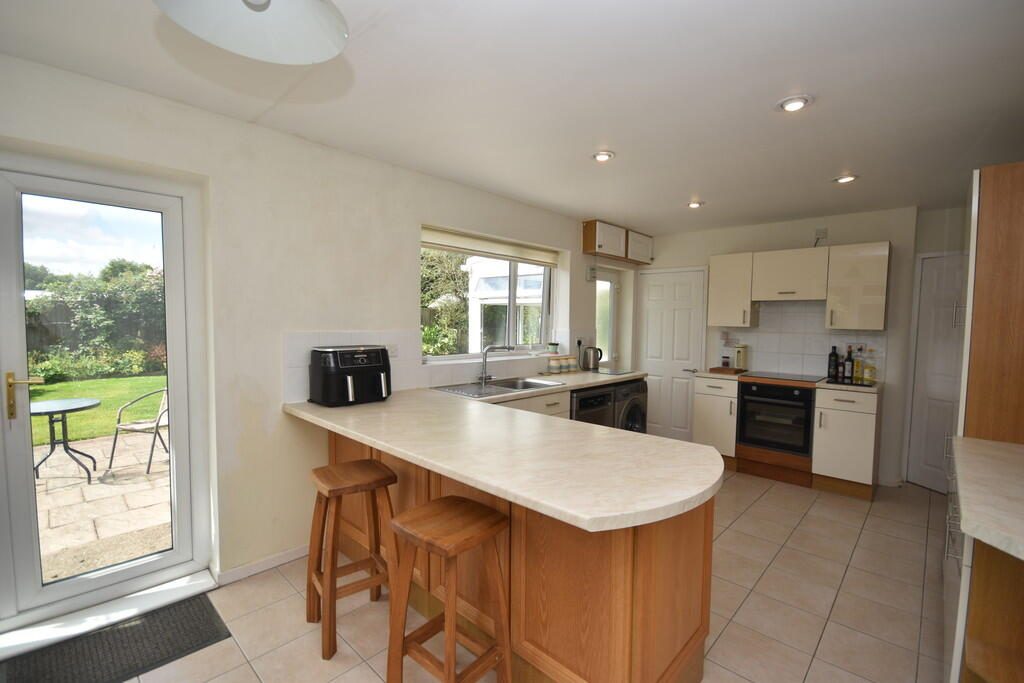
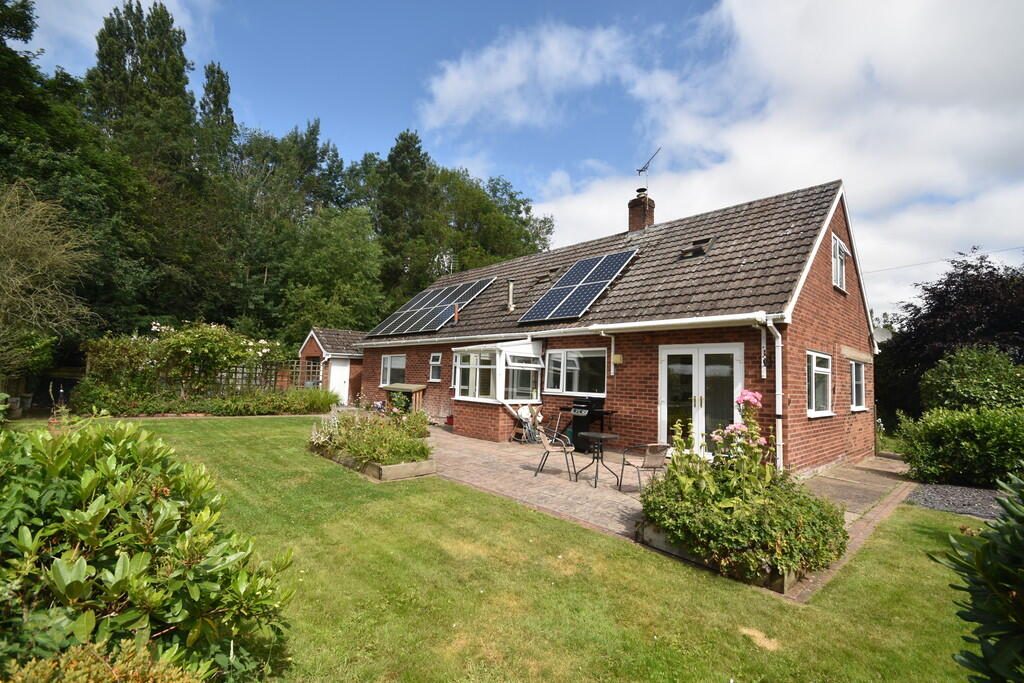
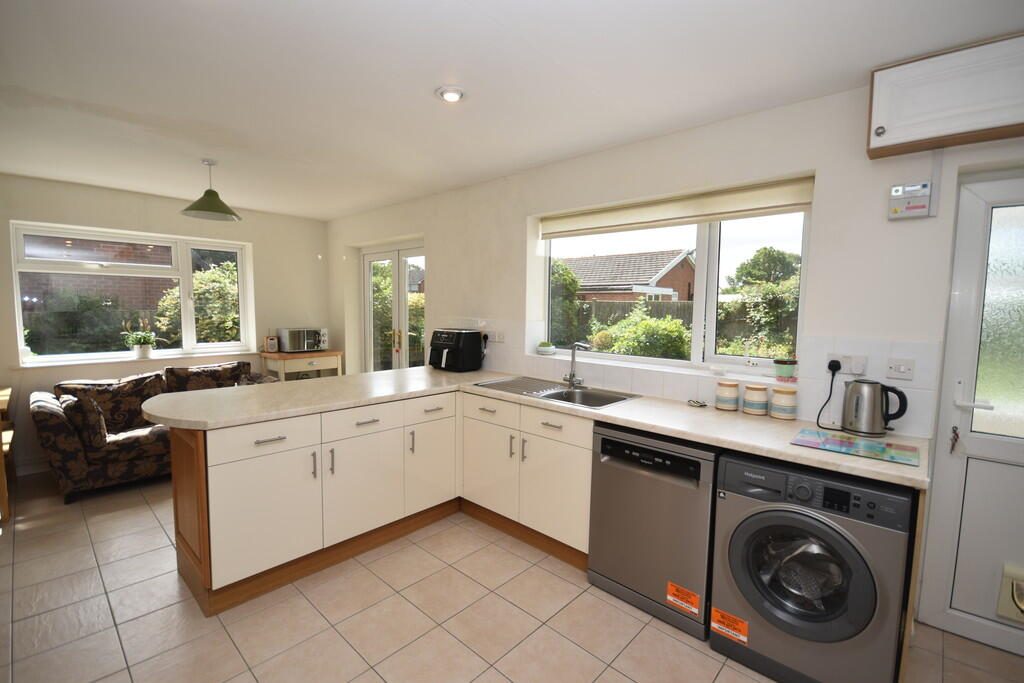
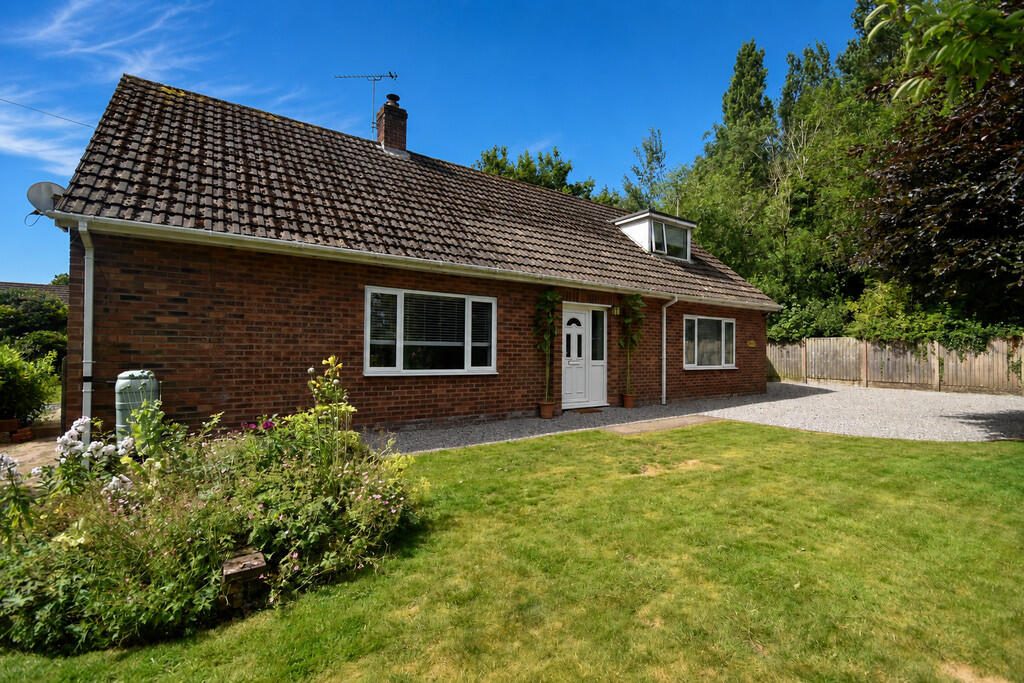
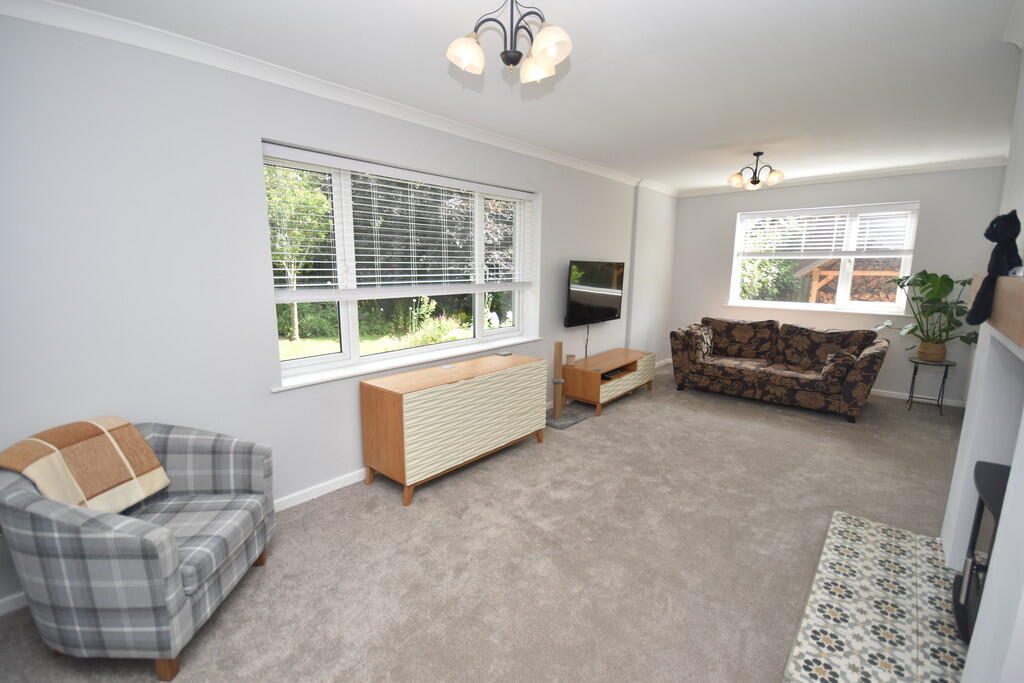
BRIEF DESCRIPTION A well presented and spacious four bedroom detached dormer bungalow located in the village of Bronington. The property offers a flexible layout with bright, comfortable living spaces and the option to use some of the ground floor rooms as additional reception areas if required.To the left of the entrance is a great sized, light lounge featuring a log burner. To the rear, the open plan kitchen/diner provides a generous everyday space, complete with a peninsula for seating and patio doors opening directly onto the garden. The ground floor also includes two spacious double bedrooms and a downstairs shower room, with the current owners in the process of installing a new shower room.Upstairs, there are two further double bedrooms, a modern bathroom, and a useful landing cupboard ideal for clothes storage.

Outside, the property enjoys a well maintained and established rear garden with a lawned area, patio seating space, and a log store. There is also a neat front garden, a single garage, and off road parking. 

LOCATION Located in a lovely location in the village of Bronington which benefits from a highly regarded primary school. Whitchurch is 4 miles away and is a busy, historical market town which sits on the Shropshire/Cheshire/Clwyd borders and benefits from a variety of local independent shops, schools, four large supermarkets and other major retailers. The renowned Hill Valley Hotel, Golf & Spa is located on the outskirts of the town which offers great recreational facilities. Whitchurch train station is on a direct line between Crewe and Shrewsbury with onward connections to Manchester, Birmingham and London plus other major cities. The larger centres of Chester, Shrewsbury, Telford, Wrexham and Crewe are all within 16 to 22 miles approximately. 

KITCHEN/DINER 21' x 11' (6.4m x 3.35m)  

LOUNGE 22' x 11' (6.71m x 3.35m)  

BEDROOM ONE 17' 5" x 11' 9" (5.31m x 3.58m)  

BEDROOM TWO 17' 5" x 11' (5.31m x 3.35m)  

SHOWER ROOM 8' 6" x 7' 5" (2.59m x 2.26m)  

BEDROOM THREE 14' 4" x 11' 1" (4.37m x 3.38m)  

BEDROOM FOUR 13' 5" x 12' 1" (4.09m x 3.68m)  

BATHROOM 6' 7" x 6' 2" (2.01m x 1.88m)  

OUTSIDE  

SINGLE GARAGE  

TENURE We are advised that the property is Freehold and this will be confirmed by the Vendors Solicitor during the Pre- Contract Enquiries. Vacant possession upon completion. 

LOCAL AUTHORITY Council Tax Band G. Wrexham County Borough Council, Guildhall, Wrexham, LL11 1WF Tel: Council Tax Enquiries  

SERVICES We are advised that mains electricity, water and drainage are available. Oil fired central heating. Barbers have not tested any apparatus, equipment, fittings etc or services to this property, so cannot confirm that they are in working order or fit for purpose. A buyer is recommended to obtain confirmation from their Surveyor or Solicitor. 

PROPERTY INFORMATION We believe this information to be accurate, but it cannot be guaranteed. The fixtures, fittings, appliances and mains services have not been tested. If there is any point which is of particular importance please obtain professional confirmation. All measurements quoted are approximate. These particulars do not constitute a contract or part of a contract. 

ENERGY PERFORMANCE EPC D.The full energy performance certificate (EPC) is available for this property upon request. 

VIEWING ARRANGEMENTS By arrangement with the Agents Office at 34 High Street, Whitchurch, Shropshire, SY13 1BB: Tel: or email:  

HOW TO FIND THIS PROPERTY From Whitchurch take the A525 towards Wrexham, and after approximately 2 miles turn left at the Redbrook Hunting Lodge onto the A495 signed Ellesmere. Continue to Bronington, turn into School Lane and proceed to the end, at the junction proceed into Grange Road to Maesllwyn Lane and The Clays will be found on the left hand side. 

AML REGULATIONS We are required by law to conduct anti-money laundering checks on all those buying a property. Whilst we retain responsibility for ensuring checks and any ongoing monitoring are carried out correctly, the initial checks are carried out on our behalf by Movebutler who will contact you once you have had an offer accepted on a property you wish to buy. The cost of these checks is £30 (incl. VAT) per buyer, which covers the cost of obtaining relevant data and any manual checks and monitoring which might be required. This fee will need to be paid by you in advance, ahead of us issuing a memorandum of sale, directly to Movebutler, and is non-refundable. 

METHOD OF SALE For Sale by Private Treaty. 

WH40538 030726

Nearby Properties

Listed by

Barbers

Disclaimer: Property descriptions, images, and related information displayed on this page are aggregated from publicly available sources across the web and presented for informational purposes only. While we strive for accuracy, home.co.uk cannot guarantee that all details are current or complete. This information is provided as a guide only and should not replace professional property advice. We strongly recommend contacting Barbers directly to verify availability, arrange viewings, and obtain comprehensive property documentation.

ITV News TV Appearance The Times Featured AI Tech Company The Guardian - Homemove Insert Feature
Terms of use Privacy policy All rights reserved © homemove.com

Homemove is a trading name of HM Haus Group Ltd (Company No. 13873779, registered in England & Wales). Homemove Mortgages Ltd (Company No. 15947693) is an Appointed Representative of TMG Direct Limited, trading as TMG Mortgage Network, which is authorised and regulated by the Financial Conduct Authority (FRN 786245). Homemove Mortgages Ltd is entered on the FCA Register as an Appointed Representative (FRN 1022429). You can check registrations at NewRegister or by calling 0800 111 6768.