2 Bedroom House

Blythe Walk, Bridlington, YO16 7BF
£155,000
2 beds · 1 bath · 54m² · Added 06 Jul 2026

What this property offers

2 Bedrooms
1 Bathroom
54 m² floor area
House
C
EPC Rating C

About this property

Welcome to this charming two-bedroom house located in the peaceful cul-de-sac of Blythe Walk, Bridlington. This delightful property is an ideal starter home, perfect for first-time buyers or those looking to downsize. As you enter, you will find a spacious reception room that offers a warm and inviting atmosphere, perfect for relaxing or entertaining guests. The modern kitchen is well-equipped and designed for both functionality and style, making meal preparation a pleasure. The contemporary bathroom complements the home beautifully, providing a comfortable space for your daily routines. There is also a ground floor WC. The property boasts two well-proportioned bedrooms, each offering ample natural light and space for personalisation. Outside, you will appreciate the block-paved parking area, which accommodates two vehicles, ensuring convenience for you and your guests. There is a private, fully enclosed rear low maintenance garden complete with garden shed. One of the standout features of this home is that it comes with no onward chain, allowing for a smooth and hassle-free purchase process. The location is not only tranquil but also conveniently situated, providing easy access to local amenities and the beautiful coastal attractions that Bridlington has to offer. In summary, this two-bedroom house on Blythe Walk is a wonderful opportunity for anyone seeking a modern and comfortable home in a desirable location. Don’t miss your chance to make this lovely property your own.

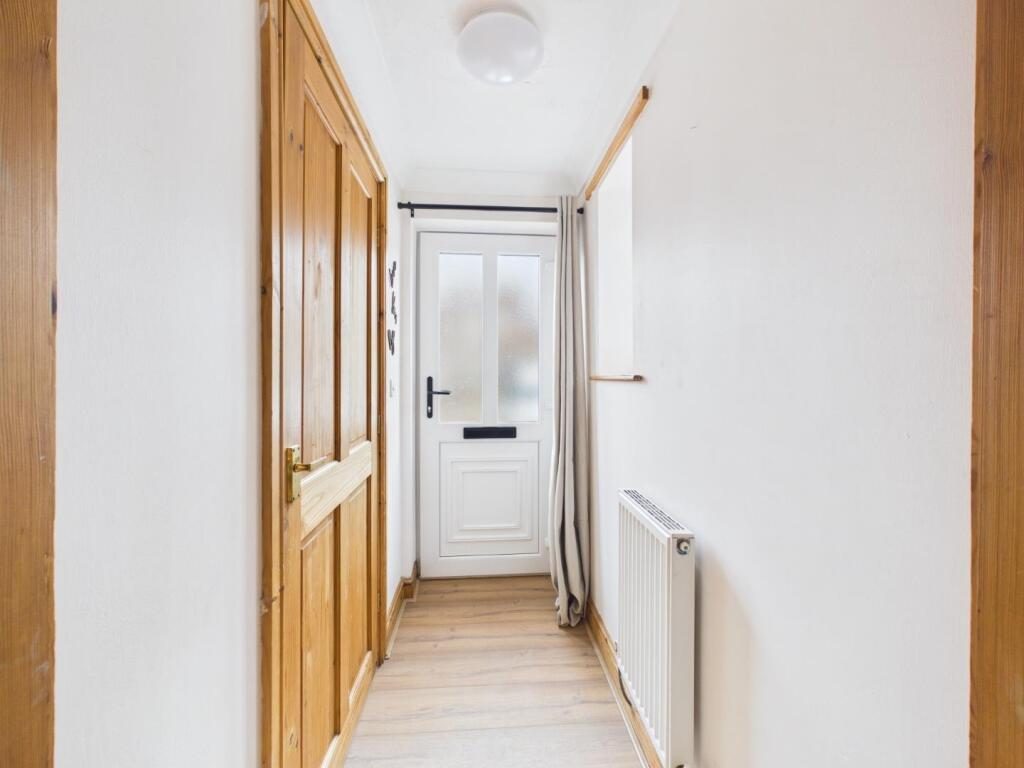
Entrance Hall - 1.85m x 0.97m (6'1 x 3'2) - UPVC double glazed door to the front aspect and window to the side. Wood effect flooring and radiator.

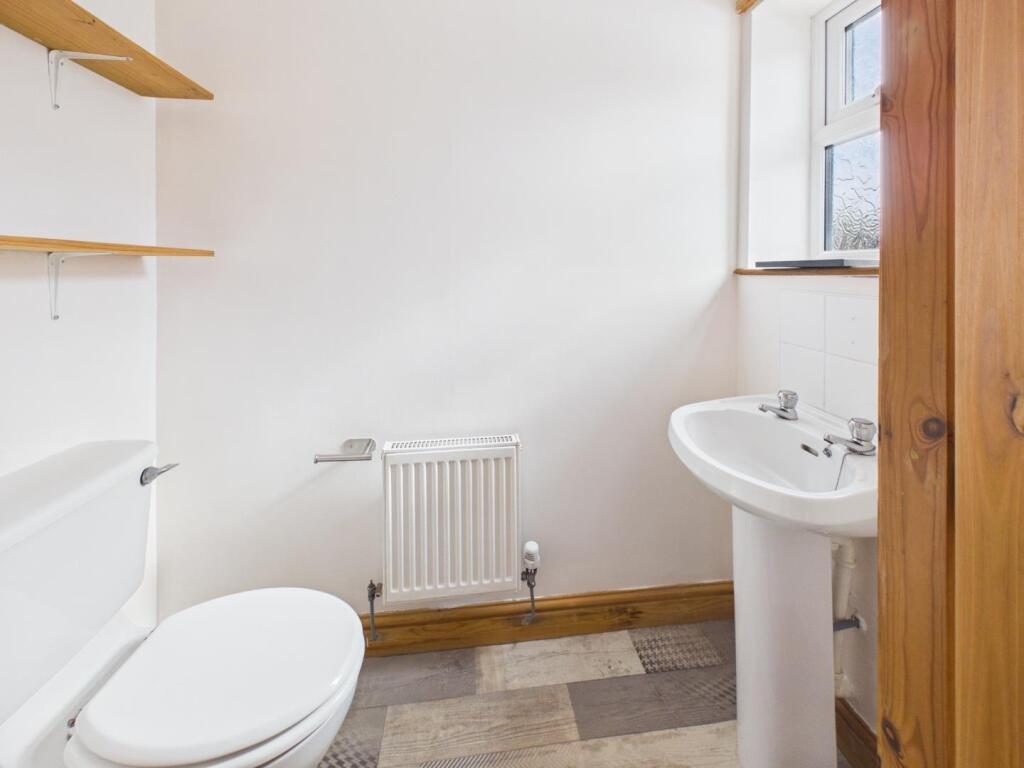
Guest Cloakroom/Wc - 1.83m x 0.91m (6'0 x 3'0) - Low flush WC, hand wash basin, splashback and UPVC window to the front aspect.

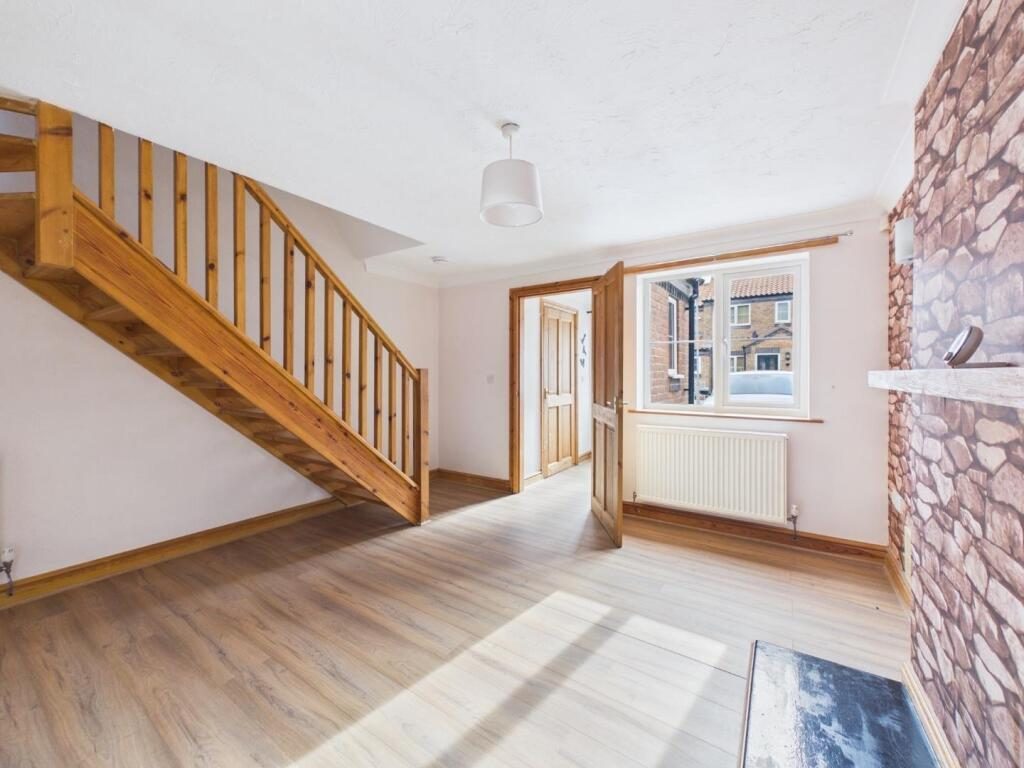
Sitting Room - 3.96m x 3.86m (13'0 x 12'8) - With UPVC window to the front aspect, TV and telephone points, wood effect flooring, coving to the ceiling, two radiators and stairs to the first floor.

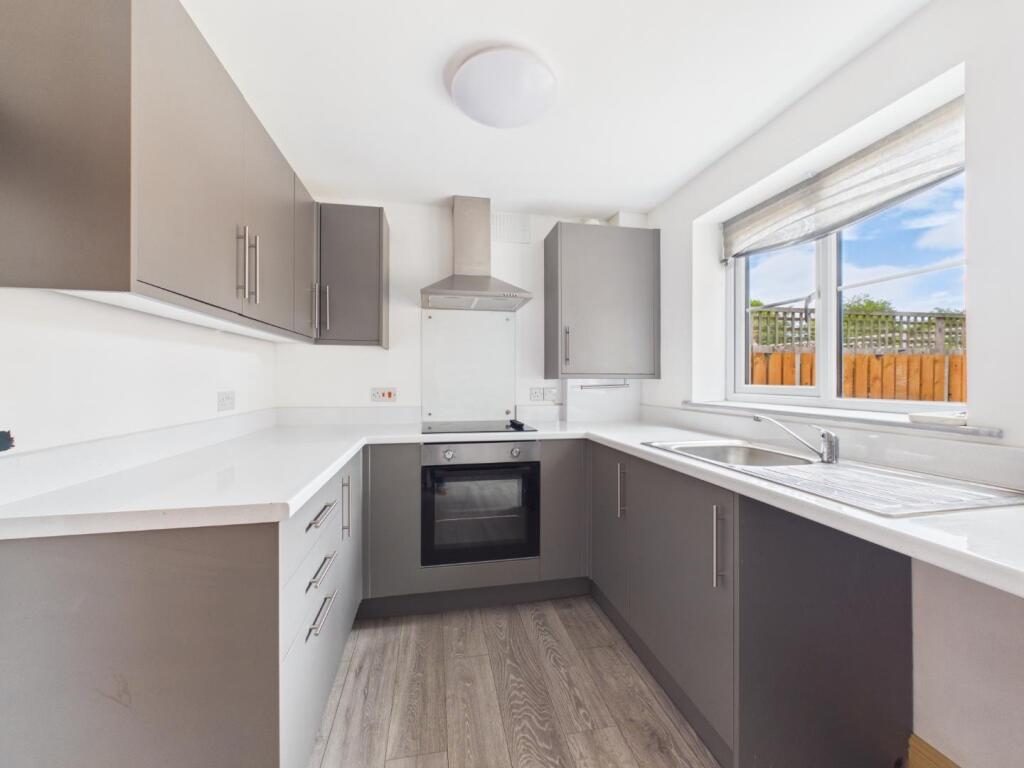
Kitchen Diner - 2.31m x 3.86m (7'7 x 12'8) - Modern fitted kitchen with wall and base units, stainless steel sink and drainer unit, plumbed for washing machine, electric hob and oven with extractor hood above, boxed in 'Ideal' gas boiler (only a few years old) and UPVC window and door to the rear garden. Wood effect flooring.

First Floor Landing - Doors to the bedrooms and bathroom.

Bedroom One - 3.48m x 2.84m (11'5 x 9'4) - Two UPVC windows to the front aspect and radiator. TV point, overstairs storage cupboard.

Bedroom Two - 2.90m x 1.93m (9'6 x 6'4) - With UPVC window to the side aspect, radiator and Velux roof window. Loft access.

Bathroom - 2.34m x 1.85m (7'8 x 6'1) - White modern suite with panel bath with shower over, low flush WC, pedestal hand wash basin, mermaid board, extractor fan, chrome heated towel rail, splashback and Velux roof window.

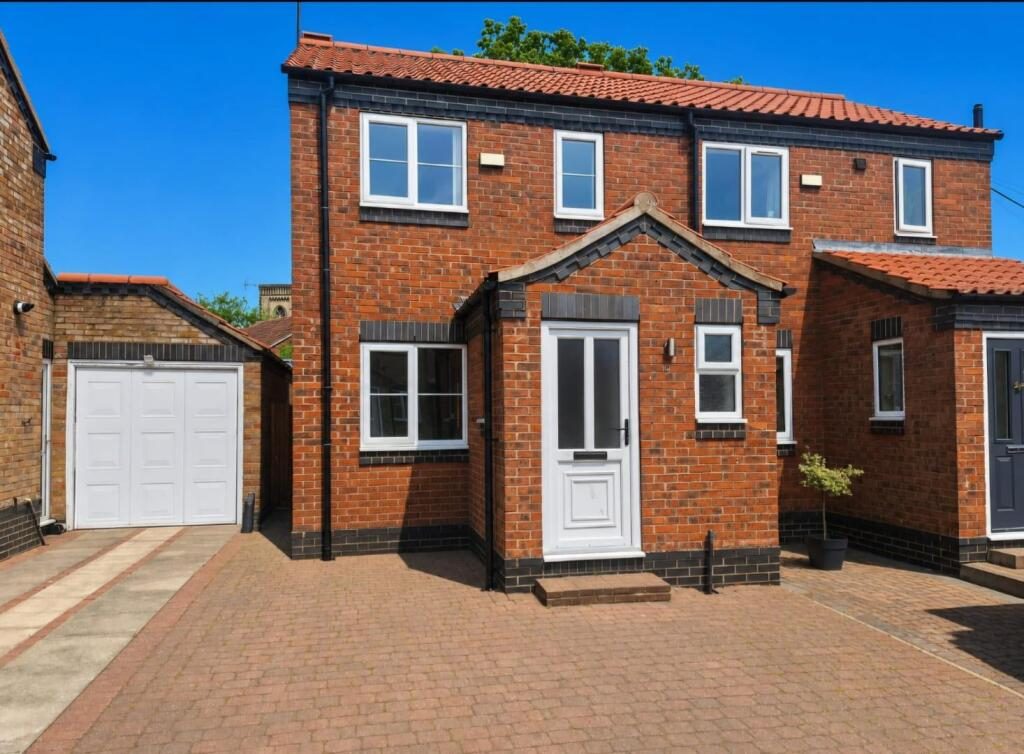
Exterior - The front of the property offers a block paved parking area for two vehicles and side access gate. The rear garden is paved with fencing and a useful storage shed. There are outside sockets and an outside tap.

Services - Main connected to water, drainage, electric and gas. Modern Ideal boiler.

Bridlington - Bridlington is a traditional seaside town in the East Riding of Yorkshire. An active fishing port, this town offers plenty of local amenities along with a beach front North Promenade which stretches for 2 miles. Serviced by a town centre train station with direct links to Scarborough, York and Sheffield. Good junior and secondary schools locally.

Aml Checks - In accordance with the Money Laundering, Terrorist Financing and Transfer of Funds (Information on the Payer) Regulations 2017, we are required to carry out identity checks on all purchasers. A charge of £23.50 (plus VAT) per person will be payable to cover the cost of these checks. This fee is non-refundable and is payable upon acceptance of an offer.

Nearby Properties

Listed by

Boutique Property Shop

Disclaimer: Property descriptions, images, and related information displayed on this page are aggregated from publicly available sources across the web and presented for informational purposes only. While we strive for accuracy, home.co.uk cannot guarantee that all details are current or complete. This information is provided as a guide only and should not replace professional property advice. We strongly recommend contacting Boutique Property Shop directly to verify availability, arrange viewings, and obtain comprehensive property documentation.

ITV News TV Appearance The Times Featured AI Tech Company The Guardian - Homemove Insert Feature
Terms of use Privacy policy All rights reserved © homemove.com

Homemove is a trading name of HM Haus Group Ltd (Company No. 13873779, registered in England & Wales). Homemove Mortgages Ltd (Company No. 15947693) is an Appointed Representative of TMG Direct Limited, trading as TMG Mortgage Network, which is authorised and regulated by the Financial Conduct Authority (FRN 786245). Homemove Mortgages Ltd is entered on the FCA Register as an Appointed Representative (FRN 1022429). You can check registrations at NewRegister or by calling 0800 111 6768.