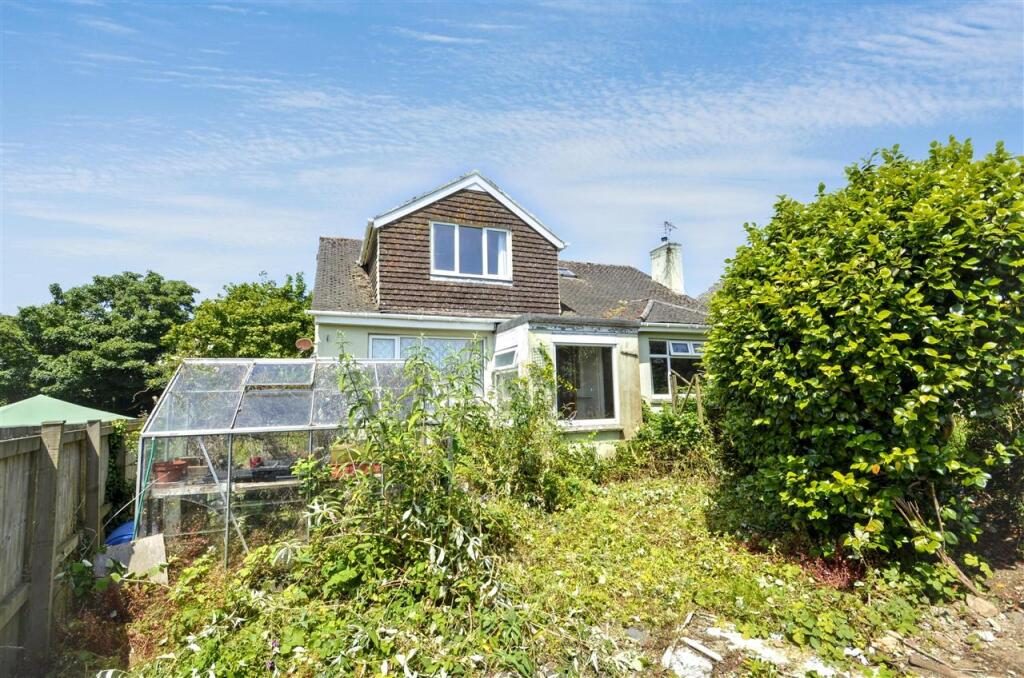
We are delighted to offer for the first time in generations, this detached four/five bedroom dormer bungalow that is set within its own grounds and having a garage, gardens and parking and set within a popular residential location on the outer fringes of Falmouth and within walking distance of Falmouth School, The Sports Hub and the business parks along Bickland Water Road.
This spacious property has bedrooms on both floors and would therefore be suitable as a family home or a retirement residence. The property has been owned by the family for approximately 50 years but is now in need of renovation and updating throughout to reach its former glory!
The property which has benefits including UPVC double glazing and gas central heating has accommodation in brief comprising; a reception hall, cloakroom, shower room, a further hallway with staircase leading to the landing and first floor, rear porch, kitchen, breakfast room with outlook over the front garden, 17'10" living room and dining area, further reception room/bedroom, second ground floor bedroom and on the first floor, a landing and three further bedrooms with the principal having an en-suite shower room.
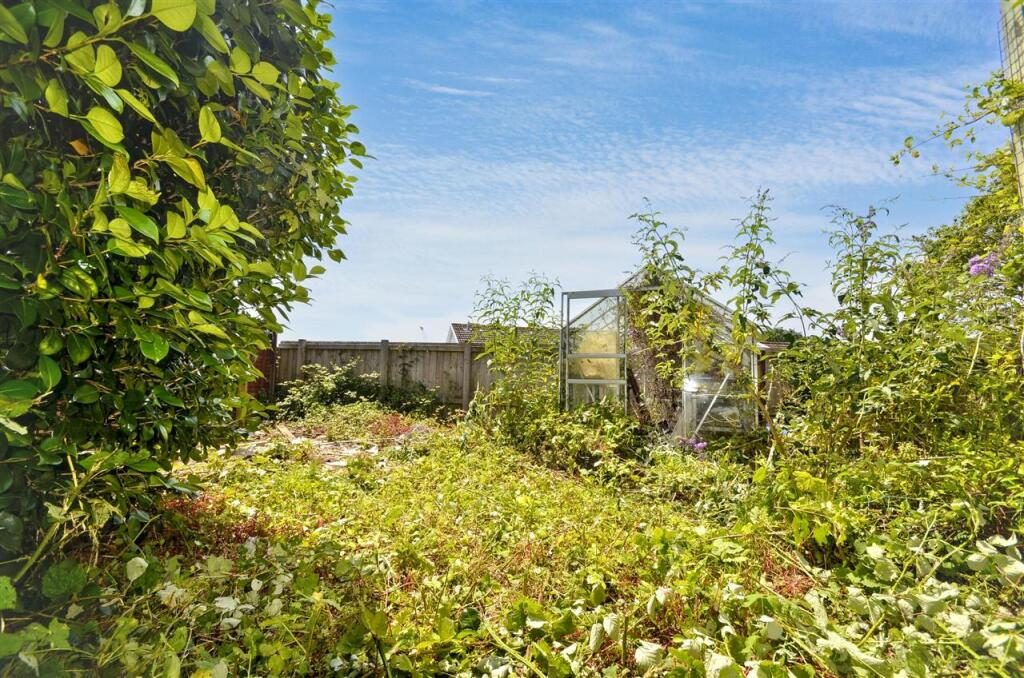
Outside, to the front of the property is a driveway which provides parking for numerous vehicles, car port and a garage. The property is surrounded by its own mature gardens that are in need of cultivation and are overgrown.
The ever popular town of Falmouth offers an eclectic range of facilities including shops, cafes, restaurants, the Phoenix multi-screen cinema, the Poly Theatre and the Princess Pavilion that provides a variety of entertainment to suit all tastes. At the end of town you will find Events Square that is home to the National Maritime Museum. The town itself has a diary of festivals throughout the year including The Oyster Festival, Sea Shanty and the ever popular Falmouth Week that hosts a variety of sailing and shoreside events. The popular beaches of Swanpool, Gyllyngvase and Castle are just a short drive away where you can enjoy a number of watersports including Kyacking and Paddleboarding. There are also stunning coastal walks including the headland at Pendennis Castle, along the sea front towards Swanpool and Maenporth Beaches.
An early viewing is strongly recommended as we anticipate this property will have considerable interest due to its size and development opportunity.
Why not call for your appointment to view today?
THE ACCOMMODATION COMPRISES: All dimensions approximate.
A driveway with parking for a number of vehicles leads to a car port and garage. Step leading to the front door.
GLAZED FRONT DOOR WITH SMALL PANED WINDOWS AND LETTERBOC OPENING TO:
ENTRANCE VESTIBULE 2.39m (7'10") x 1.40m (4'7")
With radiator, ceiling light, wood parquet flooring, doors leading to the shower room and main hallway.
SHOWER ROOM 2.36m (7'9") x 1.75m (5'9")
A ground floor shower room comprising of a three piece suite comprising; tiled shower cubicle with glass screen and electric shower, low-level wc and pedestal wash hand basin, chrome heated towel rail, plastered ceiling, strip light, UPVC double glazed window to the side, finished with a tiled floor.
MAIN L-SHAPED HALLWAY A generous hall with timber flooring, plastered and coved ceiling, ceiling light, door to airing cupboard/storage cupboard with shelving, open tread staircase leading to the landing and first floor, doors to the kitchen, dining room, lounge, bedrooms and rear porch.
KITCHEN 3.89m (12'9") x 3.28m (10'9")
A traditional kitchen with a wide range of base and wall units comprising of cupboards and drawers with real wood doors and metal door furniture, wrap around roll top work surfaces with tiled splash back incorporating a 1 1/2 bowl sink with mixer tap, four-ring gas hob with extractor canopy over, built-in stainless steel double oven, built-in table and display cabinet. UPVC double glazed window overlooking the garden, plastered and coved ceiling with strip light, radiator, archway through to the dining room/living room.
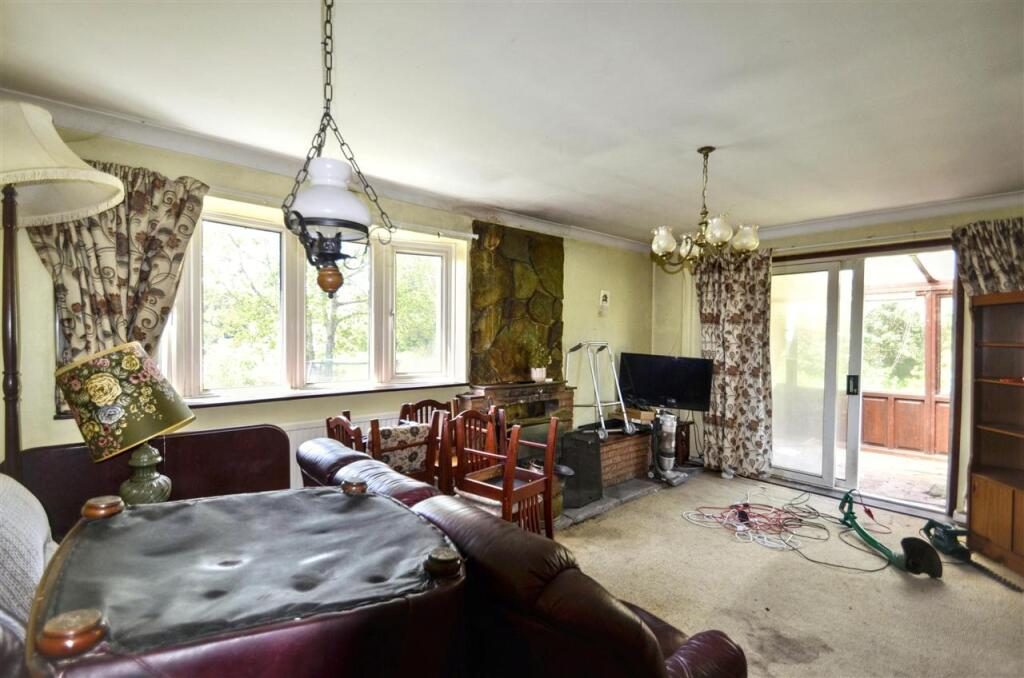
LIVING/DINING ROOM 5.44m (17'10") x 3.66m (12'0")
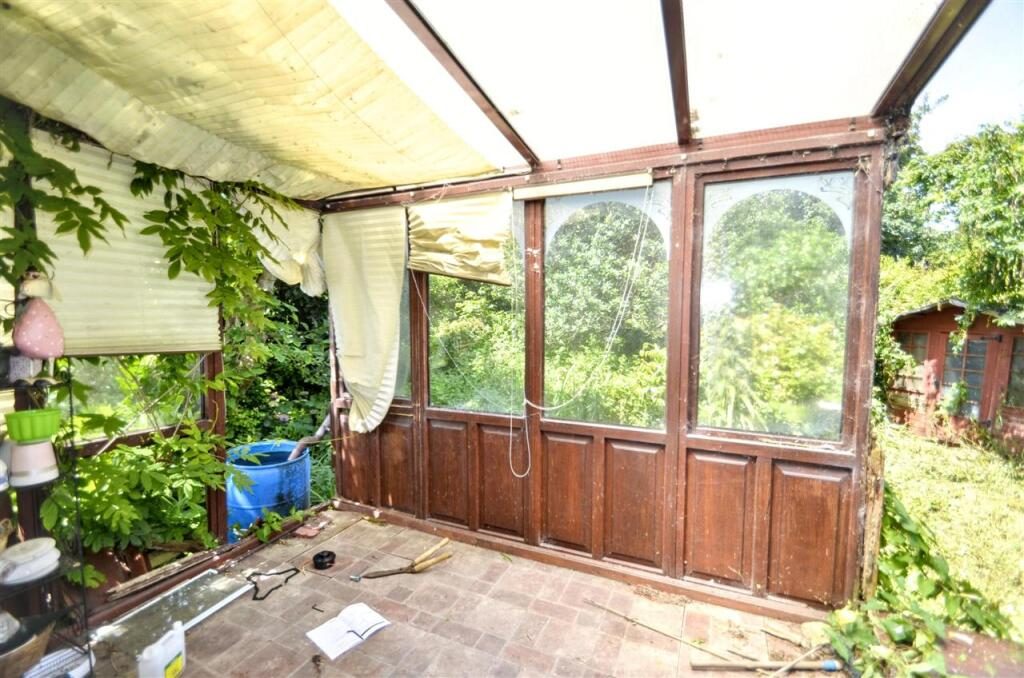
Having a feature fireplace with brick surround housing a freestanding wood burner, radiator, UPVC double glazed bay window with outlook to the side, plastered and coved ceiling with ceiling light, UPVC double glazed sliding patio doors opening on to a former conservatory and gardens, radiator, glazed door through to main hallway.
RECEPTION ROOM TWO/LIVING ROOM/BEDROOM TWO
A spacious room with UPVC double glazed bay window with an outlook to the rear of the property, feature fireplace with stone surround currently housing a gas fire (not tested), radiator, plastered ceiling, ceiling light.
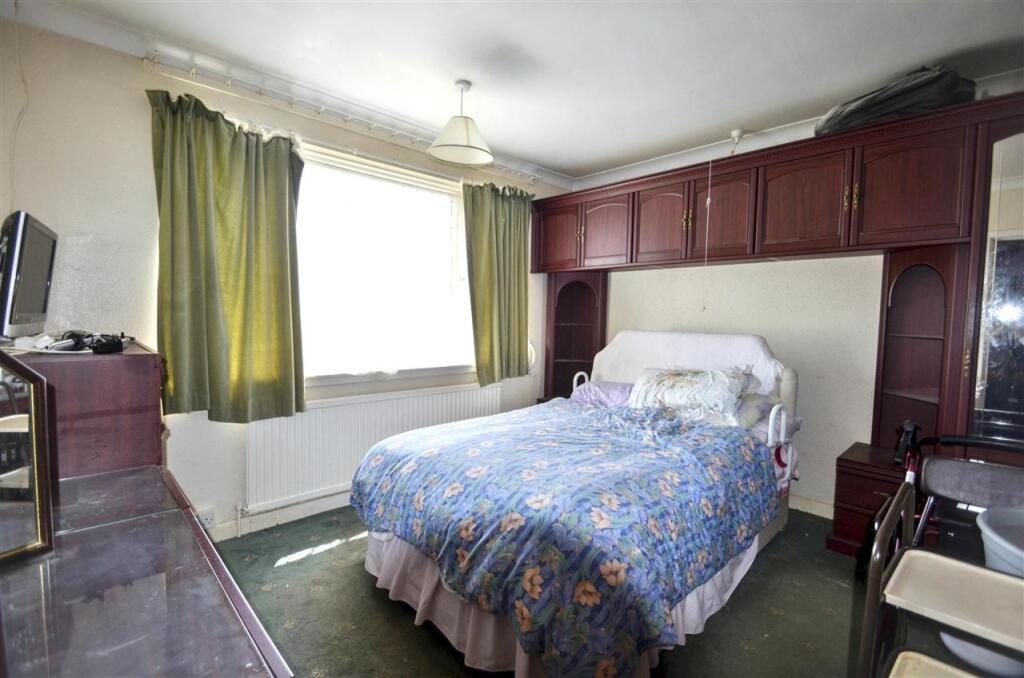
BEDROOM ONE 3.66m (12'0") x 3.66m (12'0")
A ground floor double bedrooms comprising of a range of built-in bedroom furniture, UPVC double glazed window with outlook to the rear garden, plastered and coved ceiling with ceiling light, radiator.
REAR PORCH 2.59m (8'6") x 1.68m (5'6")
UPVC double glazed windows to the side and rear garden, timber door opening to garden.
CONSERVATORY This currently has storm damage and needs reinstating. This would normally overlook the garden.
STAIRS AND LANDING An open tread staircase leads to a pleasant landing with Velux window, door to storage in the eaves, ceiling light, doors to the further three bedrooms.
BEDROOM THREE 4.50m (14'9") x 3.81m (12'6")
UPVC double glazed window to the side, two Velux windows, built-in cupboards, electric radiator, plastered ceiling with ceiling light, door to en-suite shower room.
EN-SUITE SHOWER ROOM Currently housing a dated three piece suite with shower cubicle, low-level flush wc and a pedestal wash hand basin.
BEDROOM FOUR 3.66m (12'0") x 3.20m (10'6")
UPVC double glazed window with outlook over Conway Road and Tregonniggie Woods, plastered ceiling with light.
BEDROOM FIVE 3.73m (12'3") x 3.30m (10'10")
UPVC double glazed window to the side, radiator, door to walk-in cupboards, plastered ceiling with ceiling light, radiator.
OUTSIDE As previously mentioned, the property has a long driveway which provides parking for numerous vehicles and leads to the rest of the property.
CAR PORT A useful car port provides under cover parking.
GARAGE 5.64m (18'6") x 2.90m (9'6")
With metal up and over door, power and lighting, window and door to the rear.
GARDENS The property has mature gardens to the front and rear with lawns, plant and shrub borders and a garden pond. Please note that these gardens are currently overgrown and are in need of cultivation.
SERVICES Mains electricity, water, gas and drainage.
COUNCIL TAX Band D.