3 Bedroom Detached House

Mount Pleasant, Barnet, EN4 9ET
£815,000
3 beds · 1 bath · 114m² SSTC · Added 17 Apr 2026

What this property offers

3 Bedrooms
1 Bathroom
114 m² floor area
Detached House
C
EPC Rating C

About this property

PICTURES ARE FROM THE PREVIOUS TENANCY - So property may look different.
Set in a quiet slip road at the end of Mount Pleasant, Cockfosters, EN4, this detached house from the 1930s/1950s is a true gem waiting to be discovered. Boasting 3 bedrooms and 3 reception rooms, this property offers ample space for comfortable living.
As you step inside the entrance hall, you are greeted by a through lounge, a fitted kitchen/breakfast room and a further reception to the rear . Upstairs, you'll find a well-appointed 3 bedrooms and bathroom plus a loft that is intact and ready for conversion, subject to planning permission.
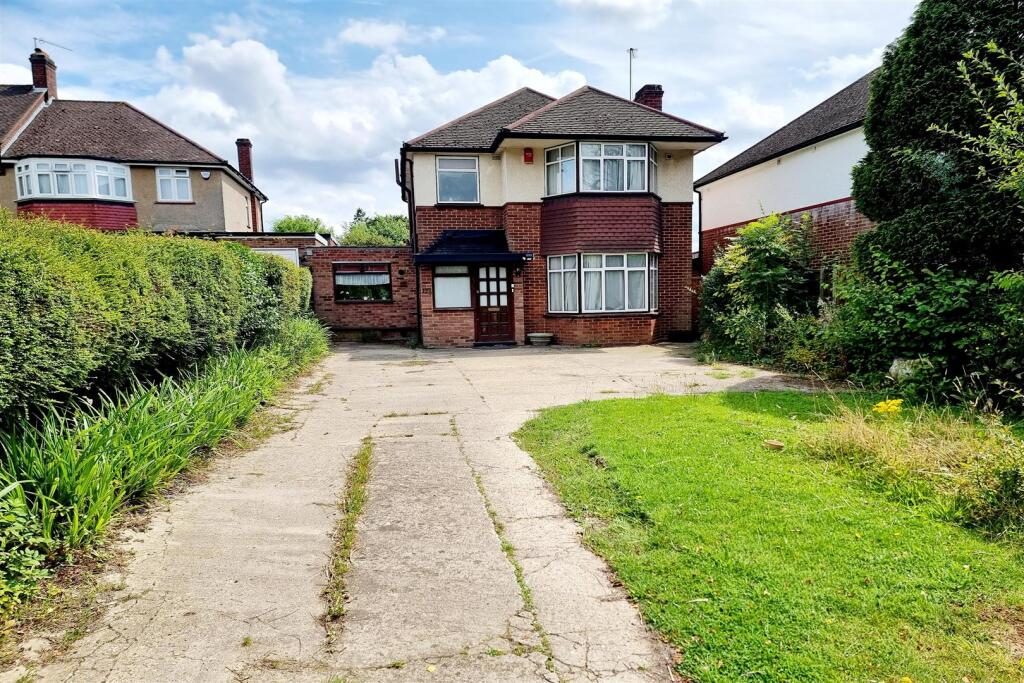
One of the standout features of this property is the 90' deep front garden, providing endless possibilities for outdoor enjoyment and landscaping. With parking space several vehicles, you'll never have to worry about finding a spot for your car.
Situated in a peaceful slip road, it is conveniently located near bus routes, a small shopping parade, and Cockfosters Tube Station (Piccadilly Line), making commuting a breeze.
For families, this property is in the catchment area for good schools, adding to its appeal. Additionally, there is further potential to extend the property with a side and rear extension, and even the possibility of extending forwards, subject to planning permission.
Book a viewing today and envision the endless possibilities this property holds for you and your family.

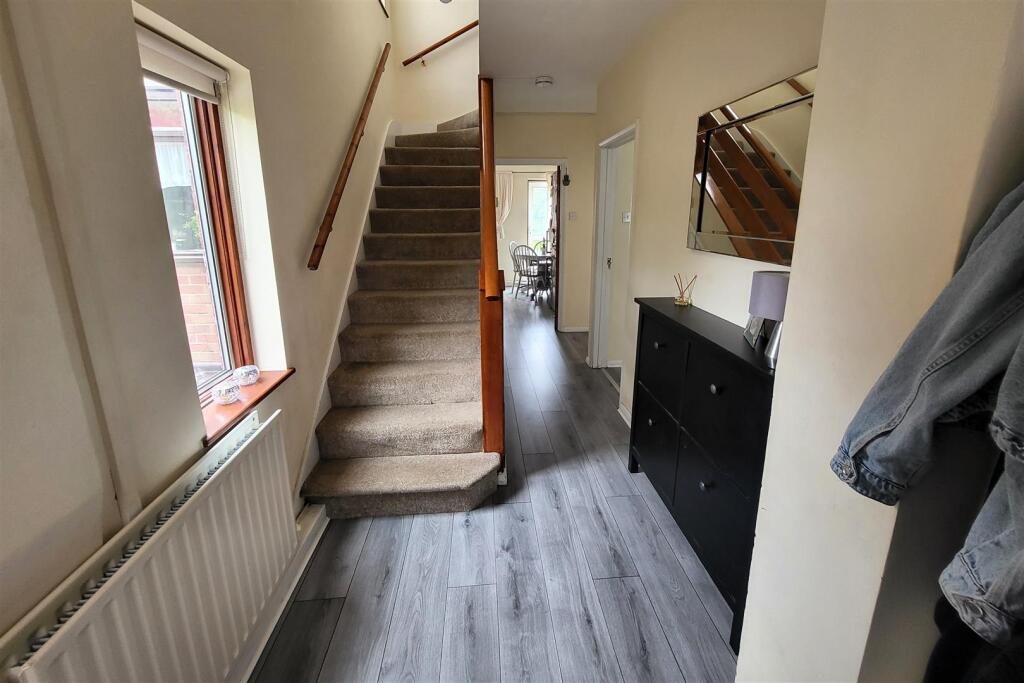
Hallway: - Doors to Through Lounge, Morning Room, Leading to Fitted Kitchen & Further Reception Room, and Downstairs Cloakroom. Part Glazed Door + Windows to Front & Side.

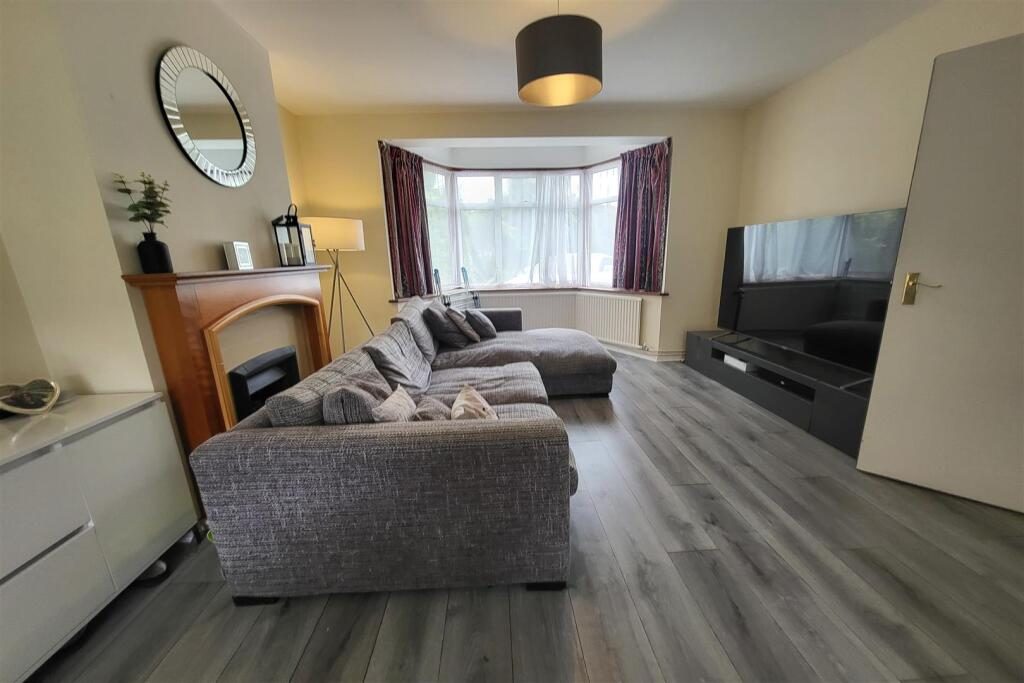
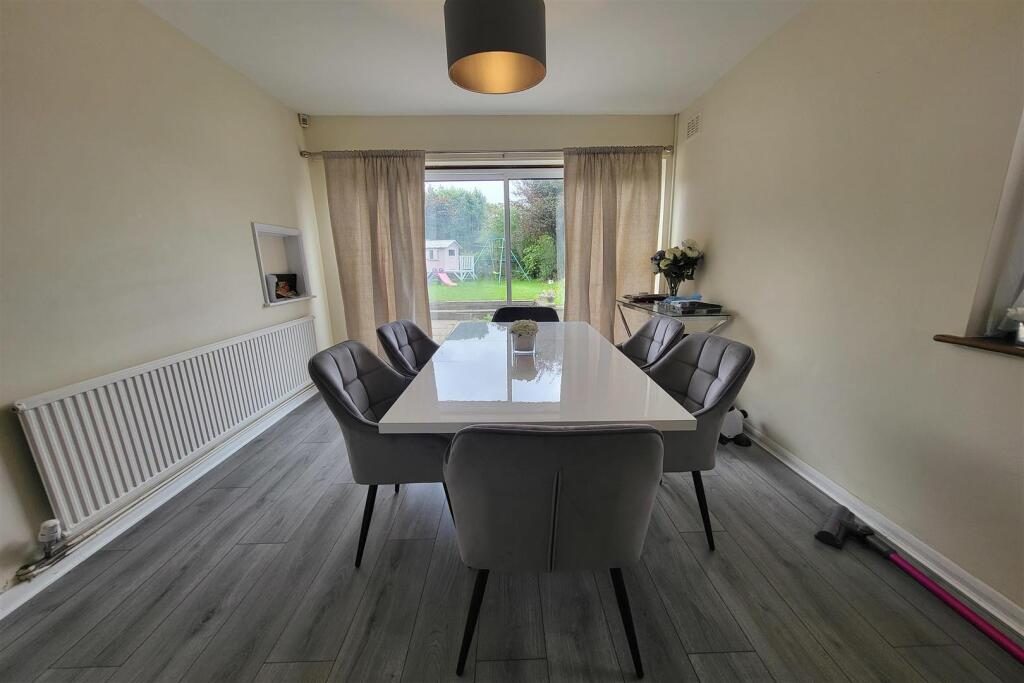
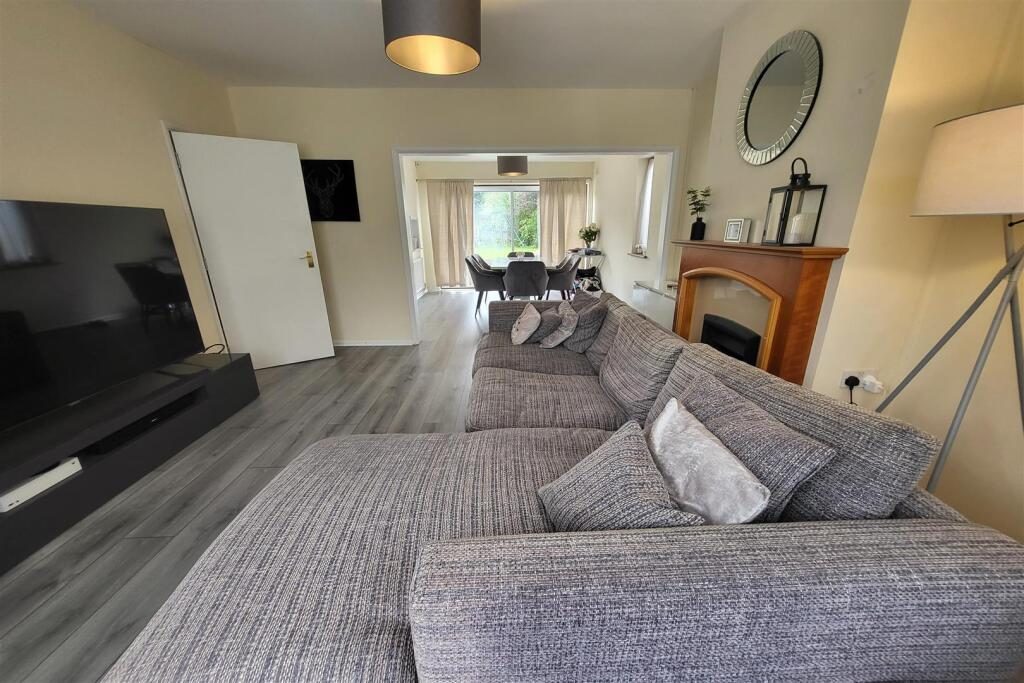
Through Lounge: - 8.05m x 3.84m (26'5 x 12'7) - Double Glazed Bay Window to Front, Double Glazed Sliding Patio Doors to Rear, Parquet Flooring, Wooden Fireplace with Gas Fire, Radiators.

Lounge Area: -

Dining Area: -

Further Reception Room/Possible Further Bedroom: - 5.08m x 3.73m (16'8 x 12'3) - Double Glazed Bay Window to Side Overlooking Paved Patio Area, Double Glazed Window to Rear, Door to Garden, Parquet Flooring, 2 X Radiators. Could Even be Used as a Downstairs Bedroom.

Well Fitted Kitchen: - 3.45m x 2.51m (11'4 x 8'3) - Floor & Wall Units, 4 Ring Hob with Extractor Over, Eye Level Oven, Plumbed for Washing Machine, Sink with Mixer Tap, Double Glazed Window Facing the Front with Open Aspect and Distance from the Slip Road. Parquet Flooring.

Breakfast Room Connecting With Fitted Kitchen - Plus Door to Further Reception Room/Possible Bedroom 4.

Breakfast Room: - 3.28m x 2.57m (10'9 x 8'5) - Parquet Flooring, Double Glazed Window, Double Glazed Door Leading to Patio & Rear Garden, Door to Further Reception Room.

Bedroom 1: Pic. 1 - 4.60m x 3.84m (15'1 x 12'7) - Double Glazed Bay Window to Front, Radiator.

Bedroom 1: Pic. 2 - Different Aspect.

Bedroom 2: - 3.89m x 3.12m (12'9 x 10'3) - Radiator, Double Glazed Window to the Rear, Radiator.

Bedroom 3: - 3.12m x 2.59m (10'3 x 8'6) - Radiator, Double Glazed Window to the Rear, radiator.

Family Bathroom: - 2.16m x 2.01m (7'1 x 6'7) - Window to Side, Modern White Bathroom Suite.

Rear Garden & Paved Patio Area: - Open Outlook to Rear, Large Paved Patio, Laid to Lawn, Shed.

Rear Elevation Of Property & Garden: -

Rear Of Property - Also Showing Extension Potential on the Side/Rear - Subject to Usual Consents.

90' Long Driveway To The Property: -

Ample Off Street Parking To Front: - This Picture Also Shows the Distance that this Property is to the Slip Road, and Beyond is a Large Roundabout with Trees.

Front Garden Area Laid To Lawn: -

Nearby Properties

Listed by

Michael Wright LTD

Disclaimer: Property descriptions, images, and related information displayed on this page are aggregated from publicly available sources across the web and presented for informational purposes only. While we strive for accuracy, home.co.uk cannot guarantee that all details are current or complete. This information is provided as a guide only and should not replace professional property advice. We strongly recommend contacting Michael Wright LTD directly to verify availability, arrange viewings, and obtain comprehensive property documentation.

ITV News TV Appearance The Times Featured AI Tech Company The Guardian - Homemove Insert Feature
Terms of use Privacy policy All rights reserved © homemove.com

Homemove is a trading name of HM Haus Group Ltd (Company No. 13873779, registered in England & Wales). Homemove Mortgages Ltd (Company No. 15947693) is an Appointed Representative of TMG Direct Limited, trading as TMG Mortgage Network, which is authorised and regulated by the Financial Conduct Authority (FRN 786245). Homemove Mortgages Ltd is entered on the FCA Register as an Appointed Representative (FRN 1022429). You can check registrations at NewRegister or by calling 0800 111 6768.