
Ansty Drive, Cannock, WS12 3TZ
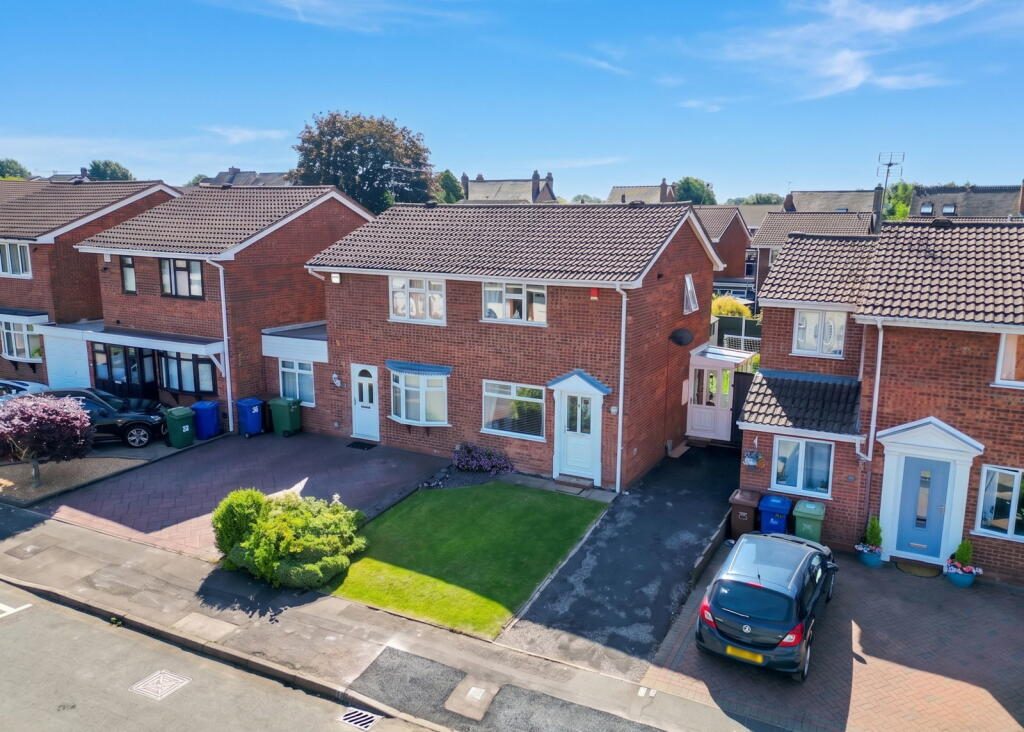
REF: JC0739 - If you've been searching for your first home, somewhere to downsize without compromise or simply a property you can unpack in and enjoy from day one, this lovely two-bedroom semi-detached home could be exactly what you've been waiting for.
Set back behind a neat front lawn with a driveway providing off-road parking, the house immediately feels well cared for. It's the sort of home that gives you confidence before you've even stepped through the front door.
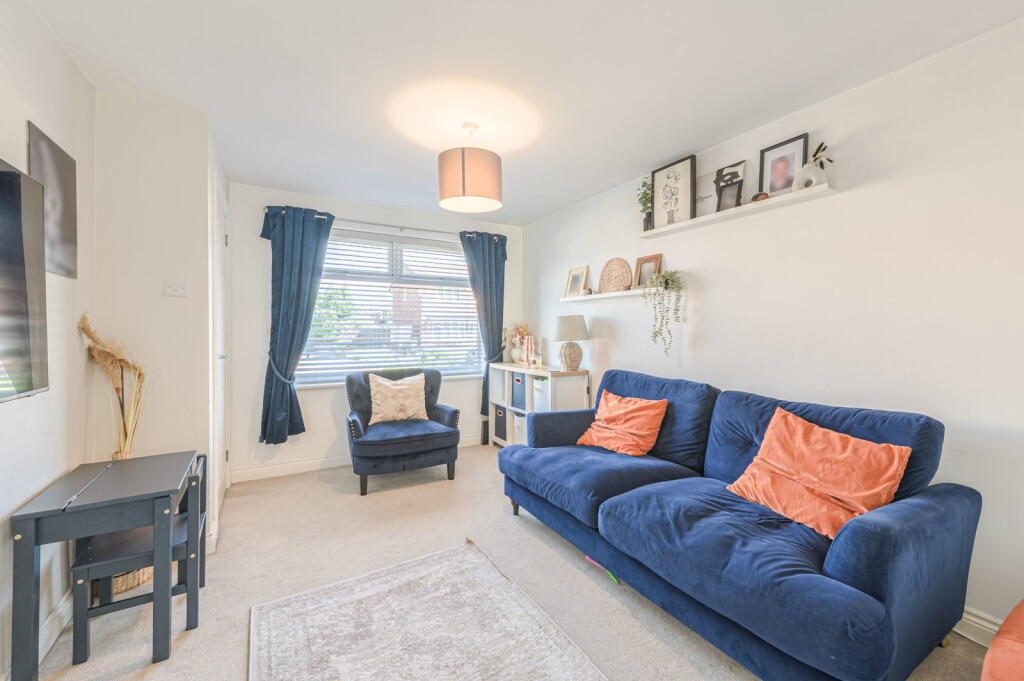
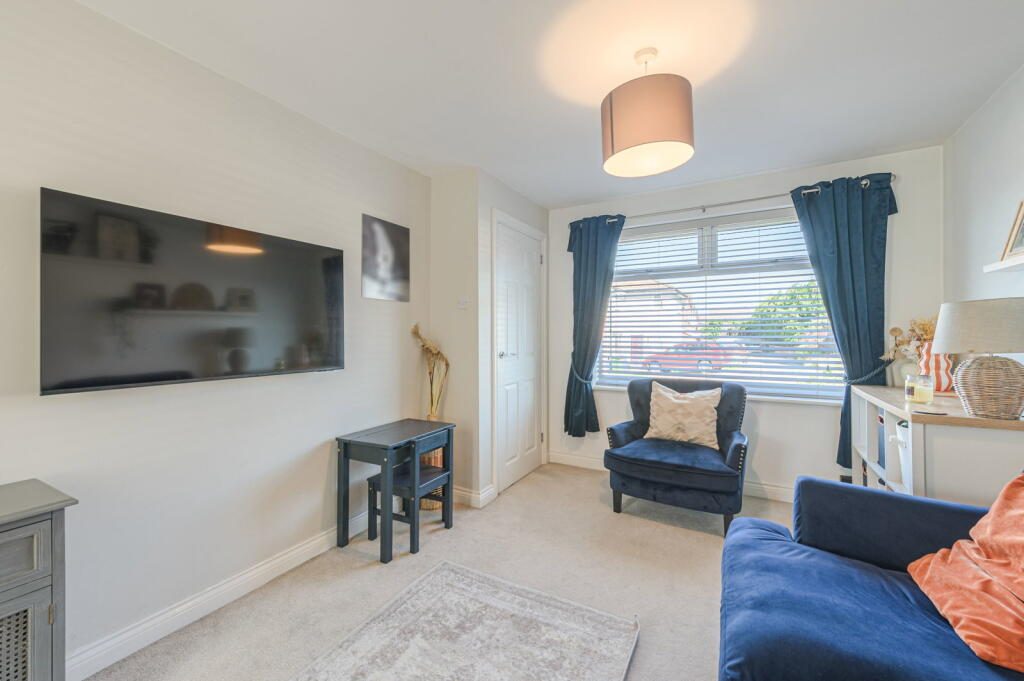
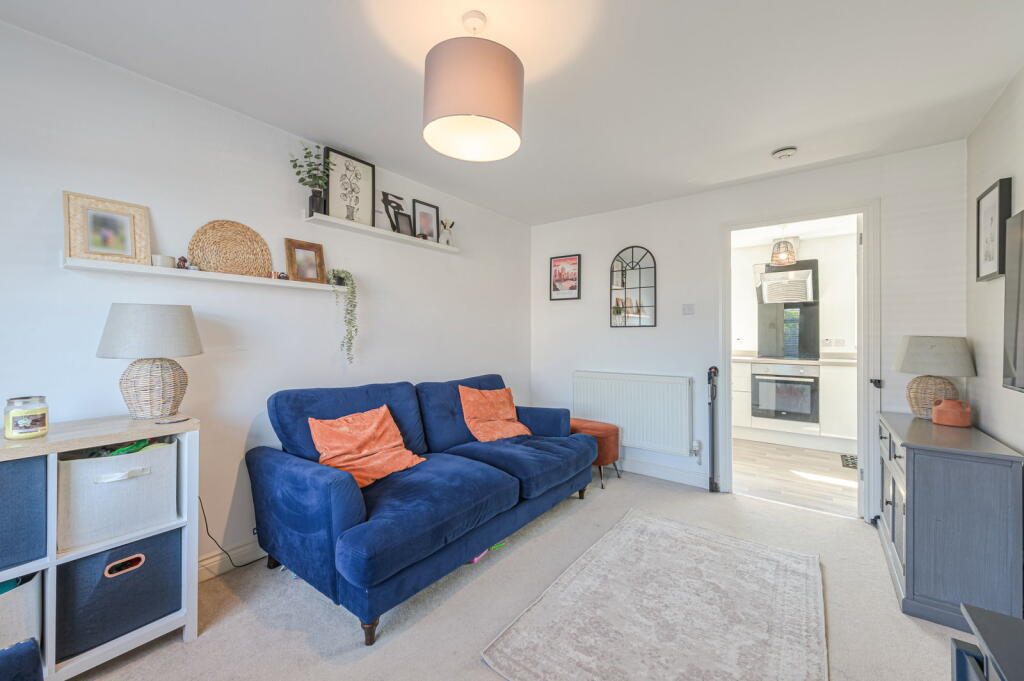
Inside, the lounge is bright, welcoming and a really comfortable size. The large front window fills the room with natural light, while there's plenty of space to stretch out on the sofa after work, enjoy a film at the weekend or simply catch up with friends over a coffee. It's easy to imagine yourself living here rather than just looking around it.
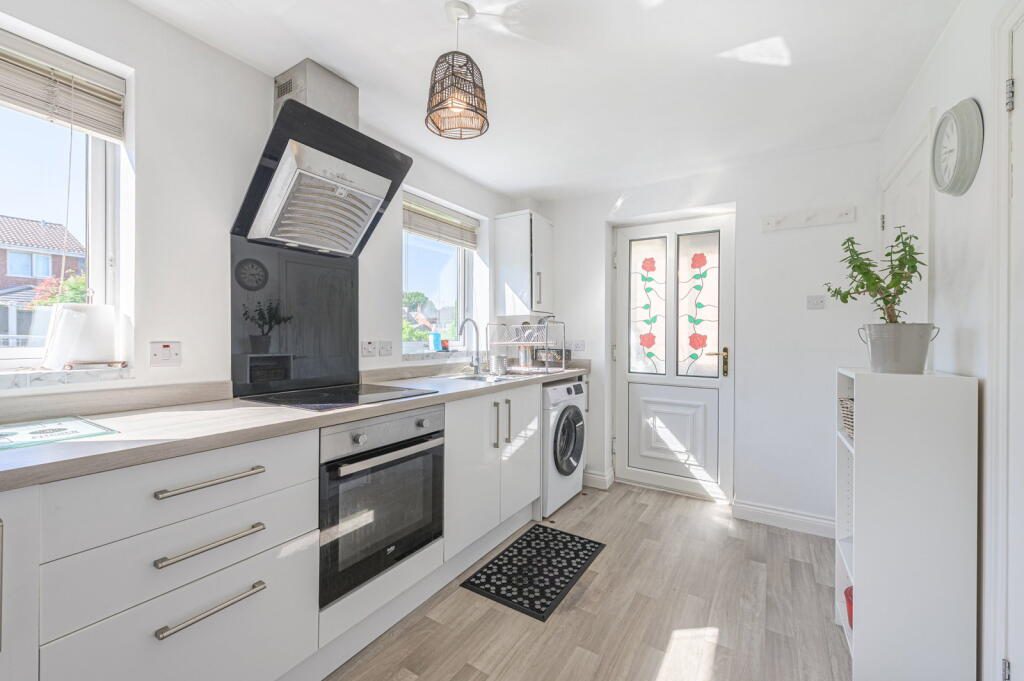
The kitchen sits to the rear of the property and is every bit as practical as it is stylish. Finished with modern gloss units and generous worktop space, there's plenty of room whether you're cooking a quick midweek meal or attempting a Sunday roast that hopefully goes a little better than planned. Overlooking the garden, it's a space that feels bright throughout the day.
Leading off the kitchen is one of those features you'll appreciate more than you expect – the side porch. It provides an incredibly useful entrance for bringing the shopping in, somewhere to leave muddy boots after a countryside walk or simply extra storage that every home seems to need. It may not be the room that steals the headlines, but it'll certainly earn its keep.
Upstairs you'll find two well-proportioned bedrooms. The principal bedroom is a generous double with plenty of space for wardrobes and additional furniture, while the second bedroom offers excellent flexibility. Whether it's a child's bedroom, nursery, guest room or a dedicated home office, it can easily adapt as life changes.
Completing the first floor is a modern family bathroom, finished in contemporary grey tones with a shower over the bath and a clean, neutral finish that's ready to enjoy from day one.
Step outside and the garden continues to impress. Larger than many you'd expect for a property of this size, it offers a brilliant mix of patio and lawn, giving you somewhere to enjoy summer barbecues while still leaving plenty of room for children, pets or simply relaxing with a book in the sunshine. Mature hedging to the rear creates a lovely sense of privacy, while the garden shed provides useful storage for bikes, tools and everything else that somehow never quite fits inside the house.
Homes like this are popular for good reason. It's well presented, sensibly laid out, offers excellent outside space and sits in a location that's ideal for everyday life. Whether you're taking your first step onto the property ladder or looking for somewhere that's ready to move straight into, this is a home that's well worth seeing.
Location
Ansty Drive enjoys a popular position in Heath Hayes, offering the perfect balance between quiet residential living and excellent everyday convenience.
Families are well catered for with Heath Hayes Primary Academy, Five Ways Primary School and Gorsemoor Primary School all within easy reach, while older children have Kingsmead School and Cannock Chase High School nearby.
For everyday shopping, Heath Hayes High Street offers supermarkets, cafés, takeaways, a pharmacy and other local conveniences, while McArthurGlen Designer Outlet, Cannock Town Centre and the Orbital Retail Park are just a short drive away.
If you enjoy the outdoors, you're only minutes from the outstanding Cannock Chase National Landscape, where miles of woodland walks, cycling trails, running routes and beauty spots make it easy to escape into nature.
Commuters are equally well placed. Cannock Railway Station provides direct services towards Birmingham and Rugeley, while the nearby A5, M6 and M6 Toll offer straightforward access to Birmingham, Stafford, Lichfield and beyond.
It's a location that's easy to see yourself living in. Peaceful enough to enjoy day-to-day life, yet close to everything you need.
Ground Floor
Entrance Hall
Lounge - 4.16m (13'8") x 3.01m (9'11")
Kitchen - 4.03m (13'3") x 2.35m (7'9")
Side Porch
First Floor
Bedroom One - 3.77m (12'4") x 3.13m (10'3")
Bedroom Two - 2.74m (9') x 2.13m (7')
Bathroom
Listed by
Exp UK
Disclaimer: Property descriptions, images, and related information displayed on this page are aggregated from publicly available sources across the web and presented for informational purposes only. While we strive for accuracy, home.co.uk cannot guarantee that all details are current or complete. This information is provided as a guide only and should not replace professional property advice. We strongly recommend contacting Exp UK directly to verify availability, arrange viewings, and obtain comprehensive property documentation.
Added 28 Jun 2026

East Midlands
10046
Properties
Get move ready. Fee-Free mortgage advice to help you secure your dream home
Fee-Free Mortgage AdviceCompare fibre, cable and 5G speeds from all major providers in WS12 3TZ. Check before you move
Check Broadband SpeedsEnter your details to see if this property is within your budget.
Loans, cards, car finance
Estimated property budget
Borrowing + deposit
You could borrow between
Typical borrowing
Monthly repayment
Est. at 4.5%
Loan-to-value
This is an estimate only. Your actual budget may vary depending on interest rates, credit history, and personal circumstances. For an accurate affordability assessment, speak to one of our free mortgage advisors.
This calculator provides estimates for illustrative purposes only and does not constitute financial advice. Your home may be repossessed if you do not keep up repayments on your mortgage. Estimates based on 4.5% interest rate, repayment mortgage. Actual rates depend on your circumstances.





Homemove is a trading name of HM Haus Group Ltd (Company No. 13873779, registered in England & Wales). Homemove Mortgages Ltd (Company No. 15947693) is an Appointed Representative of TMG Direct Limited, trading as TMG Mortgage Network, which is authorised and regulated by the Financial Conduct Authority (FRN 786245). Homemove Mortgages Ltd is entered on the FCA Register as an Appointed Representative (FRN 1022429). You can check registrations at NewRegister or by calling 0800 111 6768.

We use cookies to show you personalised content and improve your experience of our website. Find out more in our Privacy policy and Cookie policy.
