5 Bedroom Detached House

Oxford Street, Whitstable, CT5 1DA
£975,000
5 beds · 4 baths · 218m² New · Added 01 Jul 2026

What this property offers

5 Bedrooms
4 Bathrooms
218 m² floor area
Detached House
E
EPC Rating E

About this property

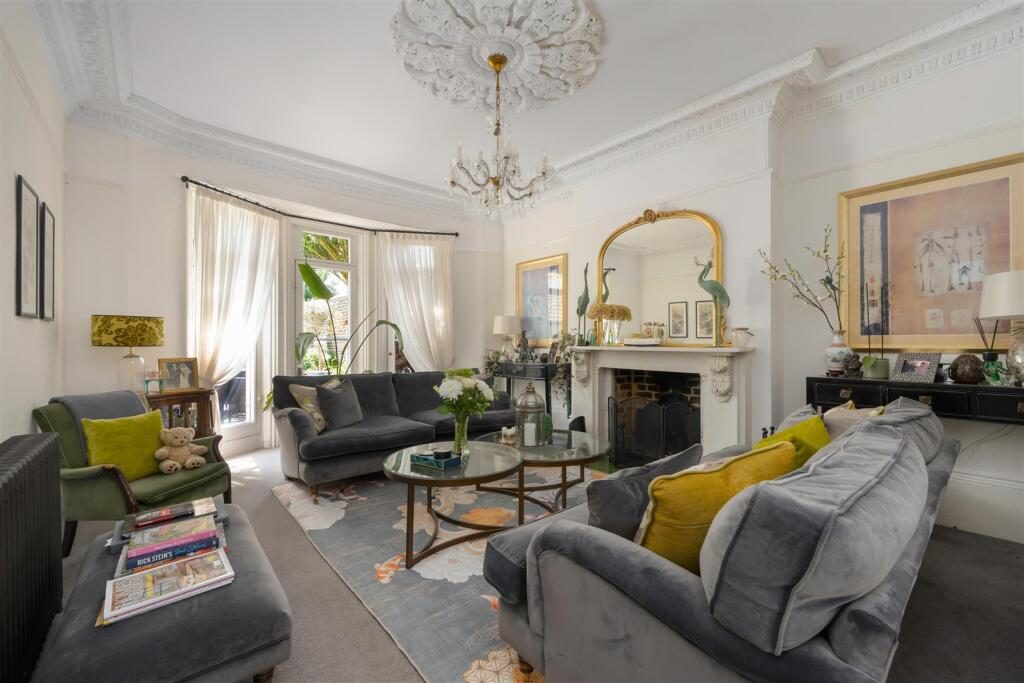
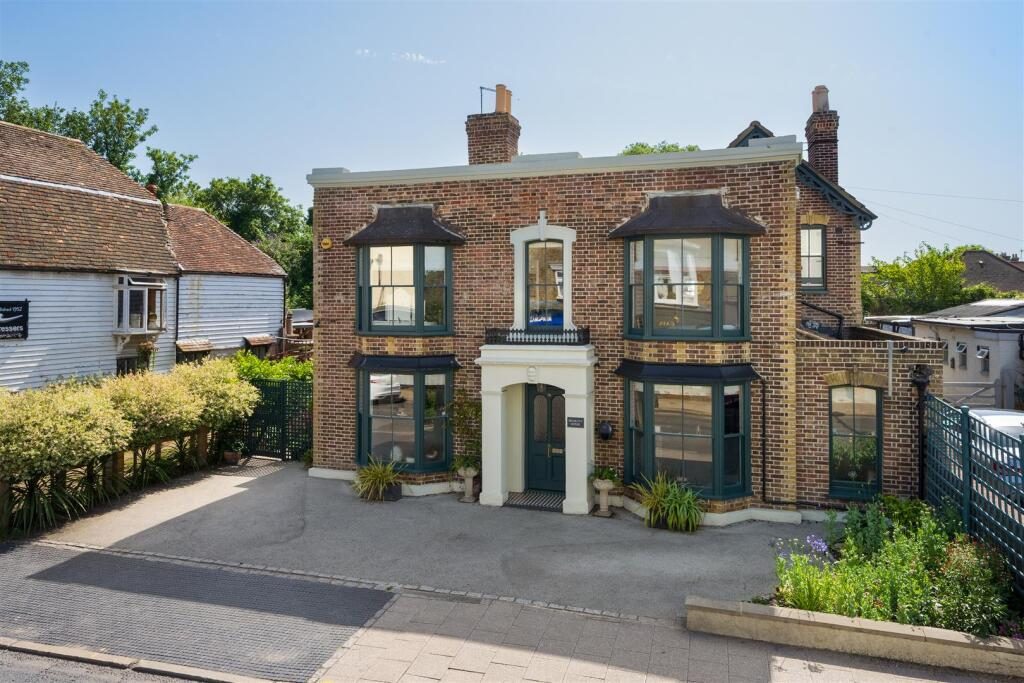
A rare opportunity to acquire a magnificent double-fronted period house, ideally situated within Whitstable's desirable conservation area, moments from the bustling High Street, pebble beach and mainline railway station (0.3 miles).

Originally built in 1840 and further extended in the early 1900s, the property retains a wealth of period features including original joinery, ornate cornicing and fireplaces. The current owners have undertaken a significant programme of extension and remodelling, creating an exceptionally spacious home extending to approximately 2,795 sq ft (260 sq m), presented to an excellent standard throughout.

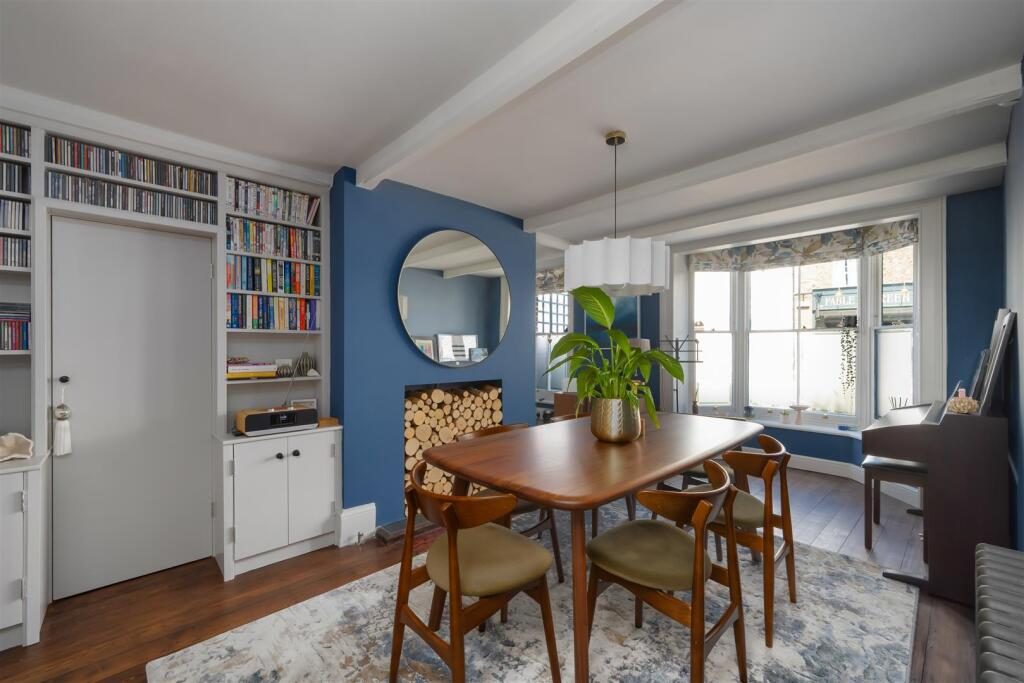
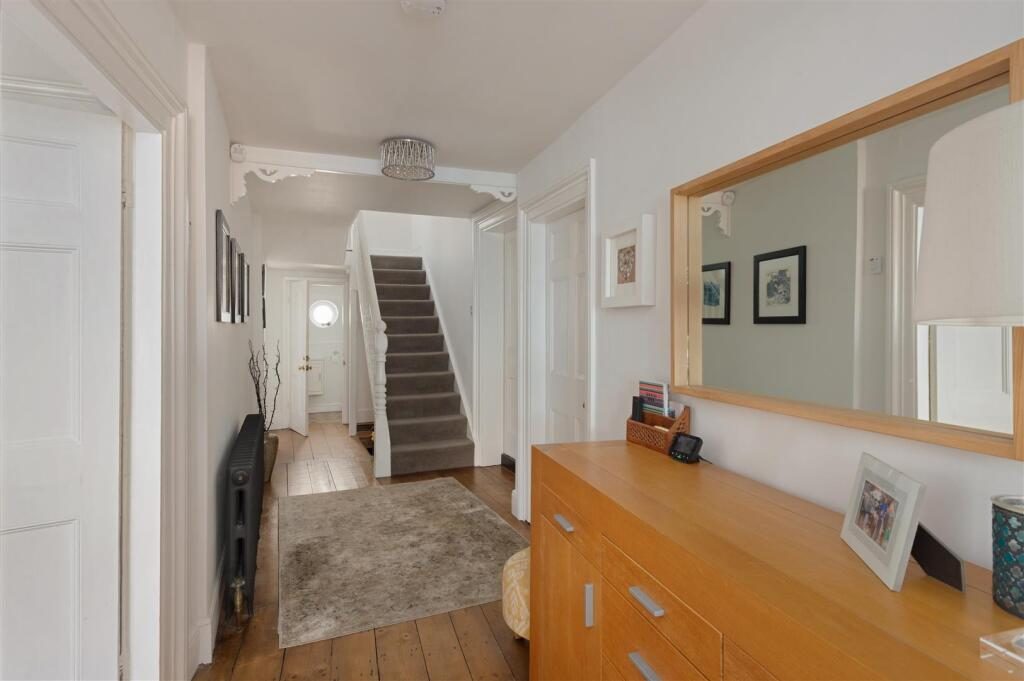
The ground floor is arranged to provide an entrance porch, entrance hall, drawing room, sitting room, dining room and a contemporary kitchen/breakfast room with bi-folding doors opening to the garden. A useful cellar is accessed from the entrance hall.
An extension to the side of the house benefits from its own private entrance and comprises a living room, double bedroom, study/bedroom and shower room, offering flexible guest or annexe accommodation.

To the first floor there are four generously proportioned bedrooms, two with en-suite shower rooms, together with a family bathroom and separate cloakroom. All bedrooms benefit from fitted wardrobes. On the second floor there is a useful loft room, ideal as a study, hobby room or additional workspace.

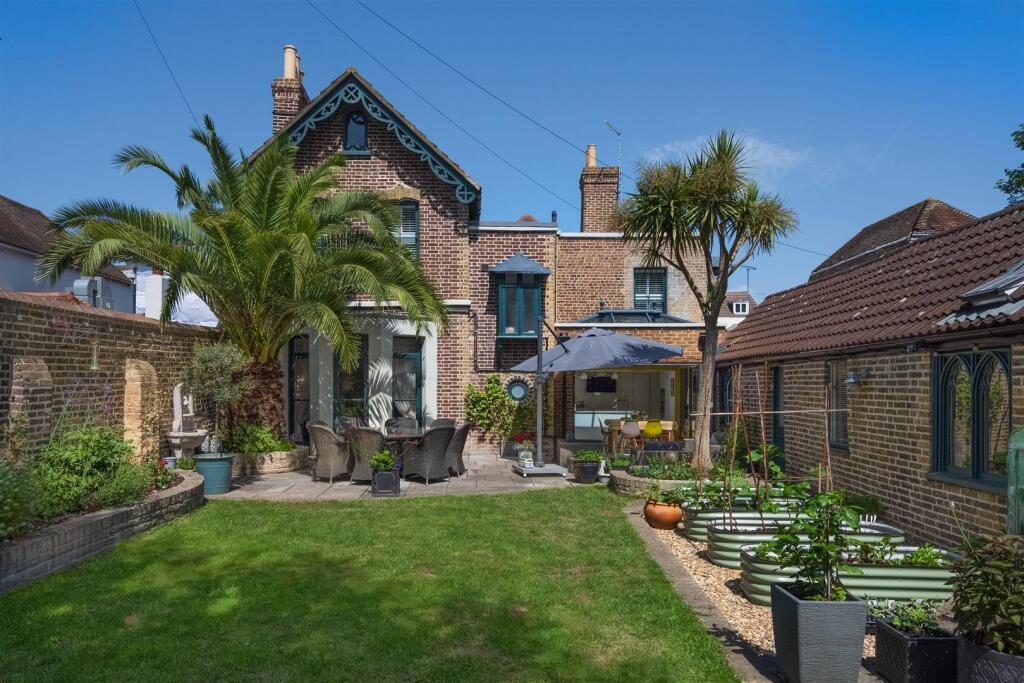
The south-westerly facing walled garden has been expertly landscaped and incorporates a natural stone terrace, an area of lawn and planted borders. To the front of the property, a driveway provides off-street parking for several vehicles.

Location - Oxford Street is a highly sought after location enviably positioned in the heart of town providing convenient access to a diverse range of local shops, highly regarded restaurants, the seafront, bus routes and recreational amenities and a short walk away from the town's fashionable Harbour Street. Whitstable itself is a charming town by the sea with its working harbour and colourful streets of fisherman's cottages. The mainline railway station at Whitstable provides frequent services to London (Victoria) approximately 80 minutes and to the surrounding area. The high speed Javelin service provides access to London (St Pancras) with a journey time of approximately 73 minutes. The A299 is also easily accessible offering access to the A2/M2 leading to the channel ports and subsequent motorway network.

Accommodation - The accommodation and approximate measurements (taken at maximum points) are:

Ground Floor -

• Entrance Porch -

• Entrance Hall -

• Sitting Room - 4.21m x 3.79m (13'9" x 12'5") -

• Dining Room - 5.10m x 4.89m (16'9" x 16'1") -

• Drawing Room - 5.23m x 4.23m (17'2" x 13'11") -

• Kitchen/Breakfast Room - 5.55m x 3.65m (18'3" x 12'0") -

• Living Room - 5.29m x 3.13m (17'4" x 10'3") -

• Bedroom 5 - 3.23m x 3.09m (10'7" x 10'2") -

• Study / Bedroom - 2.04m x 1.92m (6'8" x 6'3") -

• Shower Room -

• Cloakroom -

First Floor -

• Bedroom 1 - 4.21m x 3.15m (13'9" x 10'4") -

• En-Suite Shower Room -

• Bedroom 2 - 3.88m x 3.13m (12'8" x 10'3") -

• En-Suite Shower Room -

• Bedroom 3 - 3.75m x 2.72m (12'3" x 8'11") -

• Bedroom 4 - 2.95m x 2.21m (9'8" x 7'3") -

• Bathroom -

• Cloakroom -

Second Floor -

• Loft Room - 5.35m x 2.00m (17'7" x 6'7") -

Outside -

• Rear Garden - 17.37m x 9.14m (57' x 30') -

Nearby Properties

Listed by

Christopher Hodgson

Disclaimer: Property descriptions, images, and related information displayed on this page are aggregated from publicly available sources across the web and presented for informational purposes only. While we strive for accuracy, home.co.uk cannot guarantee that all details are current or complete. This information is provided as a guide only and should not replace professional property advice. We strongly recommend contacting Christopher Hodgson directly to verify availability, arrange viewings, and obtain comprehensive property documentation.

ITV News TV Appearance The Times Featured AI Tech Company The Guardian - Homemove Insert Feature
Terms of use Privacy policy All rights reserved © homemove.com

Homemove is a trading name of HM Haus Group Ltd (Company No. 13873779, registered in England & Wales). Homemove Mortgages Ltd (Company No. 15947693) is an Appointed Representative of TMG Direct Limited, trading as TMG Mortgage Network, which is authorised and regulated by the Financial Conduct Authority (FRN 786245). Homemove Mortgages Ltd is entered on the FCA Register as an Appointed Representative (FRN 1022429). You can check registrations at NewRegister or by calling 0800 111 6768.