2 Bedroom Detached House

Bedford Court, Pontefract, WF7 5LB
£245,000
2 beds · 1 bath · 68m² New · Added 13 Jul 2026

What this property offers

2 Bedrooms
1 Bathroom
68 m² floor area
Detached House
D
EPC Rating D

About this property

**NEW**Beautifully Two-Bedroom Semi-Detached Bungalow**Stunning Modern Kitchen Diner**Stylish** Modern Shower Room**Private Enclosed Rear Garden**

Lead In - Beautifully Renovated Two-Bedroom Semi-Detached Bungalow – No Onward Chain

Occupying a generous corner plot within one of Featherstone’s most sought-after cul-de-sacs, this exceptional two-bedroom semi-detached bungalow has been extensively renovated to an outstanding standard, creating a stylish, move-in-ready home that is sure to impress. Offered to the market with no onward chain, this true bungalow is ideal for a wide range of buyers, from those looking to downsize without compromise to professionals and retirees seeking modern single-storey living.

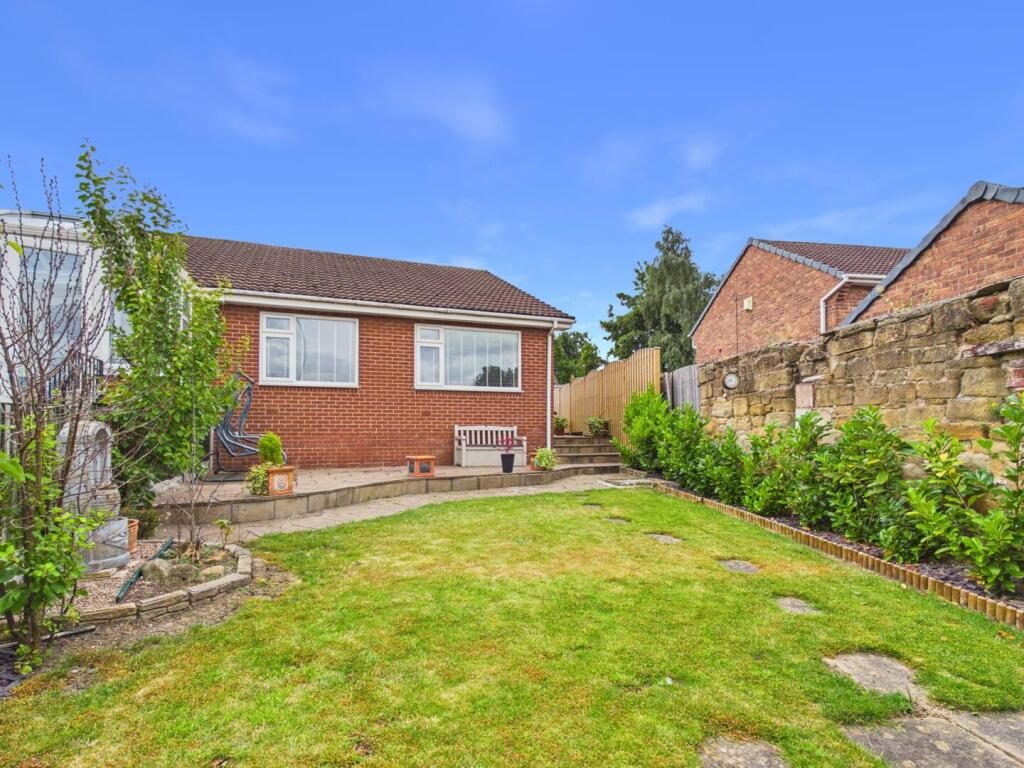
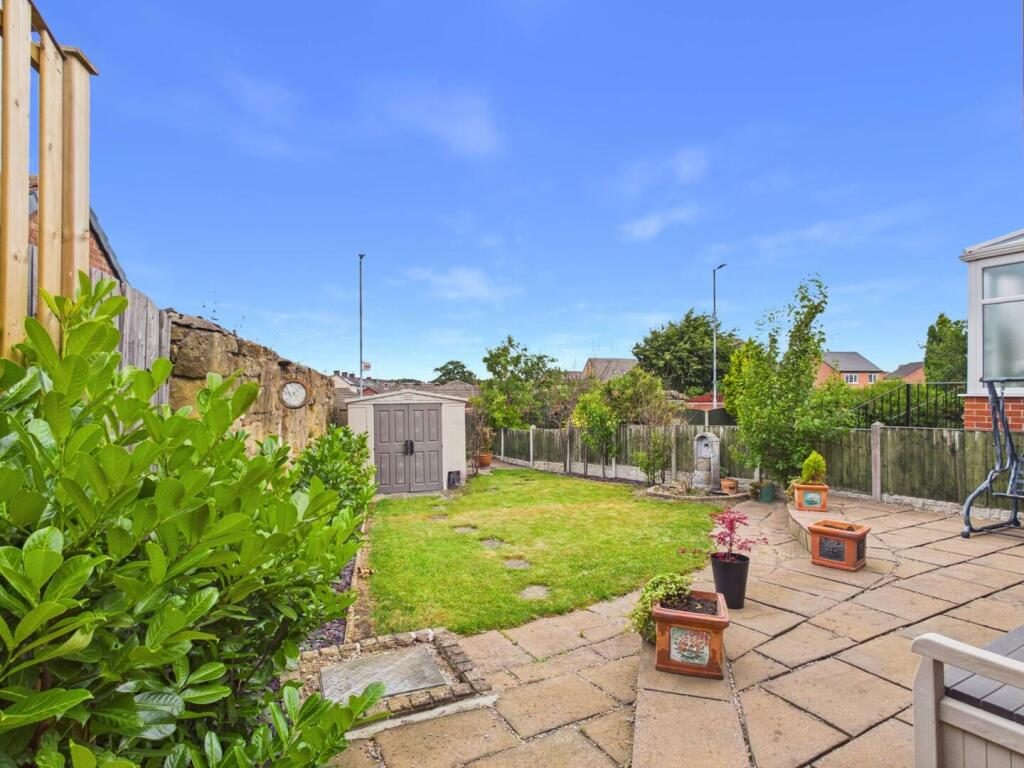
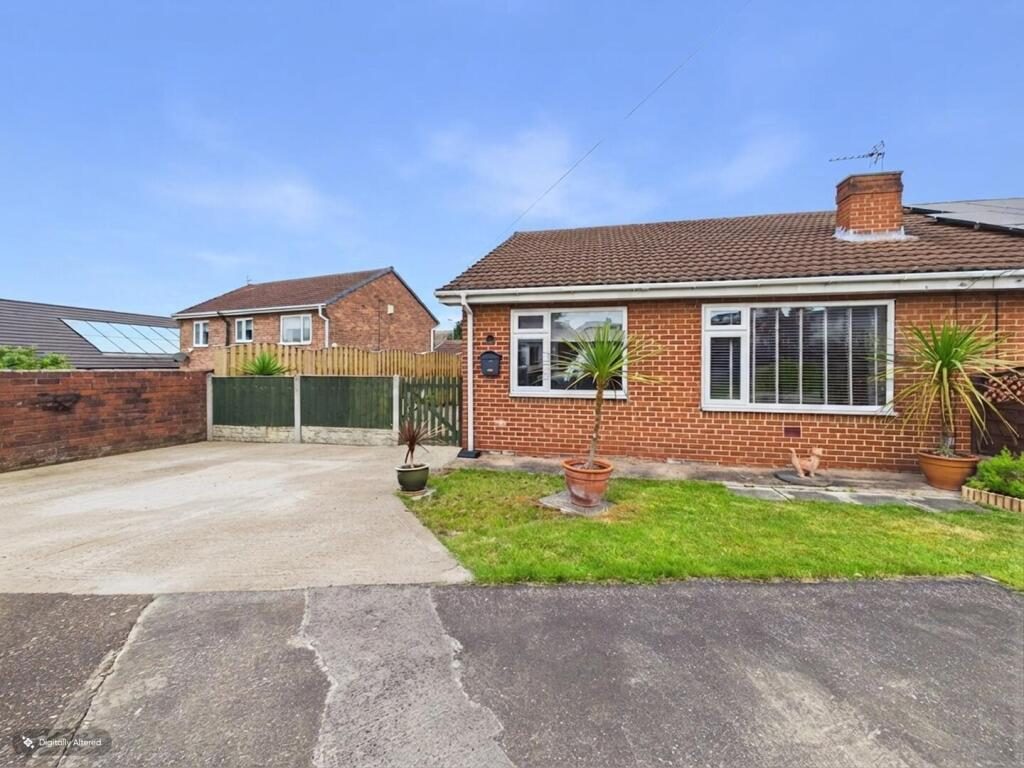
Externally, the property enjoys an attractive front garden, a substantial driveway providing ample off-street parking, a side garden, and a private enclosed rear garden, offering excellent outdoor space for relaxing and entertaining.

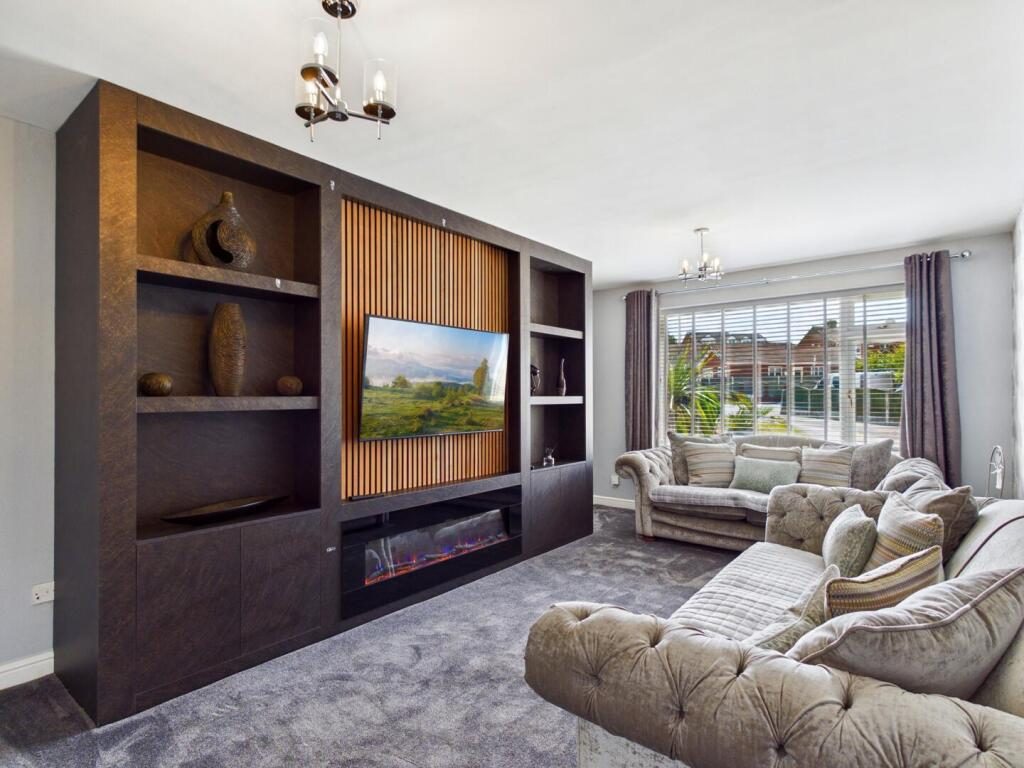
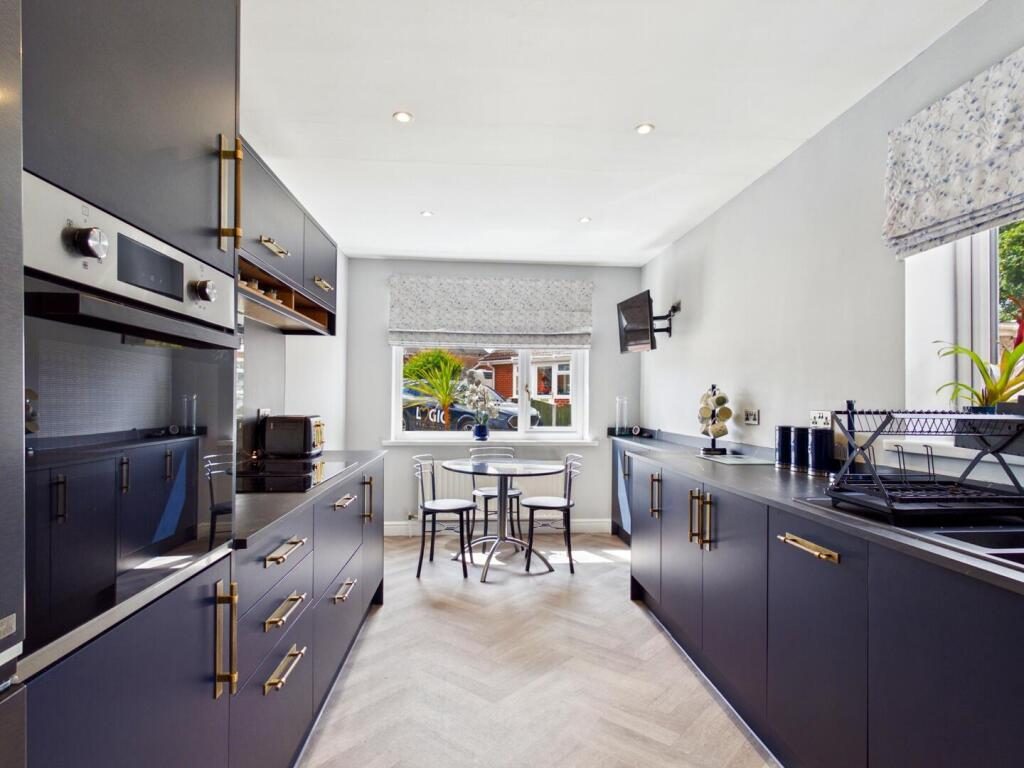
Internally, the accommodation is presented to an exceptional standard throughout, featuring two spacious double bedrooms, a contemporary shower room, a stunning modern kitchen diner finished to a high specification, and a beautifully presented lounge complete with a striking media wall, creating a warm and inviting living space.

Situated in the popular town of Featherstone, the property is perfectly placed for everyday convenience, with an excellent range of local shops, supermarkets, schools, cafés and amenities close by. Featherstone railway station provides superb commuter links, while the nearby motorway network offers easy access to surrounding towns and cities. Pontefract town centre is also just a short drive away.

Properties of this calibre and in such a desirable location rarely remain available for long. Combining contemporary style, generous outdoor space and an enviable position, this truly wonderful bungalow must be viewed internally to be fully appreciated. Early viewing is highly recommended.

Entrance Hallway - 3'5" x 8'10" - A well-presented, modern hallway which leads to the bathroom, kitchen, living room and bedroom one and bedroom two. Central heated radiator. Wood effect flooring. Partly paneled walls.

Kitchen Diner - 15'11" x 8'9" - A well-presented modern range of wall and base units with worktops. Integrated oven. Integrated hob. One and a half bowl sink with a chrome mixer tap. Central heated radiator. Wood effect flooring. UPVC double glazed window to the side elevation. Spotlights to the ceiling.

Living Room - 19'10" x 9'6" - Carpeted throughout. Central heated radiator. UPVC double glazed window to the front elevation. A bespoke built in media wall with electric feature fire.

Shower Room - 5'10" x 5'2" - A white suite comprising of a walk-in open shower. Mains feed chrome shower. Wash hand basin with a chrome mixer tap. WC with a low-level flush. Full height wall tiling. Extractor fan. Chrome heated towel rail. UPVC double glazed window to the rear elevation.

Bedroom One - 12'8" x 8'12" - Carpeted throughout. Fitted wardrobes. Central heated radiator. UPVC double glazed window to the rear elevation.

Bedroom Two - 8'6" x 9'6" - Carpeted throughout. Fitted wardrobes. Central heated radiator. UPVC double glazed window to the rear elevation.

External - The property is approached via a generous driveway providing ample off-road parking and leading to the side of the bungalow. A neatly maintained front lawn, complemented by established planting and decorative borders, enhances the property's kerb appeal. The attractive brick façade and well-presented frontage create a welcoming first impression.

To the rear, the property enjoys a private and enclosed garden, thoughtfully designed for ease of maintenance. A paved patio provides the ideal space for outdoor dining and entertaining, while the lawn is bordered by mature shrubs and planting. The garden also benefits from a useful storage shed and gated side access, offering a pleasant outdoor space to relax and enjoy.

These particulars are prepared in good faith and in accordance with current consumer protection legislation, using information provided by the vendor. Whilst we take reasonable steps to ensure that the details are accurate and not misleading, we have not independently verified all information and cannot guarantee its completeness or accuracy. The particulars are intended as a general guide only and do not constitute part of an offer or contract. All descriptions, measurements, references to condition, services, tenure, planning matters, and other material information should be independently verified by prospective purchasers through inspection, survey, and appropriate professional enquiries.

Nearby Properties

Listed by

Logic Real Estate

Disclaimer: Property descriptions, images, and related information displayed on this page are aggregated from publicly available sources across the web and presented for informational purposes only. While we strive for accuracy, home.co.uk cannot guarantee that all details are current or complete. This information is provided as a guide only and should not replace professional property advice. We strongly recommend contacting Logic Real Estate directly to verify availability, arrange viewings, and obtain comprehensive property documentation.

ITV News TV Appearance The Times Featured AI Tech Company The Guardian - Homemove Insert Feature
Terms of use Privacy policy All rights reserved © homemove.com

Homemove is a trading name of HM Haus Group Ltd (Company No. 13873779, registered in England & Wales). Homemove Mortgages Ltd (Company No. 15947693) is an Appointed Representative of TMG Direct Limited, trading as TMG Mortgage Network, which is authorised and regulated by the Financial Conduct Authority (FRN 786245). Homemove Mortgages Ltd is entered on the FCA Register as an Appointed Representative (FRN 1022429). You can check registrations at NewRegister or by calling 0800 111 6768.