
School Lane, Platts Heath, ME17 2NU
Imagine coming home to a house where everything has been designed to make family life just that little bit easier.
From unloading the shopping straight from the driveway, to muddy football boots disappearing into the utility room instead of through the house, this is a home that’s been thoughtfully arranged around the way families actually live. Add in generous living space, beautiful countryside views and a wonderful village setting, and it’s easy to see why this is somewhere a family could happily stay for many years.
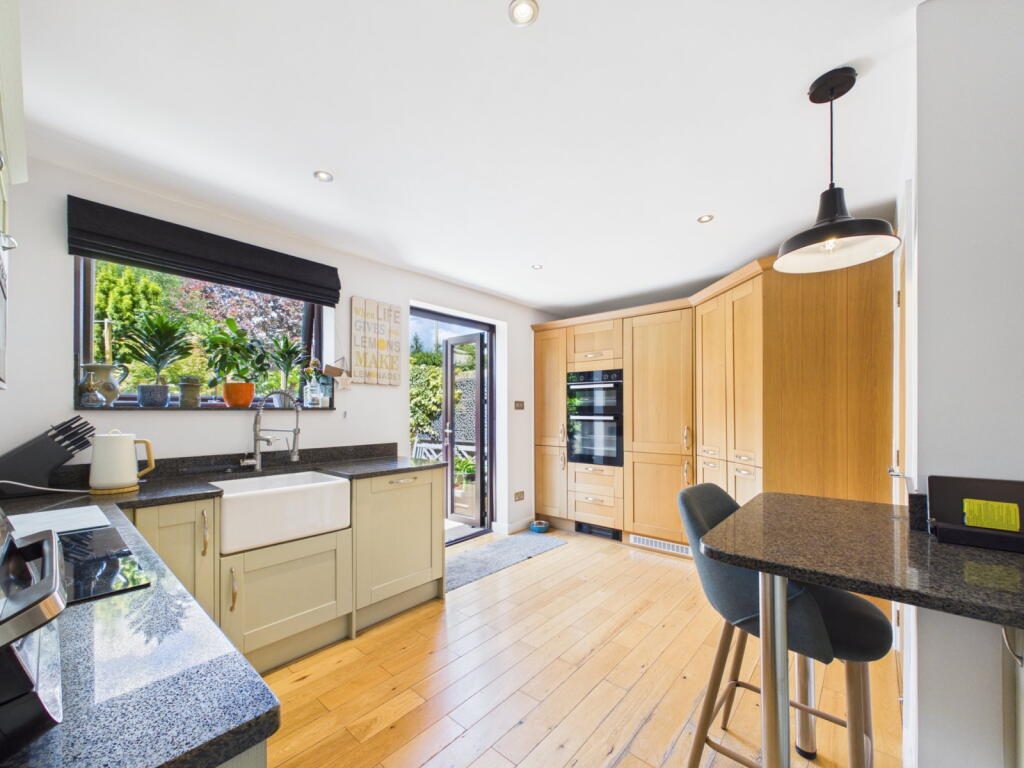
The spacious kitchen is the heart of the home. There’s plenty of worktop space, a generous larder cupboard and doors opening straight onto the garden, making it just as suited to rushed school mornings as it is to lazy Sunday breakfasts or summer evenings spent entertaining friends while the children play outside.
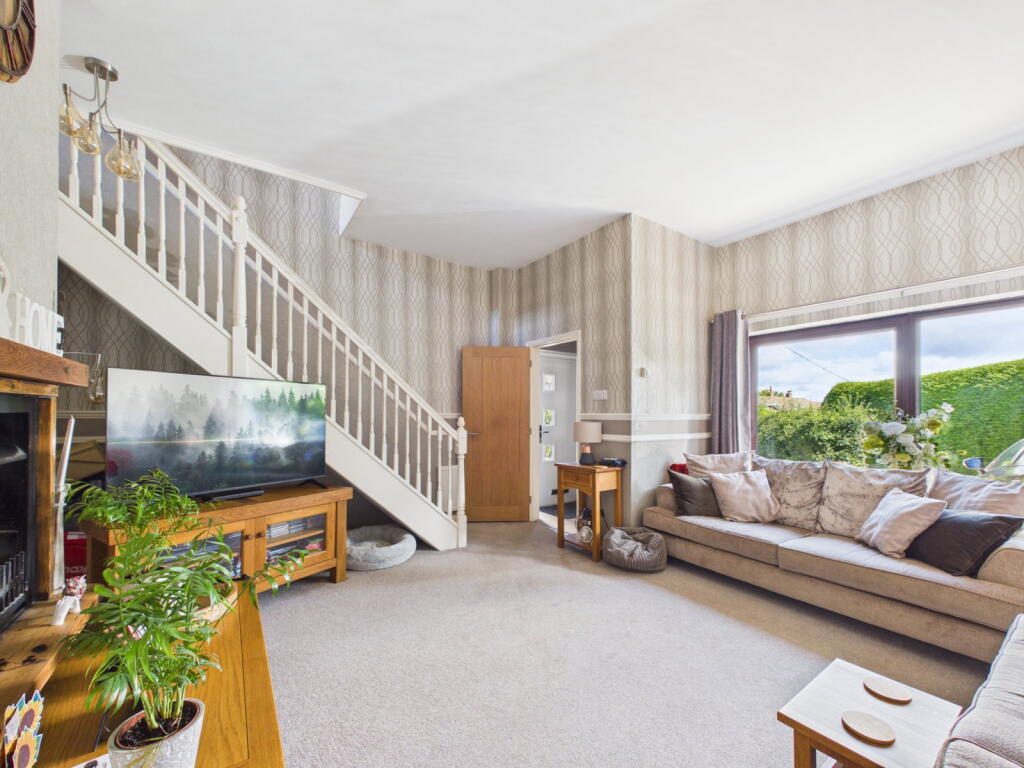
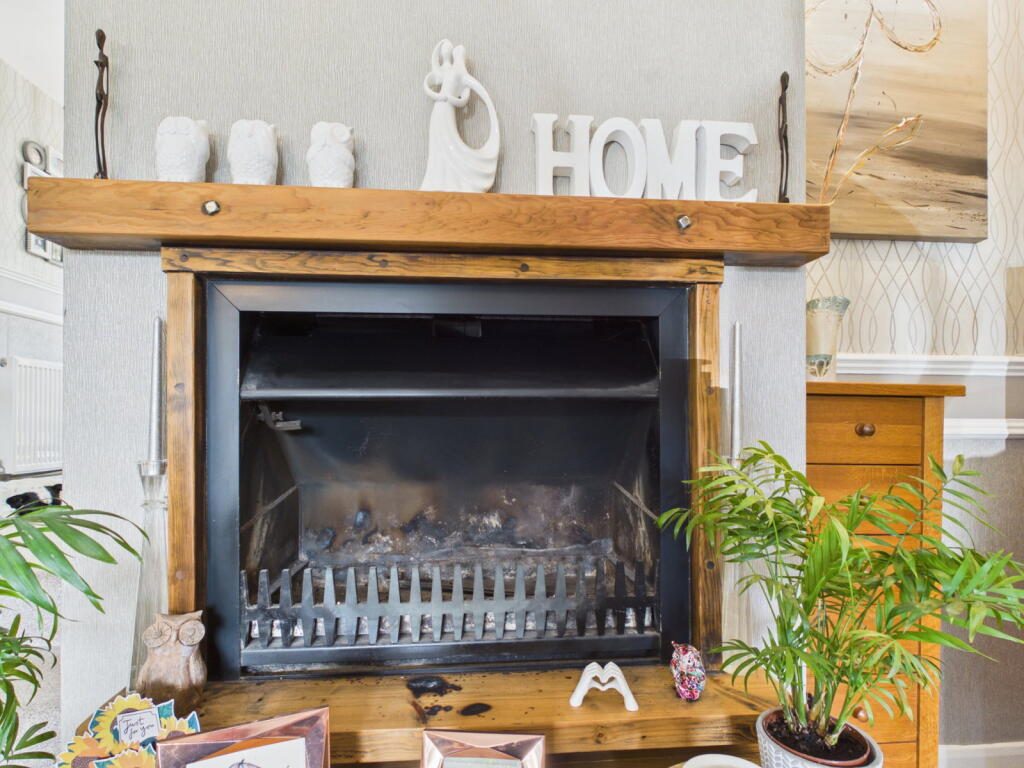
Just off the kitchen, the separate dining room creates another fantastic family space. Whether it’s homework around the table, birthday celebrations or Christmas dinner with the whole family together, it’s a room that’s made for making memories. Meanwhile, the comfortable living room offers somewhere to slow the pace down, whether that’s a cosy winter evening, a family film night or simply five quiet minutes with a cup of tea once everyone else is asleep.
What really sets this home apart, though, is how practical it is.
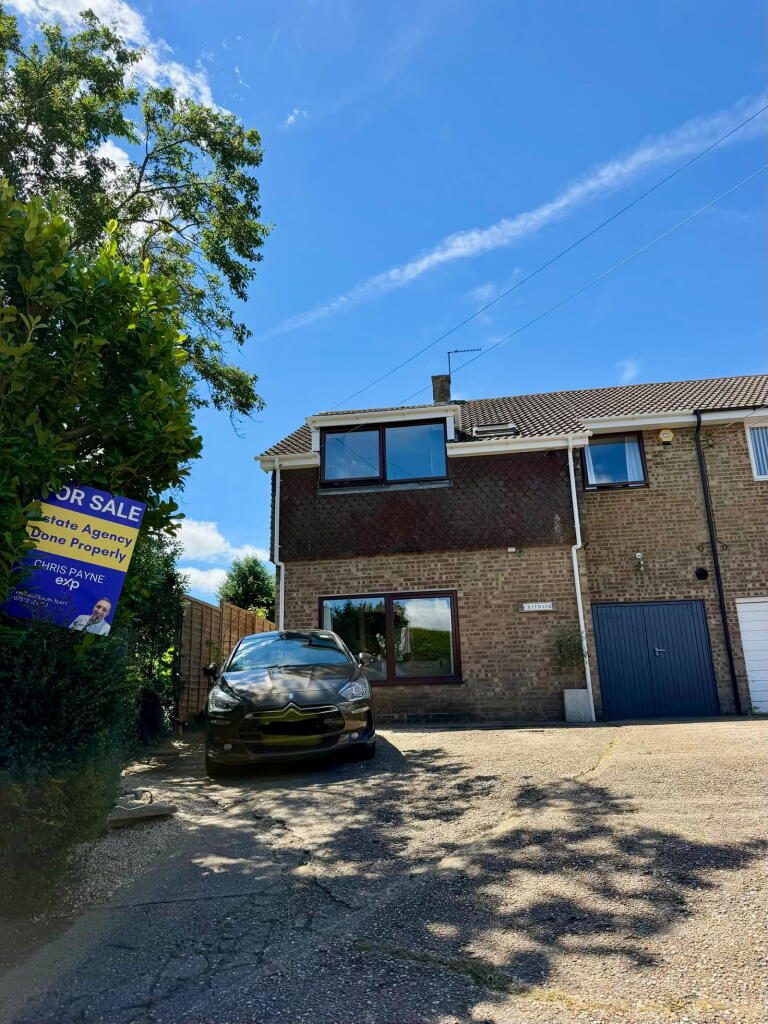
The utility room keeps laundry, muddy boots and everyday clutter out of sight, while the downstairs cloakroom is exactly where you need it after children have been playing outside. The generous driveway means you can pull right up outside the front door, making shopping trips, school runs and unloading the car refreshingly easy.
Storage has clearly been a priority too. Two of the bedrooms benefit from fitted wardrobes, while the impressive principal bedroom feels more like a boutique hotel suite, complete with its own dressing area, exceptionally deep fitted wardrobes and a stylish en-suite shower room. Even the loft has been made genuinely practical with a proper loft ladder and large access hatch, making it easy to store everything that family life inevitably accumulates over the years.
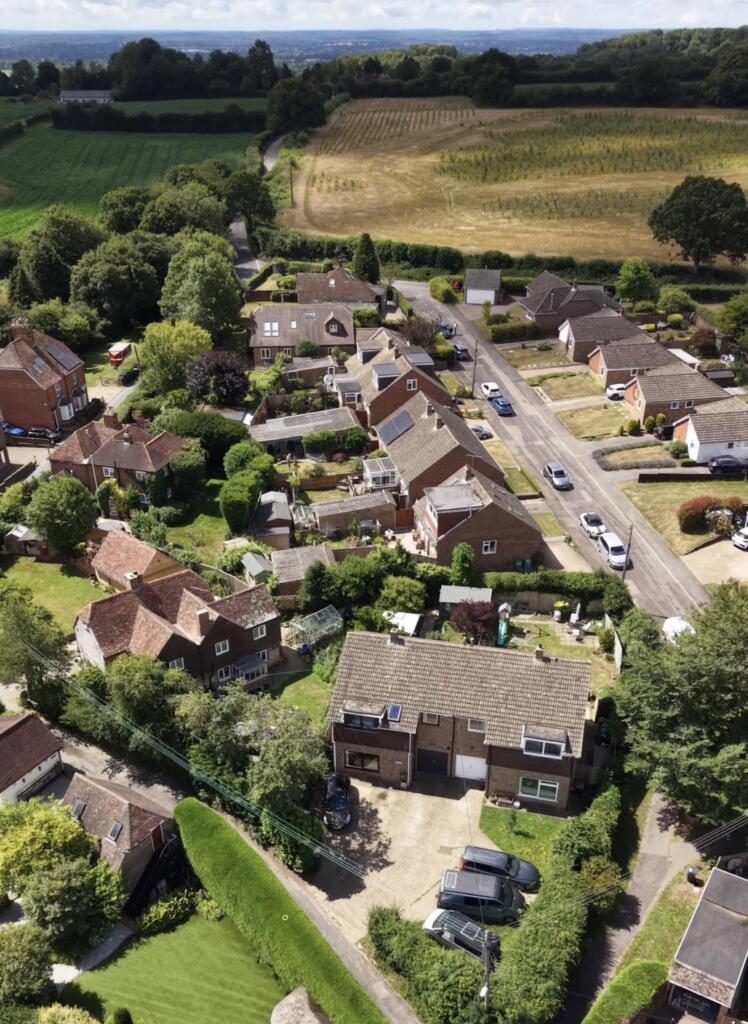
Outside, the garden feels like another room of the house.
A large patio provides plenty of space for outdoor dining, while the covered seating area means you can enjoy being outside even when the British weather has other ideas. Children have room to play on the lawn, friends can gather for summer BBQs and the mature planting creates a lovely sense of privacy all year round.
At the end of the garden sits a substantial workshop, perfect for hobbies, extra storage, working from home or finally having somewhere for all those DIY projects that deserve more than a corner of the garage.
Upstairs, several rooms enjoy lovely views across the surrounding countryside towards the North Downs - a daily reminder that village living doesn’t mean sacrificing convenience.
Located in the popular village of Platts Heath, you’ll have a real sense of community while remaining incredibly well connected. Platts Heath Primary School is within walking distance, Lenham railway station is around 1.2 miles away with regular services to Maidstone, Ashford International and London, and the M20 is only a short drive away. Whether you’re commuting, dropping the children at school or heading out for the weekend, everything is within easy reach.
This isn’t just a house with four bedrooms.
It’s a home where somebody has already thought about all the little things that make family life easier. And once you’ve lived somewhere like this, it’s surprisingly difficult to imagine living any other way.
Ref: 1489398
We endeavour to make our sales particulars as accurate and reliable as possible; however, they do not constitute or form part of an offer or contract, nor can they be regarded as representations or relied upon as statements of fact. All interested parties must verify the accuracy via their solicitor, who will check any relevant lease information, related charges, parking, ground rents, fixtures/fittings, rights of way/access, permissions for extensions/conversions, and required planning/building regulations. Appliances have not been tested, and interested parties may want to have them checked by a professional. The floorplan is not to scale, and its accuracy or measurements cannot be confirmed; all interested parties should consult their surveyor should they want verification of the floorplan or plot size. All interested parties should seek the advice of their surveyor in relation to the building structure.
Please note that AML (anti-money laundering) checks are a legal requirement to proceed with a sale/purchase of a property, and these are done through our partnered company Movebutler/Iamproperty at a cost of £30 inclusive of VAT per applicant.
Listed by
Exp UK
Disclaimer: Property descriptions, images, and related information displayed on this page are aggregated from publicly available sources across the web and presented for informational purposes only. While we strive for accuracy, home.co.uk cannot guarantee that all details are current or complete. This information is provided as a guide only and should not replace professional property advice. We strongly recommend contacting Exp UK directly to verify availability, arrange viewings, and obtain comprehensive property documentation.
Added 05 Jul 2026

East Midlands
10003
Properties
Get move ready. Fee-Free mortgage advice to help you secure your dream home
Fee-Free Mortgage AdviceCompare fibre, cable and 5G speeds from all major providers in ME17 2NU. Check before you move
Check Broadband SpeedsEnter your details to see if this property is within your budget.
Loans, cards, car finance
Estimated property budget
Borrowing + deposit
You could borrow between
Typical borrowing
Monthly repayment
Est. at 4.5%
Loan-to-value
This is an estimate only. Your actual budget may vary depending on interest rates, credit history, and personal circumstances. For an accurate affordability assessment, speak to one of our free mortgage advisors.
This calculator provides estimates for illustrative purposes only and does not constitute financial advice. Your home may be repossessed if you do not keep up repayments on your mortgage. Estimates based on 4.5% interest rate, repayment mortgage. Actual rates depend on your circumstances.





Homemove is a trading name of HM Haus Group Ltd (Company No. 13873779, registered in England & Wales). Homemove Mortgages Ltd (Company No. 15947693) is an Appointed Representative of TMG Direct Limited, trading as TMG Mortgage Network, which is authorised and regulated by the Financial Conduct Authority (FRN 786245). Homemove Mortgages Ltd is entered on the FCA Register as an Appointed Representative (FRN 1022429). You can check registrations at NewRegister or by calling 0800 111 6768.

We use cookies to show you personalised content and improve your experience of our website. Find out more in our Privacy policy and Cookie policy.
