
Crusader Road, Hedge End, SO30 0PE
NO FORWARD CHAIN!
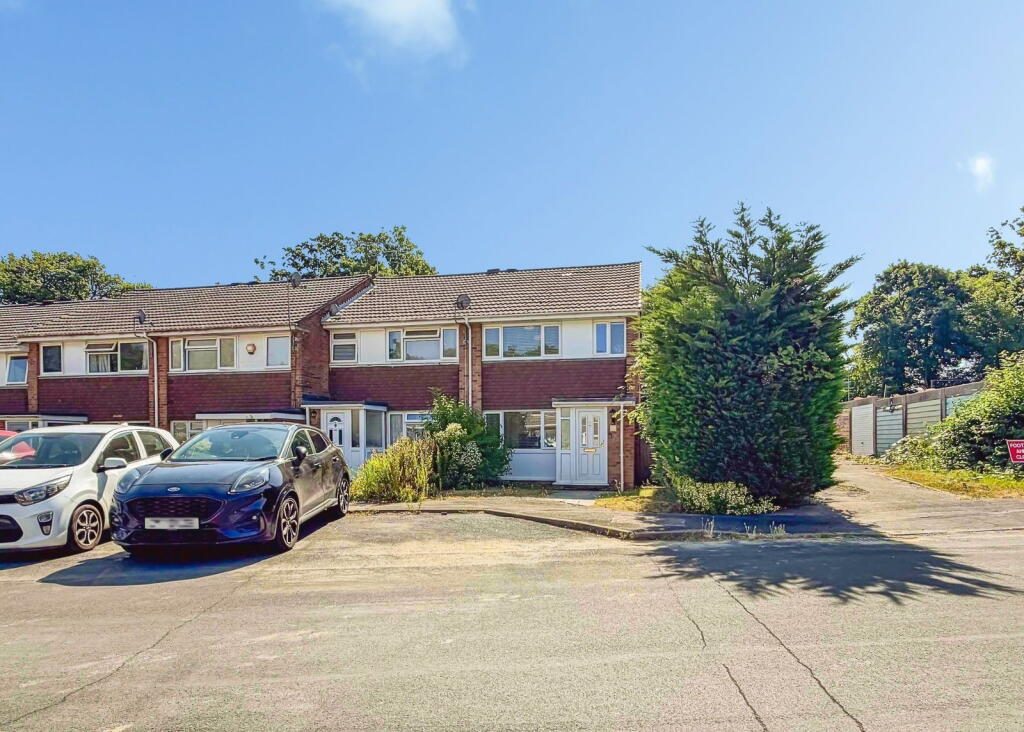
This is a beautifully presented three-bedroom end-of-terrace home, positioned in one of Hedge End's most convenient and family-friendly locations. Offering stylish interiors, generous living accommodation, a sunny rear garden, useful external storage and a garage, this is a property that effortlessly combines practicality with modern living. Whether you're taking your first step onto the property ladder, upsizing for a growing family or searching for a home close to excellent schools and amenities, Crusader Road deserves your attention.
Location
Location is often the deciding factor when purchasing a home, and Crusader Road delivers on every level. Situated in the heart of Hedge End, this location is particularly popular with families thanks to Freegrounds Infant and Junior School being literally just a stone's throw away, allowing children to walk to school within minutes. For commuters, access couldn't be easier, with the M27 motorway just moments away, providing excellent links towards Southampton, Portsmouth and beyond. Hedge End Village is only a short distance away and offers everything needed for day-to-day living, including a Co-op, Post Office, independent cafés, barbers, takeaways including Domino's Pizza, the popular Barleycorn Pub, Coupe Micro Bar and a fantastic selection of local businesses. For larger shopping trips, Hedge End Retail Park is within easy reach and is home to Marks & Spencer with its renowned Foodhall, Sainsbury's, Lidl, B&M, Currys and numerous other national retailers. Those who enjoy keeping active will also appreciate the proximity of the recently refurbished David Lloyd Leisure Club, offering excellent gym, swimming and wellness facilities. This is a location that truly offers convenience for every stage of life.
The Property
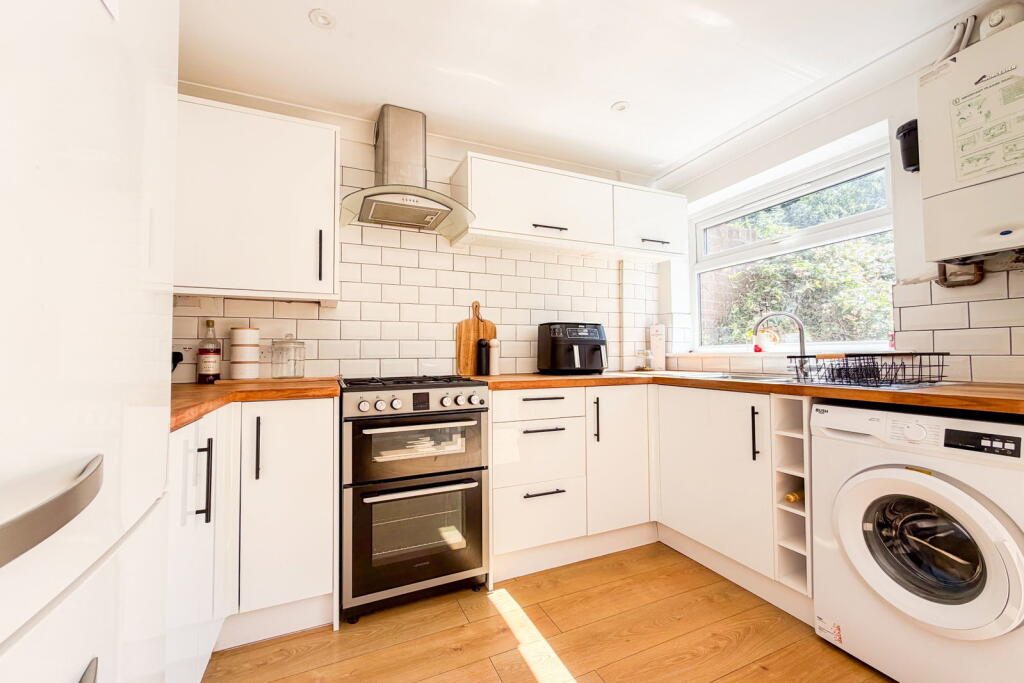
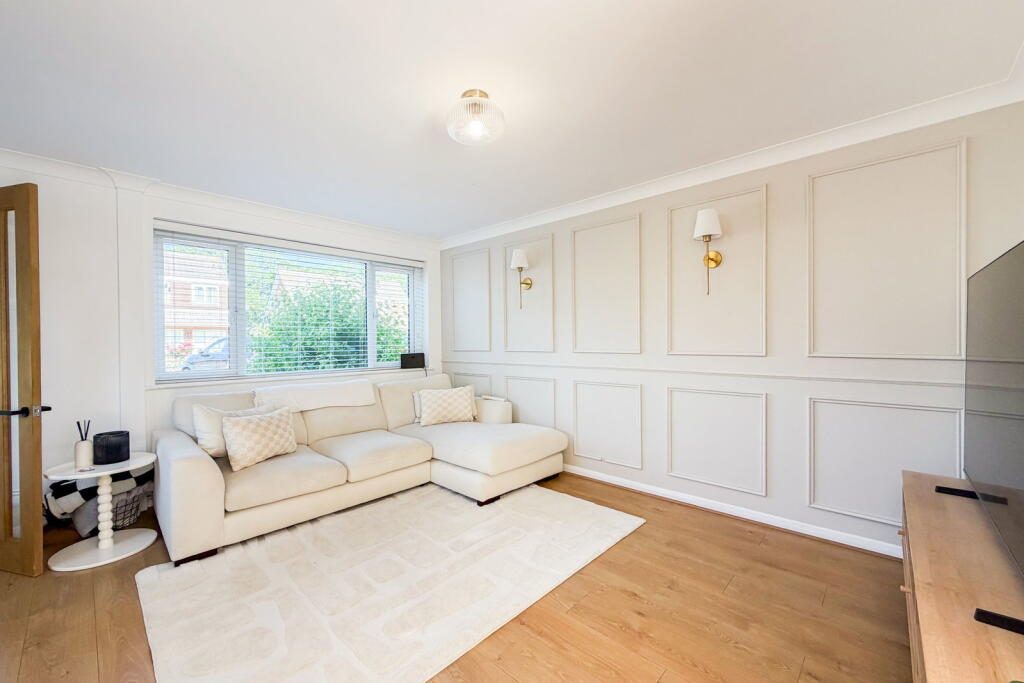
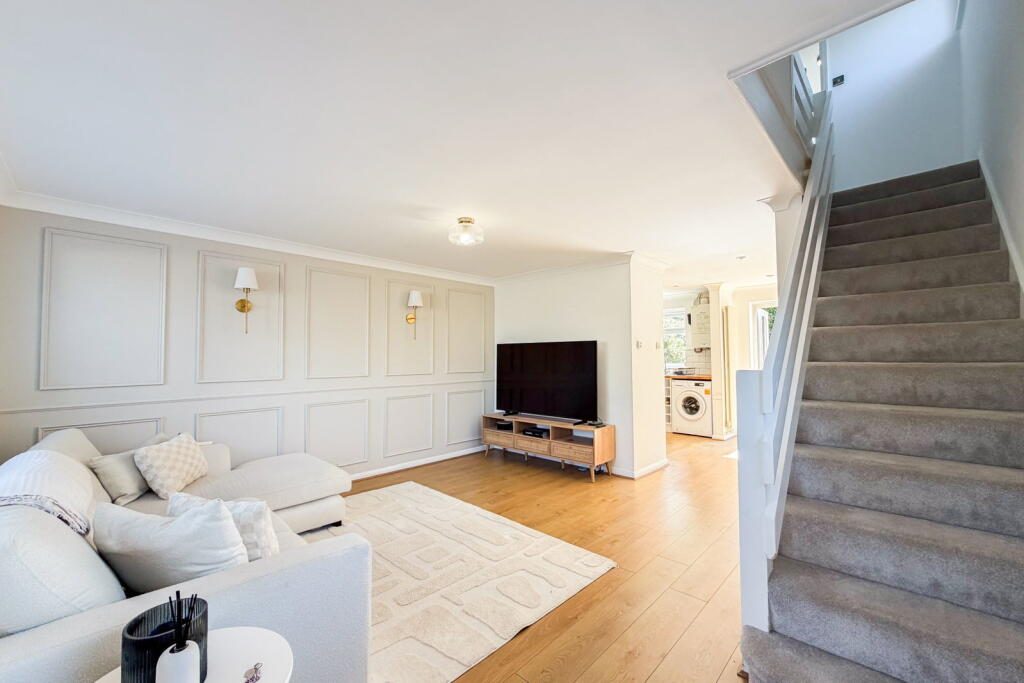
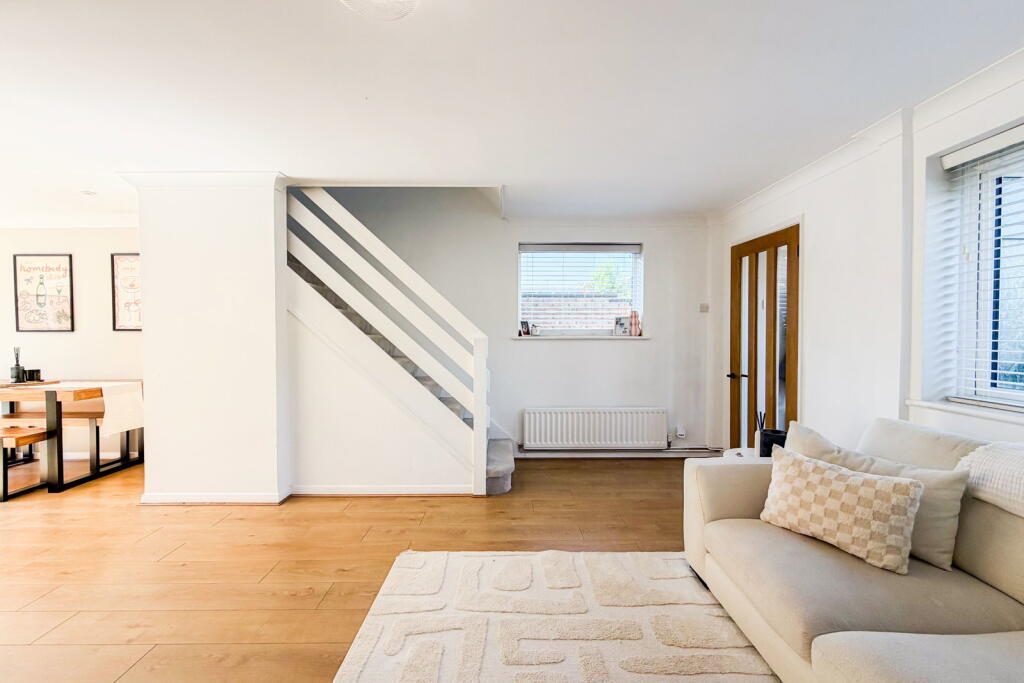
Occupying an attractive end-of-terrace position, this home has been lovingly improved by the current owners and offers a stylish, move-in-ready finish throughout. To the front, you are welcomed by a practical entrance porch, creating the perfect space for coats, shoes and everyday storage before entering the main living accommodation. The lounge has been tastefully redecorated with contemporary wall panelling and feature wall lighting, creating a warm and inviting living space that's perfect for relaxing with family or entertaining guests. To the rear of the property sits a modern open-plan kitchen and dining area. The kitchen has been fitted with sleek gloss base units, attractive wooden worktops and stylish brick-slip tiled splashbacks, creating a modern yet characterful finish. There is space for a freestanding cooker, washing machine and fridge freezer, while the boiler is neatly housed within the kitchen. The dining area flows seamlessly out to the rear garden, making this a fantastic social space for entertaining during the warmer months. Upstairs, the property continues to impress with three well-proportioned bedrooms alongside a modern family bathroom, offering comfortable accommodation for families, couples or those needing additional home office space.
Garden & Additional Benefits
The rear garden is undoubtedly one of the standout features of this home. Enjoying a sunny aspect, it has been designed to offer the perfect balance between entertaining and low-maintenance living, with a generous patio area leading onto a lawned section ideal for children, pets or simply enjoying the sunshine. One particularly clever feature is the substantial external storage running the full length of the property along the left-hand side. Accessible from both the front and rear, this provides fantastic storage for bikes, gardening equipment, outdoor furniture or seasonal belongings. Further enhancing the property's practicality is the inclusion of a garage located within a nearby block, offering additional storage or secure parking depending on your requirements. Although parking is not formally allocated, the neighbouring residents have long adopted an informal arrangement whereby each household parks outside their respective homes, providing straightforward day-to-day parking. To complete the package, the property is offered to the market with no forward chain, allowing buyers the opportunity for a smoother transaction.
Useful Information
Tenure: Freehold
No Forward Chain
Council Tax: Band C – Eastleigh Borough Council (approximately £209 per month)
Construction: Standard Construction
Utilities: Mains Gas, Electricity & Water
Heating: Gas Central Heating
Boiler: Installed in 2016 | Last serviced August 2025
Broadband: Typical download speeds of approximately 67.6 Mbps
Energy Supplier: E.ON (Gas & Electricity)
TV: Sky Cable Available
Included within the sale: All blinds and light fittings.
Further items available by negotiation: Fridge freezer, washing machine, wardrobes, dining table, TV units and selected furniture (subject to agreement).
Anti-Money Laundering (AML) Checks In line with UK Anti-Money Laundering Regulations, all successful buyers will be required to complete identity and source-of-funds checks. A charge of £60 inc VAT per person applies for these checks. To ensure compliance, buyer details will be shared with a third-party AML provider who will contact you directly to complete the verification process. This is a legal requirement placed upon estate agents and is designed to protect all parties involved in the transaction.
Important Notice & Disclaimer These particulars are issued in good faith and are believed to be correct; however, they do not constitute any part of an offer or contract. Measurements, areas and distances are approximate and provided as a guide only. Prospective buyers must satisfy themselves as to the accuracy of all information, fixtures and fittings, and services prior to exchange of contracts. No tests have been carried out on services, appliances or systems referred to in these particulars.
Listed by
Marco Harris
Disclaimer: Property descriptions, images, and related information displayed on this page are aggregated from publicly available sources across the web and presented for informational purposes only. While we strive for accuracy, home.co.uk cannot guarantee that all details are current or complete. This information is provided as a guide only and should not replace professional property advice. We strongly recommend contacting Marco Harris directly to verify availability, arrange viewings, and obtain comprehensive property documentation.
Added 10 Jul 2026

Southampton
211
Properties
Get move ready. Fee-Free mortgage advice to help you secure your dream home
Fee-Free Mortgage AdviceCompare fibre, cable and 5G speeds from all major providers in SO30 0PE. Check before you move
Check Broadband SpeedsEnter your details to see if this property is within your budget.
Loans, cards, car finance
Estimated property budget
Borrowing + deposit
You could borrow between
Typical borrowing
Monthly repayment
Est. at 4.5%
Loan-to-value
This is an estimate only. Your actual budget may vary depending on interest rates, credit history, and personal circumstances. For an accurate affordability assessment, speak to one of our free mortgage advisors.
This calculator provides estimates for illustrative purposes only and does not constitute financial advice. Your home may be repossessed if you do not keep up repayments on your mortgage. Estimates based on 4.5% interest rate, repayment mortgage. Actual rates depend on your circumstances.





Homemove is a trading name of HM Haus Group Ltd (Company No. 13873779, registered in England & Wales). Homemove Mortgages Ltd (Company No. 15947693) is an Appointed Representative of TMG Direct Limited, trading as TMG Mortgage Network, which is authorised and regulated by the Financial Conduct Authority (FRN 786245). Homemove Mortgages Ltd is entered on the FCA Register as an Appointed Representative (FRN 1022429). You can check registrations at NewRegister or by calling 0800 111 6768.

We use cookies to show you personalised content and improve your experience of our website. Find out more in our Privacy policy and Cookie policy.
