
Barnsley Road, Sheffield, S5 0QL
AVAILABLE NOW
Zero Deposit Option (Reposit)
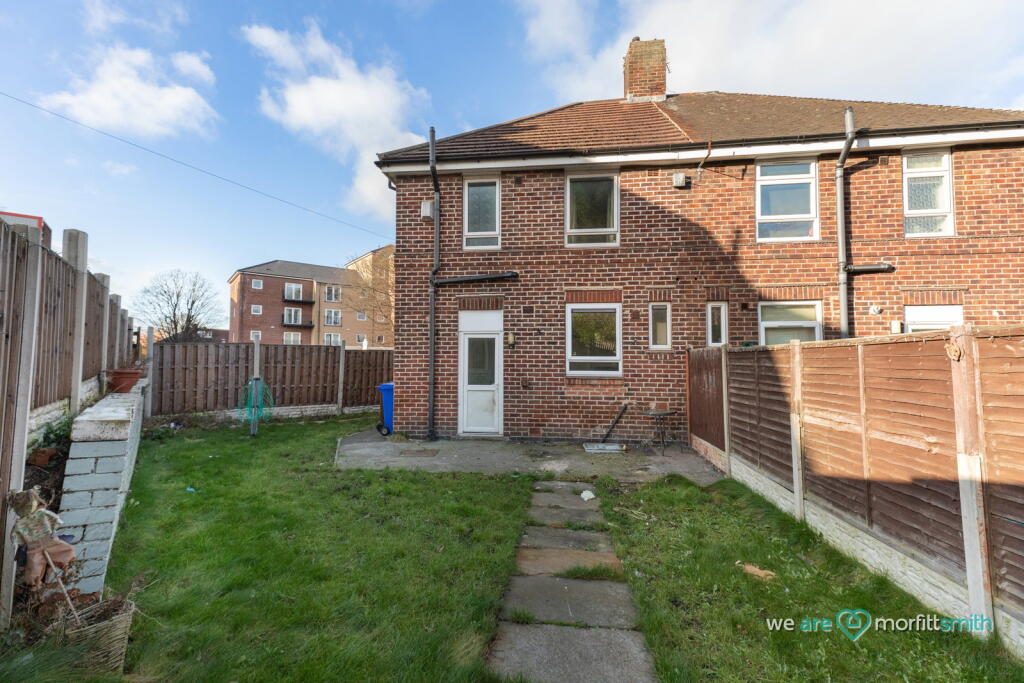
A generous 3-bed enviably tucked north of the city centre: Barnsley Road. This lovely home enjoys beautiful front and rear gardens with a handy driveway making it ideal for family life.
Time to explore: Barnsley Road can be found in leafy North Sheffield, tucked away between the community of Sheffield Lane Top. This is a great spot that enjoys a variety of amenities, including a range of conveniences and local businesses. From this spot you are also equidistant between the A61 and the M1, affording you excellent transport links and thus making this a great spot for commuting professionals. Barnsley Road itself provides a direct route to the ring road, giving you peerless access to the delights of the city centre whilst retaining a peaceful atmosphere. There is a wide variety of bus services available too, meaning you can travel throughout Sheffield at your leisure. There is no shortage of natural beauty in the surrounding area either. Just at the end of the road is the exquisite Longley Park, a vast green space meaning you are never short of a scenic retreat into nature. Here you will find a range of facilities, including picnic seating, playgrounds, bowling greens, tennis and basketball courts, a full-size football pitch and more. With handy off-road parking, Barnsley Road grants you everything you need right at your fingertips.
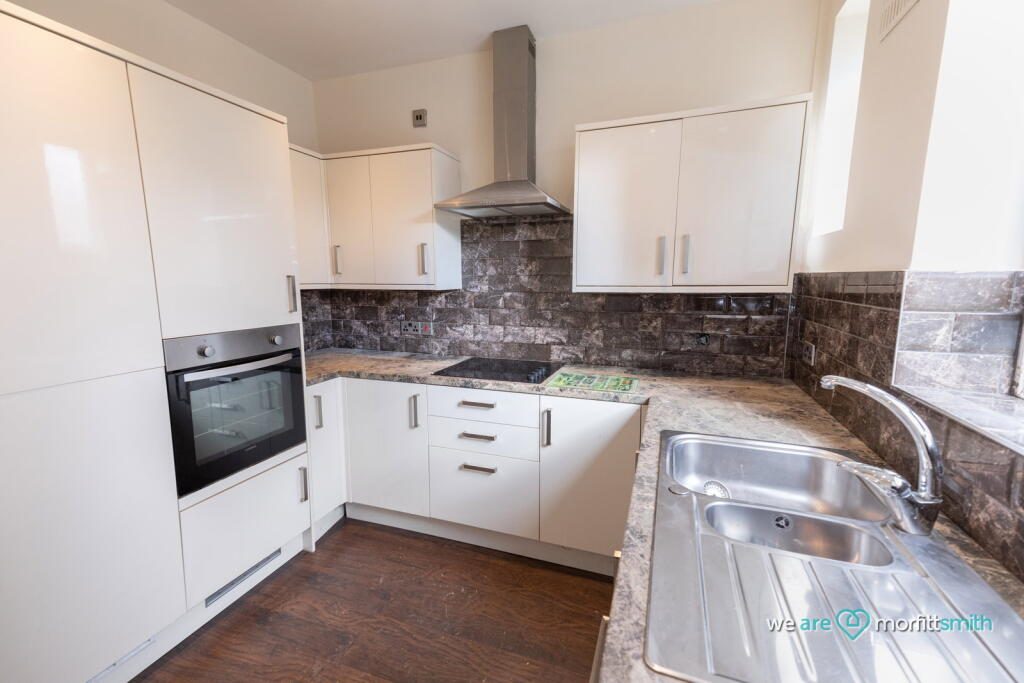
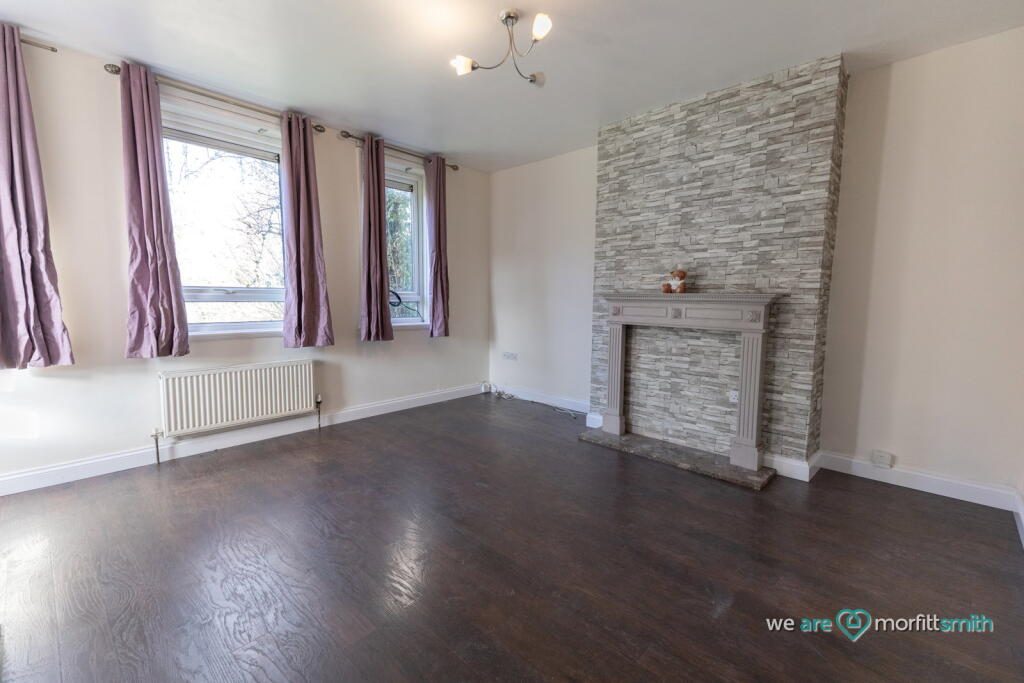
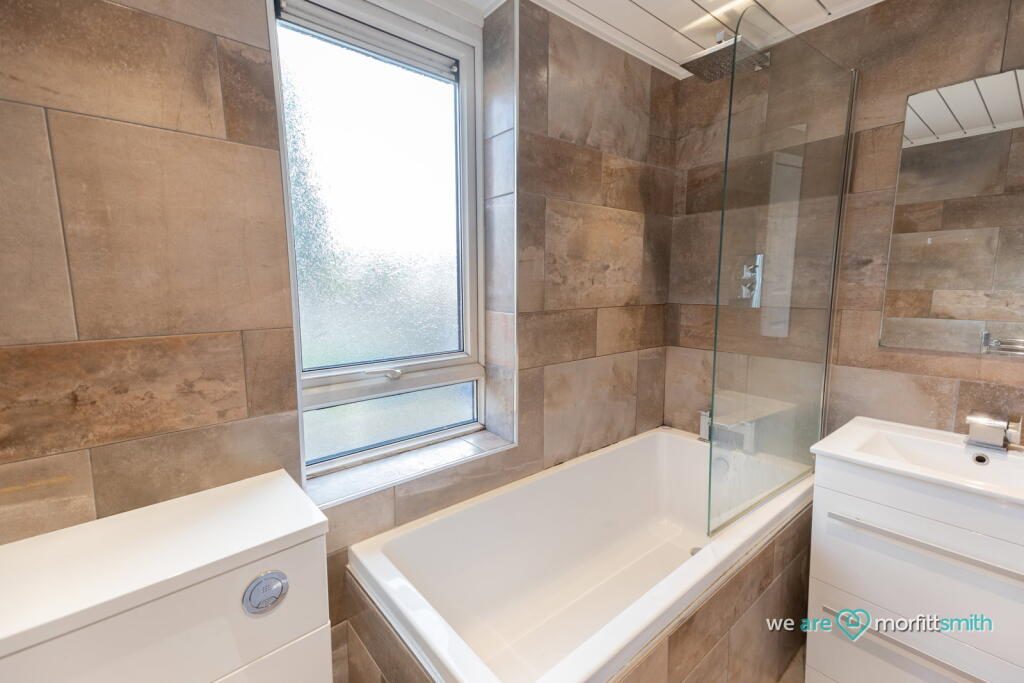
Step inside your new home: Barnsley Road opens into an entrance hall with stairs up to the first floor. From here you enter an extensive living room with four windows bathing the space in natural light. This features broad alcoves ideal for storage, an elegant mantelpiece feature, and ample room for comfy furniture, granting you the perfect spot for relaxing with friends and family. This leads to the functional kitchen with practical fittings and integrated appliances. From here a hall gives you access to generous storage, perfect for a kitchen pantry with plumbing ideal for a utility space, and a practical downstairs WC. The hall opens out into the rear garden, featuring two seating areas, a flagged pathway, and a lawn. Back inside, the first floor is home to three bedrooms and a family bathroom. Bedroom 1 is a fantastic sized double with two bright windows and enviable space for storage and other furniture, making this a superb main room. Bedroom 2 is also a good size and can accommodate a double bed or a single with generous space for a desk or perhaps a dressing table, perfect for growing children. Bedroom 3 is snugger in scale and would make a superb nursery or home office. The family bathroom encompasses a pristine three-piece suite with elegant tiling, generous under-the-sink storage, and a luxurious waterfall showerhead over the bath.
Affordability Note:
Applicants will need to demonstrate a combined annual income of at least £27,750 per year to meet the affordability criteria for this property.
Listed by
Morfittsmith
Disclaimer: Property descriptions, images, and related information displayed on this page are aggregated from publicly available sources across the web and presented for informational purposes only. While we strive for accuracy, home.co.uk cannot guarantee that all details are current or complete. This information is provided as a guide only and should not replace professional property advice. We strongly recommend contacting Morfittsmith directly to verify availability, arrange viewings, and obtain comprehensive property documentation.
Added 21 Jul 2026

Sheffield
225
Properties
Get move ready. Fee-Free mortgage advice to help you secure your dream home
Fee-Free Mortgage AdviceCompare fibre, cable and 5G speeds from all major providers in S5 0QL. Check before you move
Check Broadband SpeedsEnter your details to see if this property is within your budget.
Loans, cards, car finance
Estimated property budget
Borrowing + deposit
You could borrow between
Typical borrowing
Monthly repayment
Est. at 4.5%
Loan-to-value
This is an estimate only. Your actual budget may vary depending on interest rates, credit history, and personal circumstances. For an accurate affordability assessment, speak to one of our free mortgage advisors.
This calculator provides estimates for illustrative purposes only and does not constitute financial advice. Your home may be repossessed if you do not keep up repayments on your mortgage. Estimates based on 4.5% interest rate, repayment mortgage. Actual rates depend on your circumstances.





Homemove is a trading name of HM Haus Group Ltd (Company No. 13873779, registered in England & Wales). Homemove Mortgages Ltd (Company No. 15947693) is an Appointed Representative of TMG Direct Limited, trading as TMG Mortgage Network, which is authorised and regulated by the Financial Conduct Authority (FRN 786245). Homemove Mortgages Ltd is entered on the FCA Register as an Appointed Representative (FRN 1022429). You can check registrations at NewRegister or by calling 0800 111 6768.

We use cookies to show you personalised content and improve your experience of our website. Find out more in our Privacy policy and Cookie policy.
