
Wayland Avenue, Barnsley, S70 5HZ
DESCRIPTION
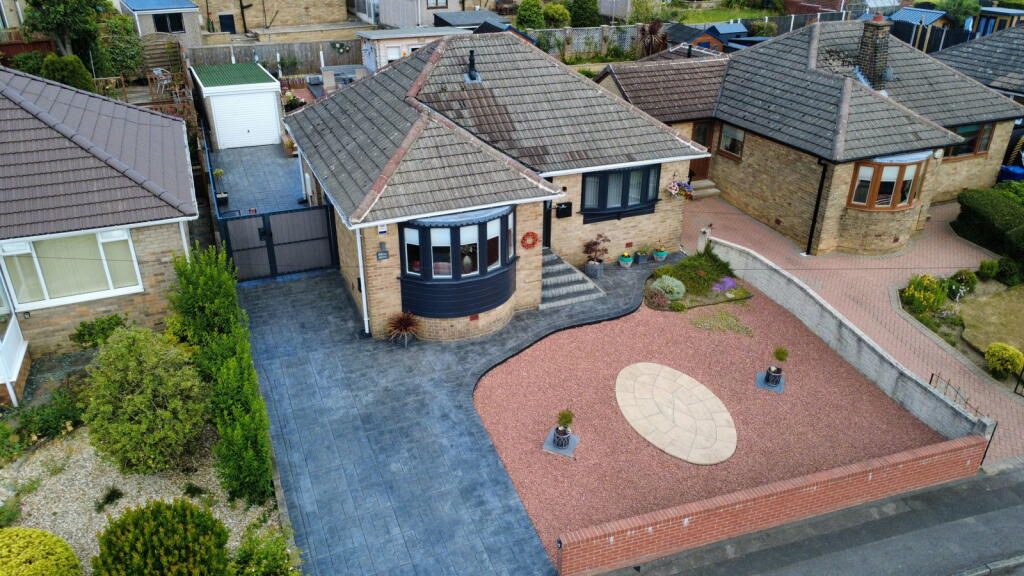
During our clients' ownership, this detached, two double bedroom bungalow has undergone a meticulous scheme of renovation and re-appointment to result in the outstanding property now offered to the market. Highly appointed and impeccably presented throughout, it occupies a lovely setting, its very slightly elevated location resulting in fine views across the valley, Wentworth Castle being fully evident from the Lounge bay window. It occupies generous, yet very easily managed, low maintenance gardens, there is a beautiful, high quality Summer House to be included within the sale and we feel that any discerning purchaser and in particular the early retiree will not fail to be impressed by the standards evident in this beautiful home. The accommodation extends to Entrance Hall, bay windowed Lounge, beautiful Kitchen with extensive range of integrated appliances, two Double Bedrooms both of which have built-in double wardrobes and a fully tiled Bathroom.GROUND FLOOR
ENTRANCE HALLWAY
The Entrance Hall has a commercial grade carpet at the entrance area, there is coving to the ceiling, a radiator, storage cupboard which houses the Baxi gas fired combination heating boiler and there is a further shelved storage cupboard set to the rear of the hallway.LOUNGE - 5.72m x 3.61m (18'9" x 11'10")
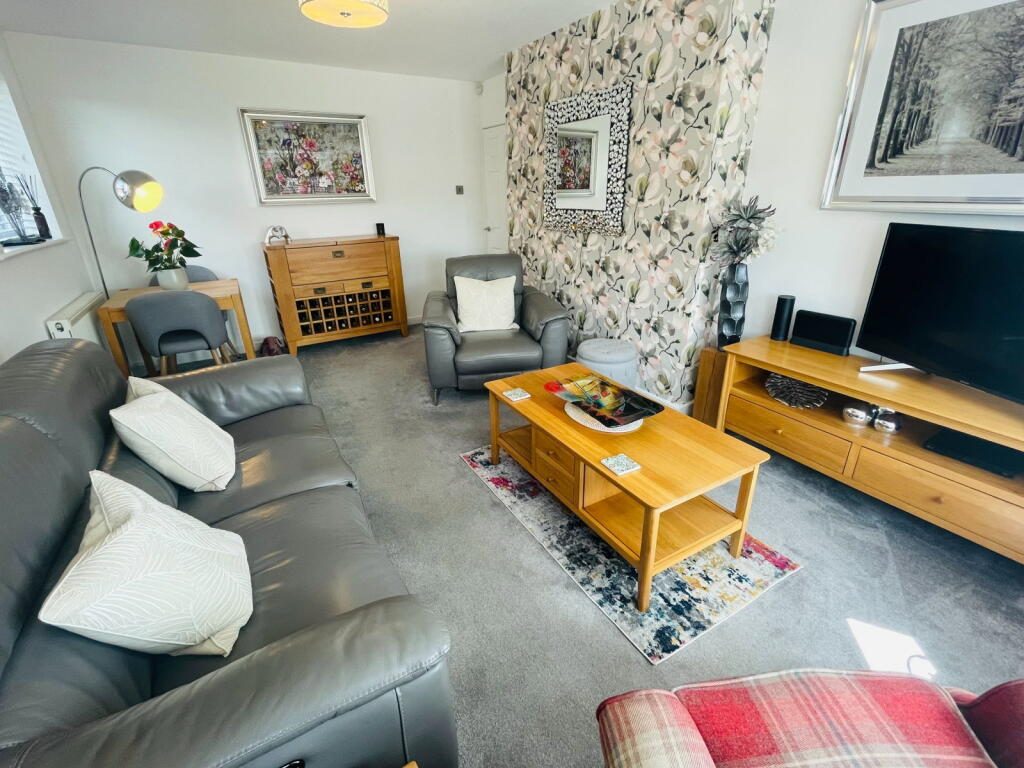
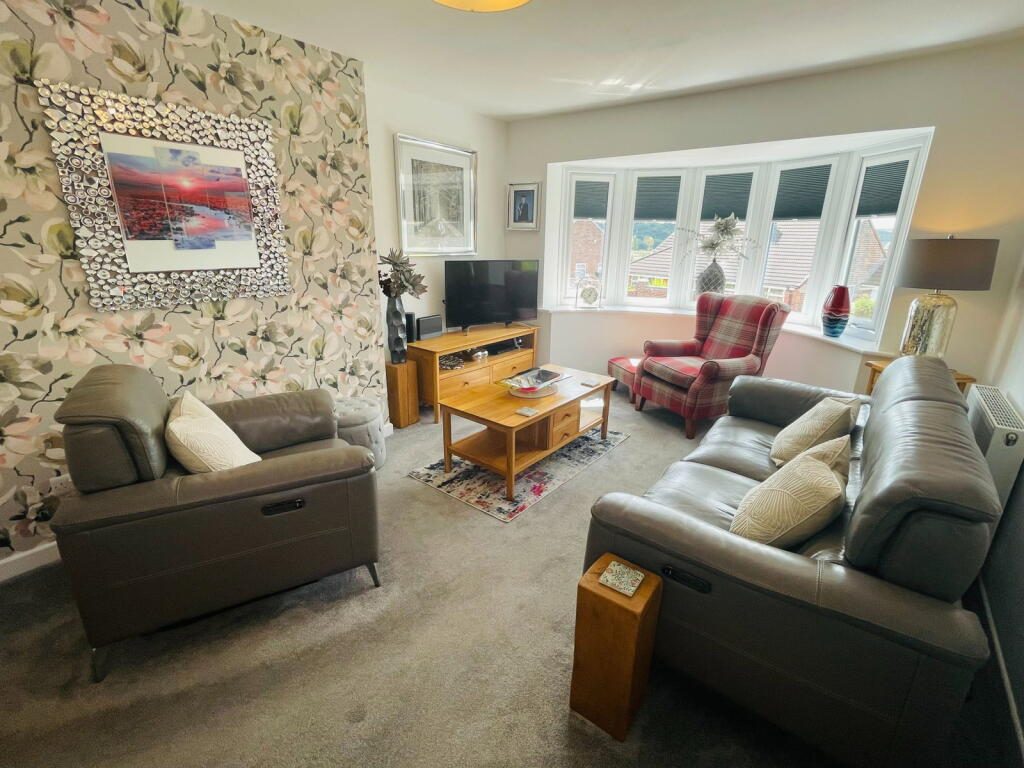
A Principal Reception Room of excellent proportions, the longer measurement being taken into the front-facing bay window which affords a delightful outlook across the valley in the direction of Hood Green, Wentworth Castle being most prominent. The room is beautifully presented, by two double panel radiators and also has wiring provision for the installation of Sky satellite television.KITCHEN - 3.35m x 3.18m (11'0" x 10'5")
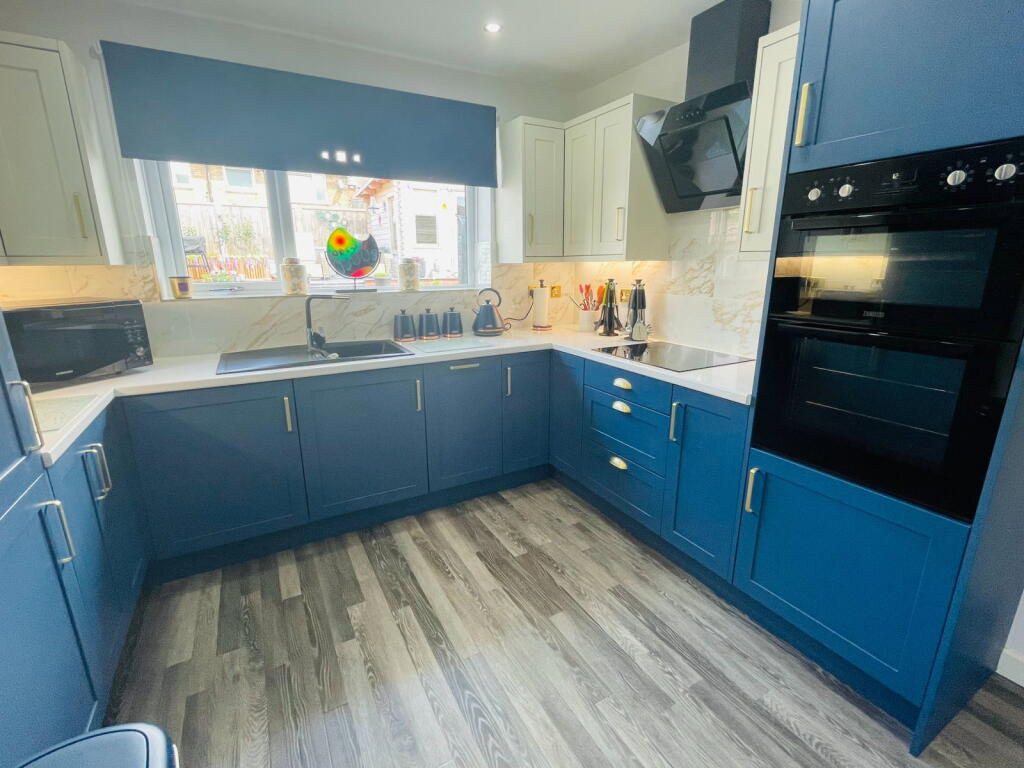
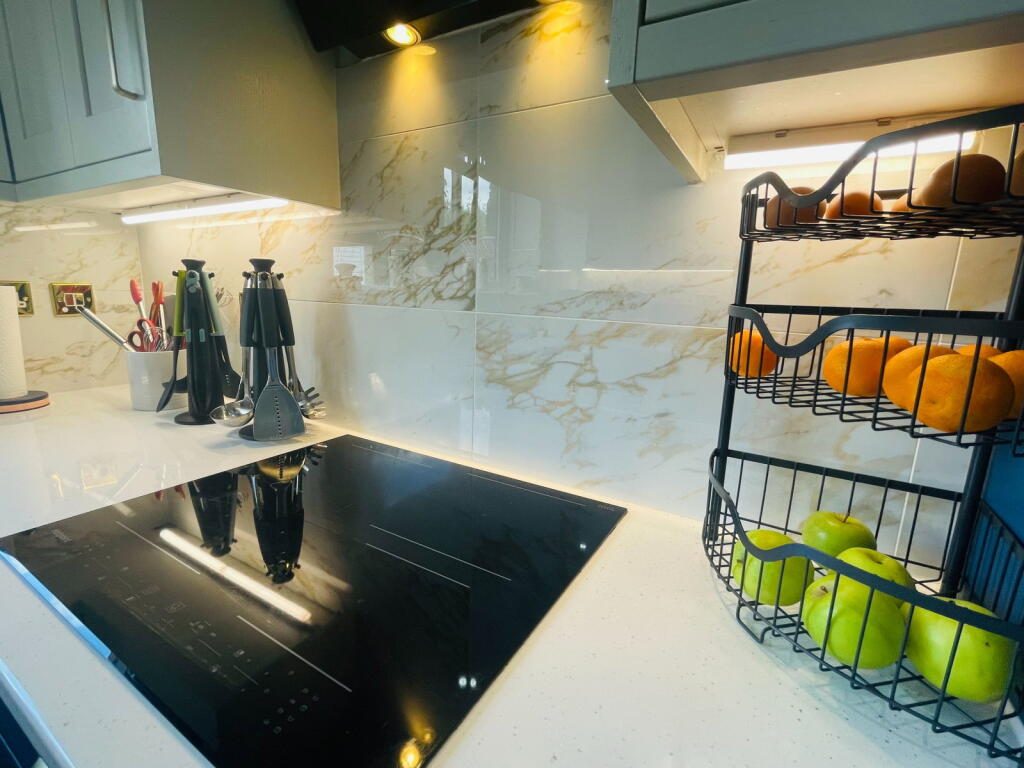
Beautifully appointed and having grey, oak effect Karndean flooring throughout, the Kitchen provides a generous range of base and eye level storage cupboards in contrasting matt white and matt blue. There is an inset resin sink, quartz effect work surfaces, new ceiling downlighters, a contemporary style radiator and the sale will include the integrated Zanussi double oven, Hotpoint four-ring induction hob, fridge, freezer, washing machine and slimline dishwasher.BEDROOM ONE - 3.61m x 3.45m (11'10" x 11'4")
Set to the front of the property, this Principal Double Bedroom displays coving to the ceiling, is heated by a single panel radiator and provides built-in, full-height sliding door fronted wardrobes to one wall.BEDROOM TWO - 3.28m x 3.3m (10'9" x 10'10")
This rear facing Double Bedroom once again displays coving to the ceiling, there is a double panel radiator and full-height, sliding door fronted double wardrobe to one corner of the room.BATHROOM - 2.01m x 1.63m (6'7" x 5'4")
Having full height tiling to the walls, further tiling to the floor and providing a three piece suite in white comprising of a panel bath with shower screen and Mira electric shower over, wall mounted wash hand basin and low flush WC. There are ceiling downlighters, an extractor fan, a loft access facility and a heated chrome towel rail.OUTSIDE
During the renovation of this beautiful property, low maintenance was a high priority and as such the gardens to both front and rear are almost entirely low maintenance free. Set to the rear garden is a raised, paved sitting area, particularly generous and containing a substantial SUMMER HOUSE which has internal measurements of 12'3" x 9'8" and further benefits from light and power supplies, providing a very versatile outside space. The driveway has a high quality Impressed concrete finish, there are composite twin doors mid-way up the drive which provide secure parking behind, ideal for the purchaser with a caravan or motor home. Access in turn is then provided to the detached, concrete sectional GARAGE, this having internal measurements of 17'6" x 7'11" and further benefitting from light and power supplies.SERVICES
All mains are laid to the property.HEATING
A gas fired heating system is installed.DOUBLE GLAZING
The property benefits from uPVC sealed unit double glazing along with replaced soffits and fascias.DIRECTIONS
Postcode: S70 5HZ - for SatNav purposes.Listed by
Butcher Residential LTD
Disclaimer: Property descriptions, images, and related information displayed on this page are aggregated from publicly available sources across the web and presented for informational purposes only. While we strive for accuracy, home.co.uk cannot guarantee that all details are current or complete. This information is provided as a guide only and should not replace professional property advice. We strongly recommend contacting Butcher Residential LTD directly to verify availability, arrange viewings, and obtain comprehensive property documentation.
Added 30 Jun 2026

Penistone
69
Properties
Get move ready. Fee-Free mortgage advice to help you secure your dream home
Fee-Free Mortgage AdviceCompare fibre, cable and 5G speeds from all major providers in S70 5HZ. Check before you move
Check Broadband SpeedsEnter your details to see if this property is within your budget.
Loans, cards, car finance
Estimated property budget
Borrowing + deposit
You could borrow between
Typical borrowing
Monthly repayment
Est. at 4.5%
Loan-to-value
This is an estimate only. Your actual budget may vary depending on interest rates, credit history, and personal circumstances. For an accurate affordability assessment, speak to one of our free mortgage advisors.
This calculator provides estimates for illustrative purposes only and does not constitute financial advice. Your home may be repossessed if you do not keep up repayments on your mortgage. Estimates based on 4.5% interest rate, repayment mortgage. Actual rates depend on your circumstances.





Homemove is a trading name of HM Haus Group Ltd (Company No. 13873779, registered in England & Wales). Homemove Mortgages Ltd (Company No. 15947693) is an Appointed Representative of TMG Direct Limited, trading as TMG Mortgage Network, which is authorised and regulated by the Financial Conduct Authority (FRN 786245). Homemove Mortgages Ltd is entered on the FCA Register as an Appointed Representative (FRN 1022429). You can check registrations at NewRegister or by calling 0800 111 6768.

We use cookies to show you personalised content and improve your experience of our website. Find out more in our Privacy policy and Cookie policy.
