5 Bedroom Detached House

Hartfield Road, Cowden, TN8 7DX
£1,350,000
5 beds · 4 baths · 488m² New · Added 10 Jul 2026

What this property offers

5 Bedrooms
4 Bathrooms
488 m² floor area
Detached House
C
EPC Rating C

About this property

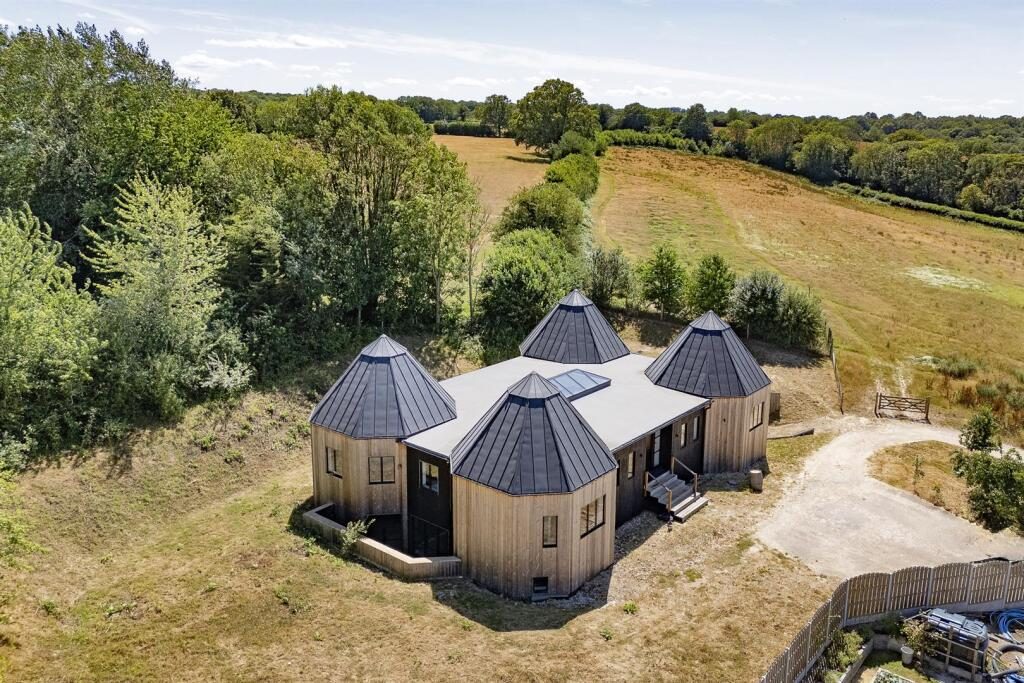
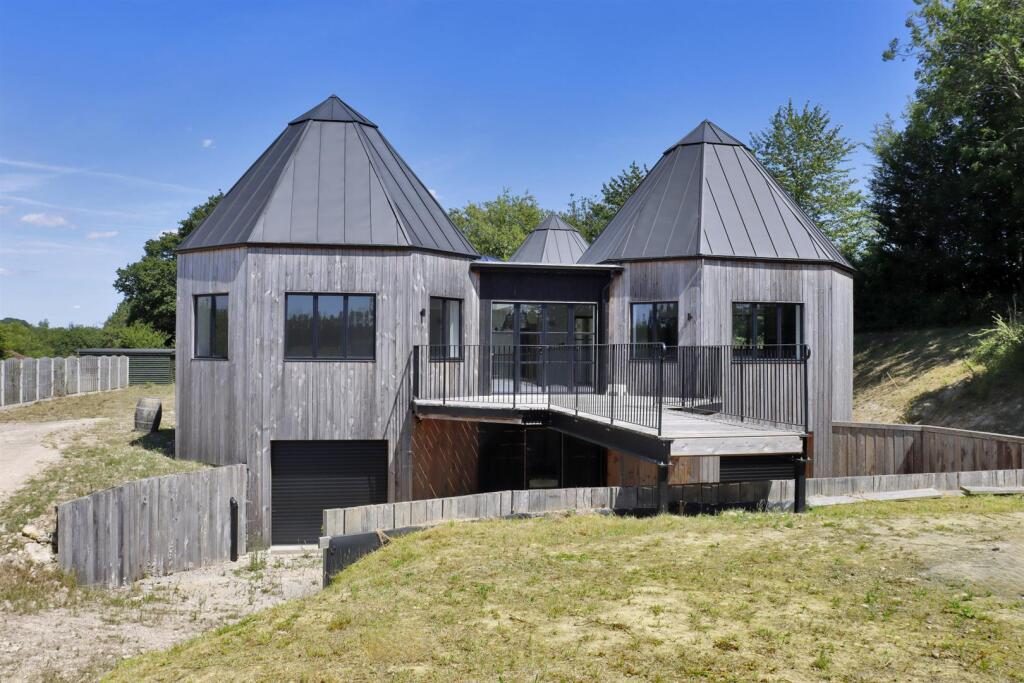
A substantial individual modern detached five bedroom Oast style property, occupying a rural position with countryside views, situated close to the village of Cowden. Centred around four turrets, connected by a central atrium, the property boasts 5,500 square feet of flexible accommodation perfect for modern family living, entertaining and relaxing, set on a plot of just under half an acre. This relatively new build requires finishing off works internally and externally and to complete hard and soft landscaping.

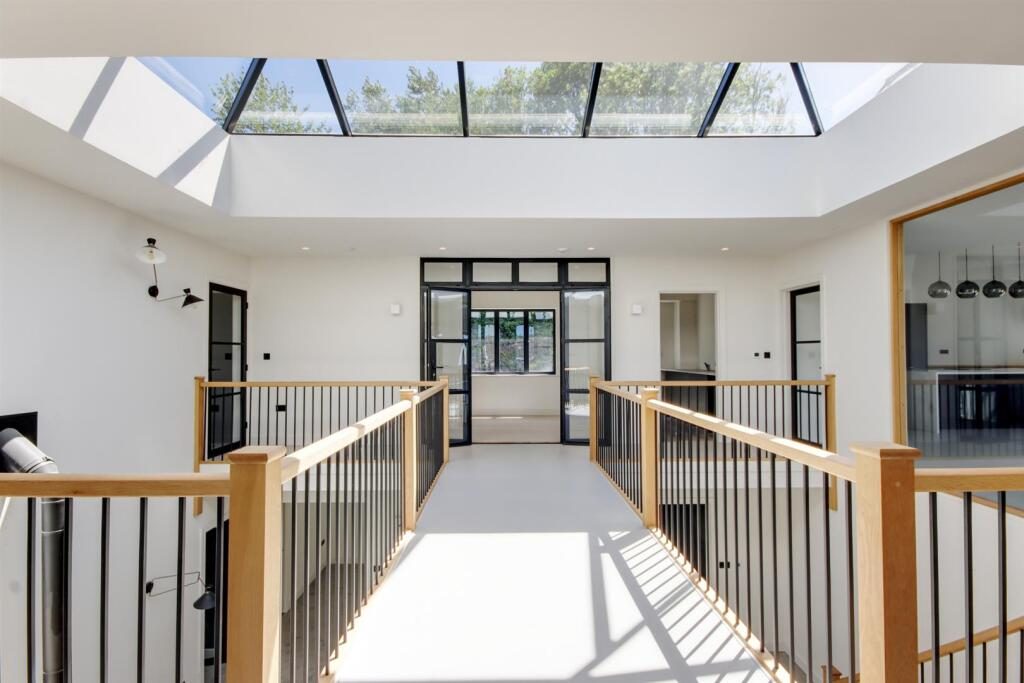
Accommodation - • The property is approached over a driveway leading to the parking area. A timber staircase leads to the wide front entrance door into the striking welcoming double height central atrium, filled with natural light from a roof lantern. A galleried walkway connects to all the principal rooms on this floor with a staircase which descends to the lower ground floor.

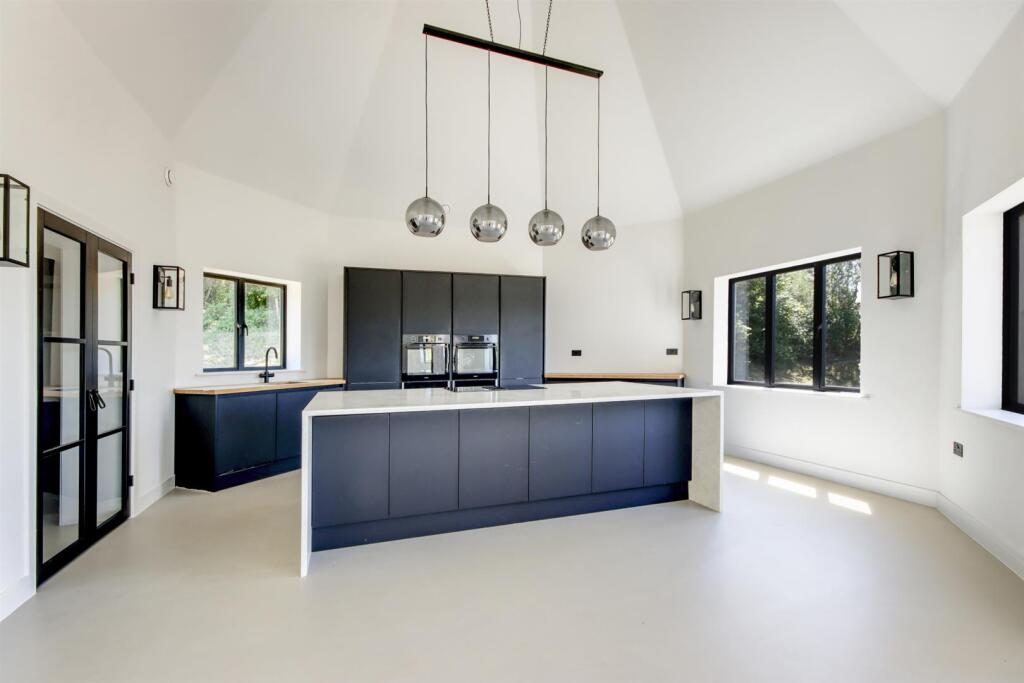
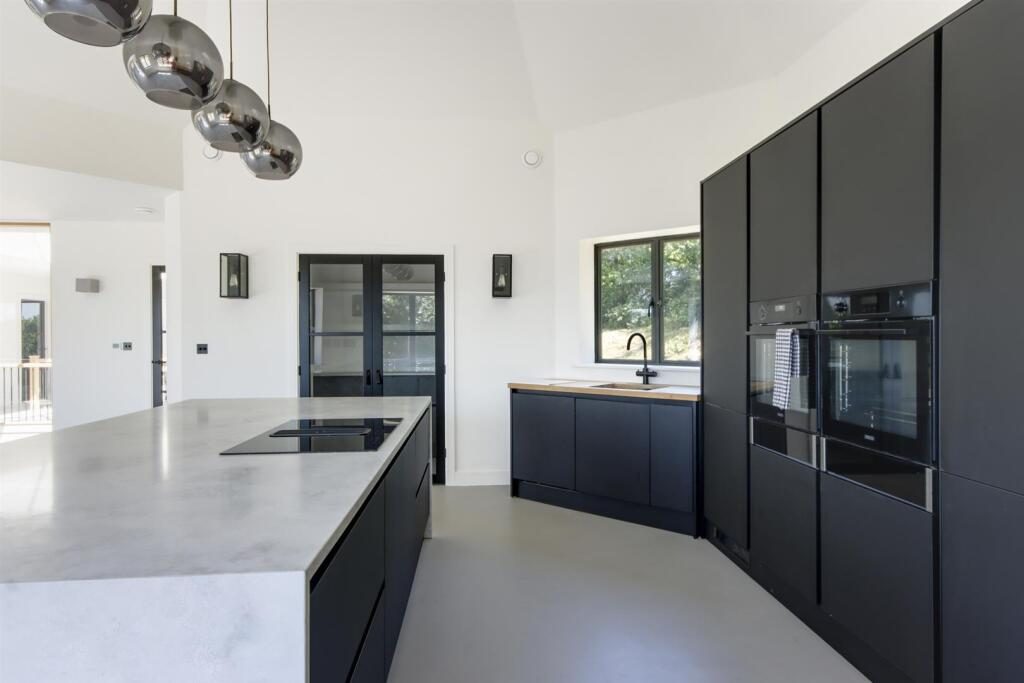
• To the right of the atrium, you enter the striking open plan kitchen, dining, and living space with dramatic octagonal vaulted ceilings to either end. Comprehensive kitchen comprising twin ovens, central island with induction hob, full height integrated fridge and deep walk in fitted pantry. Central dining area with downlights and doors leading out onto a terrace/bridge, offering views across the surrounding countryside.

• To the left side is the main wing of the home, including a main bedroom suite, complete with generous walk in dressing area and smart contemporary en-suite bathroom. Two further bedrooms, serviced by a modern contemporary family bathroom, playroom, study, utility and cloakroom complete the accommodation to this floor.

• Heading downstairs to the lower ground floor you will find the central vaulted sitting room ideal for entertaining complete with gym/games room with cloakroom, laundry room and cinema room with single garages either side, one accessed through the plant room housing boiler, tank and ventilation system. Two additional guest bedrooms both serviced by ensuites can be found on this floor, together with a connecting family lounge.

• Externally, the property sits centrally within the plot with driveway, parking and turning area, with the remainder of the plot requiring finishing works and landscaping

• Services & Points of Note: Mains water and electricity. LPG. Underfloor heating. Ventilation system. Private drainage system. Agents Note: The property is sold as seen and we would advise all prospective buyers to make their own investigations.This sale is by way of a Joint Fixed Charge Receivership. The sale contract will reflect this and as such no warranties or guarantees will be given by the Receivers.

• Construction: Nudura ICF concrete construction, timber cladding and zinc turrets.

• Council Tax Band: H – Wealden District Council.

• EPC: C

Situation - Highfield Oast is situated in a rural position within the High Weald Area of Outstanding Natural Beauty, on the Sussex/Kent borders and about a mile from the heart of Cowden, a peaceful, rural village centred around the historic church St Mary Magdalene. Cowden station is on the London Bridge to Uckfield line providing services to East Croydon, and Victoria. Nearby, Edenbridge is a traditional market town with a selection of local amenities including independent shops, cafes, restaurants, chemist, hairdresser, town pubs, Waitrose, Lidl and Tesco Express with a market held once a week.

The town benefits from two mainline stations, Edenbridge Town Station offering services to London Bridge/Victoria via Oxted and Edenbridge Station serving Tonbridge through to Reigate and London Bridge/Victoria via Redhill.

Nearby Properties

Listed by

James Millard Estate Agents

Disclaimer: Property descriptions, images, and related information displayed on this page are aggregated from publicly available sources across the web and presented for informational purposes only. While we strive for accuracy, home.co.uk cannot guarantee that all details are current or complete. This information is provided as a guide only and should not replace professional property advice. We strongly recommend contacting James Millard Estate Agents directly to verify availability, arrange viewings, and obtain comprehensive property documentation.

ITV News TV Appearance The Times Featured AI Tech Company The Guardian - Homemove Insert Feature
Terms of use Privacy policy All rights reserved © homemove.com

Homemove is a trading name of HM Haus Group Ltd (Company No. 13873779, registered in England & Wales). Homemove Mortgages Ltd (Company No. 15947693) is an Appointed Representative of TMG Direct Limited, trading as TMG Mortgage Network, which is authorised and regulated by the Financial Conduct Authority (FRN 786245). Homemove Mortgages Ltd is entered on the FCA Register as an Appointed Representative (FRN 1022429). You can check registrations at NewRegister or by calling 0800 111 6768.