This immaculately appointed five-bedroom executive detached family home, set in a private position, has been beautifully maintained and improved by the current owners to provide light, spacious and flexible living accommodation in a modern style. Particular mention must be made of the open plan Living Dining Kitchen with integrated appliances, breakfast bar and French doors to the landscaped gardens, the spacious principal bedroom suite with fitted wardrobes and en-suite bathroom, as well as the beautiful four-piece family bathroom, guest bedroom suite with en-suite shower room, and the flexible reception space to the ground floor.
Located in an ever-popular position, forming part of a select development of similar homes overlooking woodland to the front, the property is within a short walk of all local amenities and schooling, whilst being ideally positioned for all major transport links to the North West and beyond.
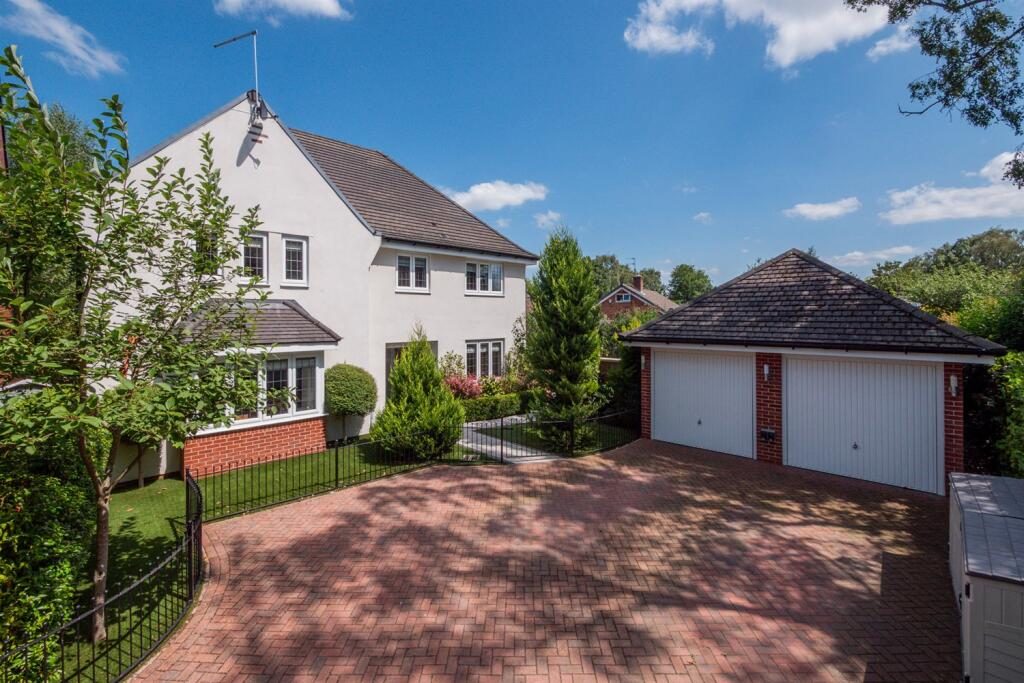
The property is approached via a sweeping driveway providing ample off-road parking, leading to the detached double garage and front entrance, with landscaped front gardens and feature planting. The rear gardens are a lovely feature of the property, being generous in proportion and enjoying a private aspect. Landscaped with artificial grass and an array of mature trees, they are fully enclosed by established hedging and timber fencing. A porcelain flagged patio wraps around the rear of the property, providing ample opportunity for al fresco dining and enjoying the pleasant surroundings.
Directions From Knutsford Town Centre proceed along Toft Road (A50) which turns into Holmes Chapel Road for approximately 5.5 miles passing through Allostock. Turn left into New Platt Lane and take the left turn into Harrison Drive to its end and then turn right into Blackberry Gardens where the property will soon be seen on your right.
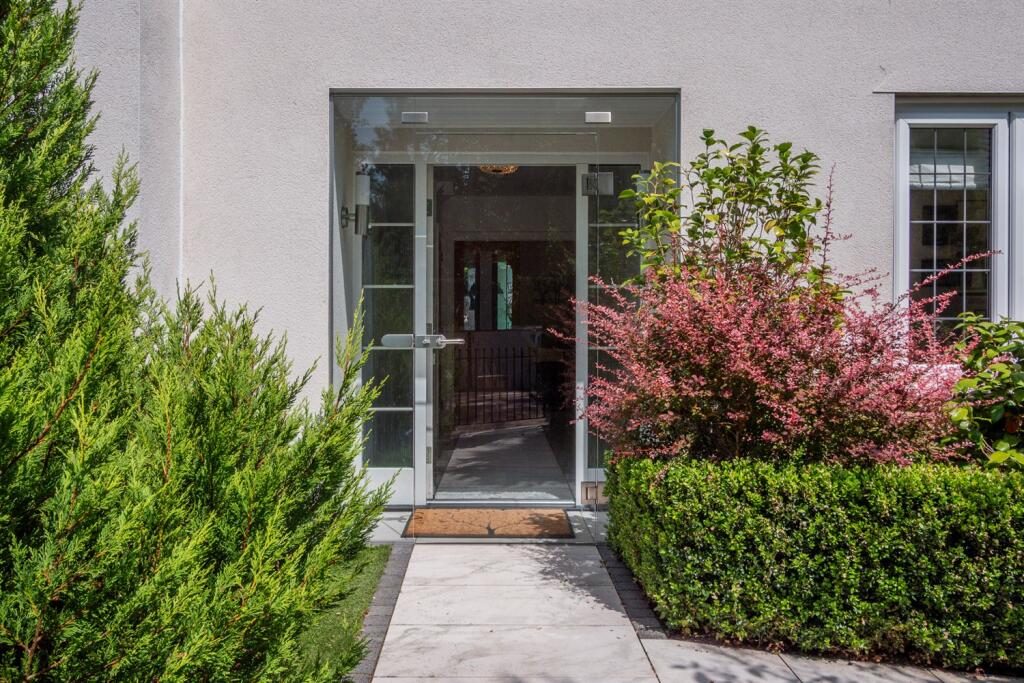
Glass Enclosed Porch Full height glazing to front and sides. Two wall light points. Tiled floor. Inner front door to:-
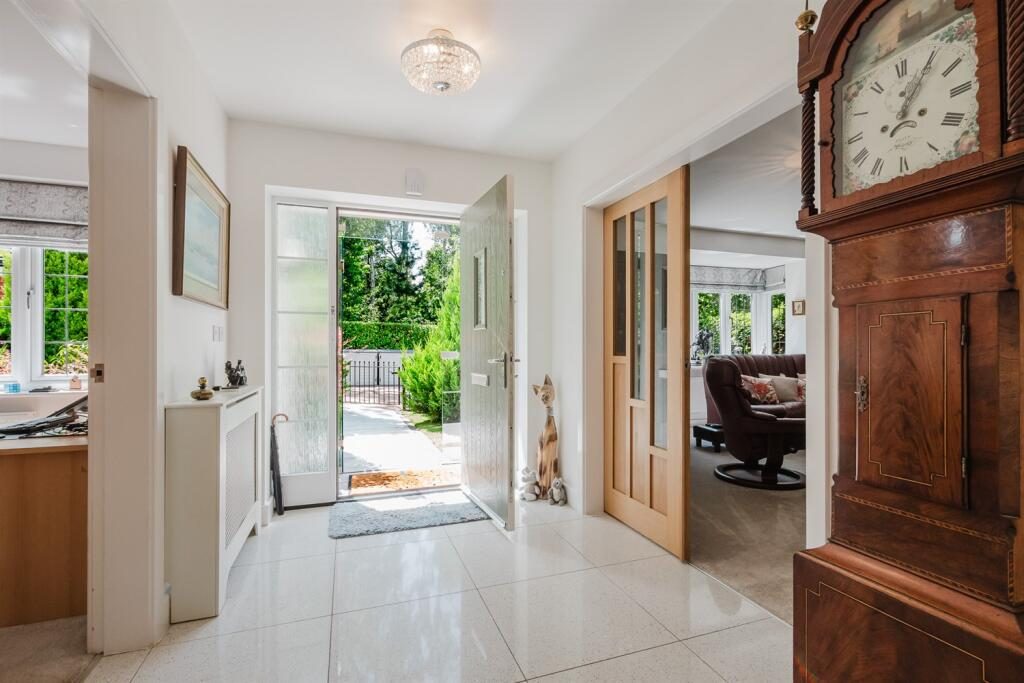
Hallway Ceiling light point. Radiator. Tiled floor. Cloaks cupboard.
Downstairs WC White low level WC. Wall hung wash hand basin with chrome mixer tap. Ceiling light point. Chrome heated towel radiator. Half tiled walls. Tiled floor.
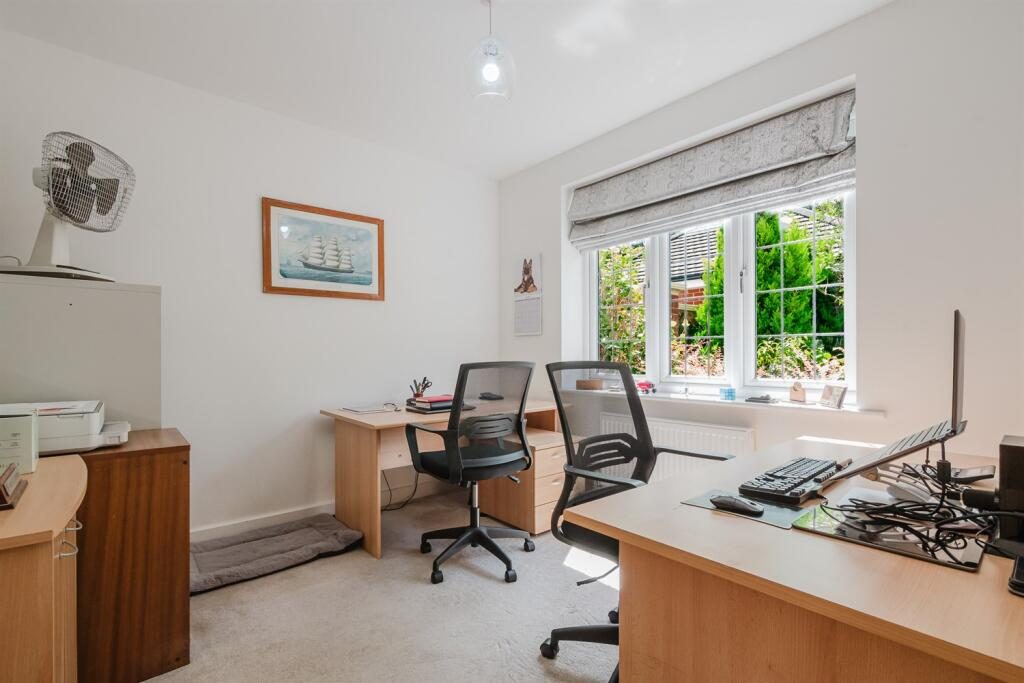
Study Ceiling light point. Double glazed windows to front. Radiator.
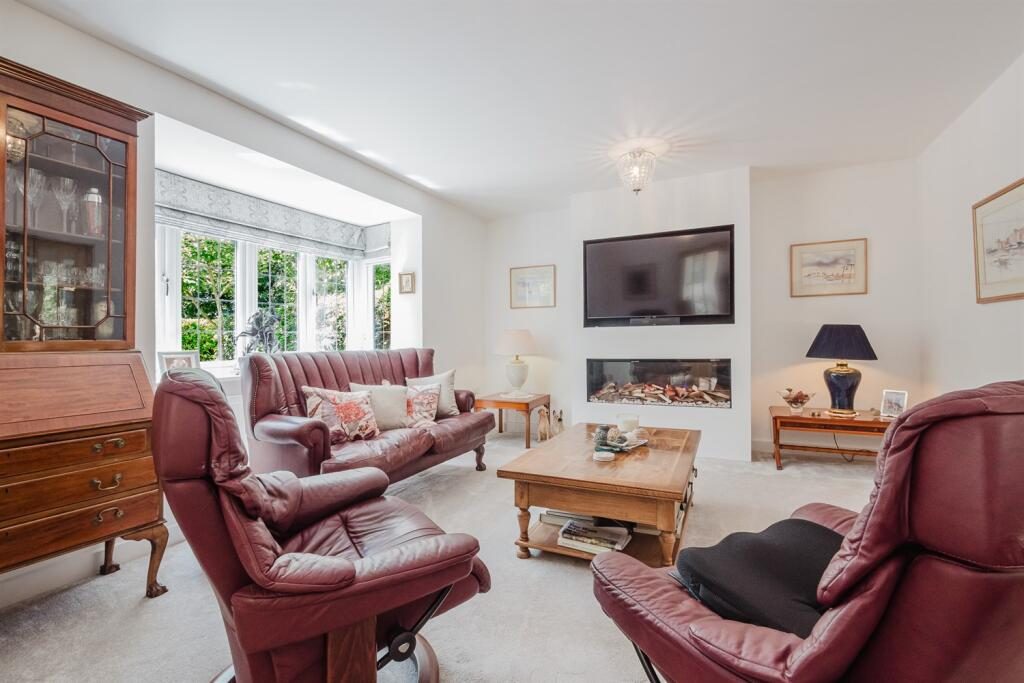
Living Room Two ceiling light points. Double glazed box bay window to front. Two radiators. Media wall with feature hole in the wall contemporary fireplace. Double doors to Dining Room.
Open Plan Living Dining Kitchen Fitted with a range of units comprising cupboards and drawers with granite work surfaces over and matching wall units. 1 1/2 bowl sink unit with chrome mixer tap. Built-in double oven. Integrated fridge, freezer and dishwasher. Built-in wine rack. Four ring induction hob with extractor hood over. Breakfast bar seating area. Two radiators. Downlights. Ceiling light point. Double glazed windows and French doors (with fitted blinds) to rear garden. Tiled floor. Stairs to first floor. Open to:-
Dining Room Ceiling light point. Radiator. Full height double glazed windows and French doors (with fitted blinds) to rear garden Tiled floor.
Utility Room Fitted cupboards and wall units. Space and plumbing for washing machine and dryer. Sink unit with chrome mixer tap. Ceiling light point. Extractor fan. Tiled floor. Courtesy door to side. Radiator.
Boot Room Landing Two ceiling light points. Loft hatch. Deep fitted linen cupboard housing hot water cylinder. Radiator.
Bedroom 1 Ceiling light point. Radiator. Double glazed windows to front. Fitted wardrobes and drawers to one wall.
En-Suite Shower Room White suite comprising large walk-in shower unit with chrome fittings and glazed screen. Wash hand basin with chrome mixer tap and cupboards under. Low level WC. Chrome heated towel radiator. Downlights. Fitted wall mirror. Opaque double glazed window to side. Half tiled walls. Tiled floor.
Bedroom 2 Ceiling light point. Radiator. Double glazed windows to front. Fitted wardrobes to one wall.
En-Suite Shower Room White suite comprising large walk-in shower unit with chrome fittings and glazed screen. Wash hand basin with chrome mixer tap and cupboards under. Low level WC. Chrome heated towel radiator. Downlights. Fitted wall mirror. Opaque double glazed window to side. Half tiled walls. Tiled floor.
Bedroom 3 Ceiling light point. Double glazed window to rear. Radiator.
Bedroom 4 Ceiling light point. Double glazed window to rear. Radiator.
Bedroom 5 Ceiling light point. Double glazed window to rear. Radiator. Fitted wardrobes.
Bathroom White suite comprising panelled bath with chrome mixer tap and shower fitment. WC. Vanity wash hand basin with chrome mixer tap and cupboards under. Large shower unit with chrome fittings, tiled surround and glazed screen. Downlights. Opaque double glazed window to front. Fitted wall mirror. Chrome heated towel radiator. Half tiled walls. Tiled floor.
Detached Double Garage Twin doors. Light and power. Courtesy door to side.
Externally The property is approached via a sweeping driveway providing ample off-road parking, leading to the detached double garage and front entrance, with landscaped front gardens and feature planting. The rear gardens are a lovely feature of the property, being generous in proportion and enjoying a private aspect. Landscaped with artificial grass and an array of mature trees, they are fully enclosed by established hedging and timber fencing. A porcelain flagged patio wraps around the rear of the property, providing ample opportunity for al fresco dining and enjoying the pleasant surroundings.