5 Bedroom Detached House

Merton Road, Ambrosden, OX25 2LX
£1,750,000
5 beds · 4 baths · Added 07 Jul 2026

What this property offers

5 Bedrooms
4 Bathrooms
Detached House

About this property

Park Farm House is a truly exceptional family home, combining period elegance, contemporary comfort, and remarkable living space on an enviable plot. Offering both privacy and connectivity, it presents a rare opportunity to acquire a substantial residence of outstanding quality and character.

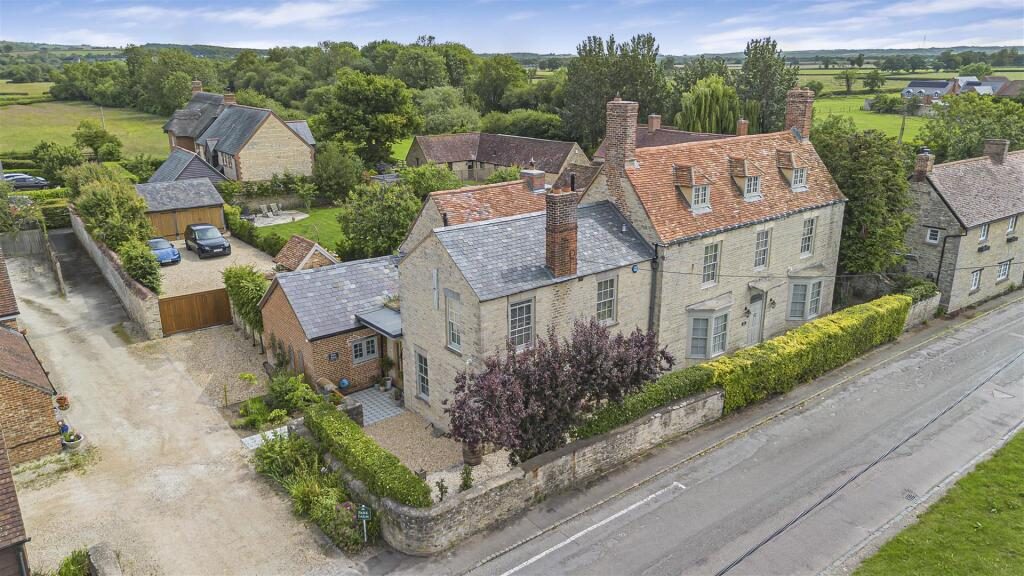
Park Farm House is a stunning 18th-century Grade II-listed former farmhouse that effortlessly combines timeless architectural heritage with stylish and contemporary interiors.

Whilst the character of this impressive home remains throughout, with an abundance of beams, feature fireplaces and exposed stonework, it has been enhanced by the fitting of modern touches, which include bi-folding doors, air conditioning, CCTV home security system, cat 6 cabling and a fire alarm/panic alert system.

Extending to approximately 4,307 sq ft (400 sq m) of flexible accommodation, excluding the garage and outbuilding, this handsome stone-built residence has been extensively remodelled and refurbished to the highest of standards, offering an outstanding level of space and versatility for easy living.

Set behind attractive stone walls and mature planting, the property enjoys a substantial private gravel driveway providing extensive off-road parking, alongside a detached oak-framed double garage and additional outbuilding.

The welcoming central reception hall provides access to the five reception rooms, each generously proportioned and designed for both family life and entertaining.

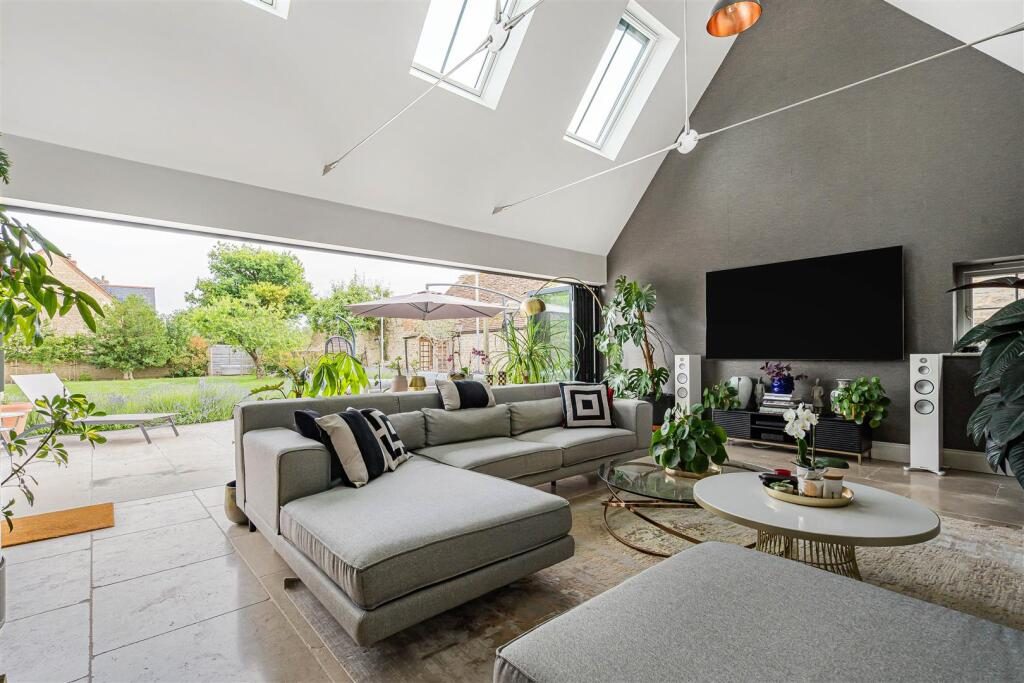
The 25ft living room is particularly worthy of note. With a vaulted ceiling and filled with natural light this fabulous room enjoys direct access to the gardens via bi-folding doors, making it ideal for inside-outside entertaining.

The sitting room has a more traditional feel, easily accessed via the kitchen it would also lend itself to being a family room or a playroom.

At the heart of the property lies a spacious kitchen and breakfast room, complemented by a formal dining room with an attractive bay window, which boasts oak flooring and a wood-burning stove, perfect for more formal entertaining.

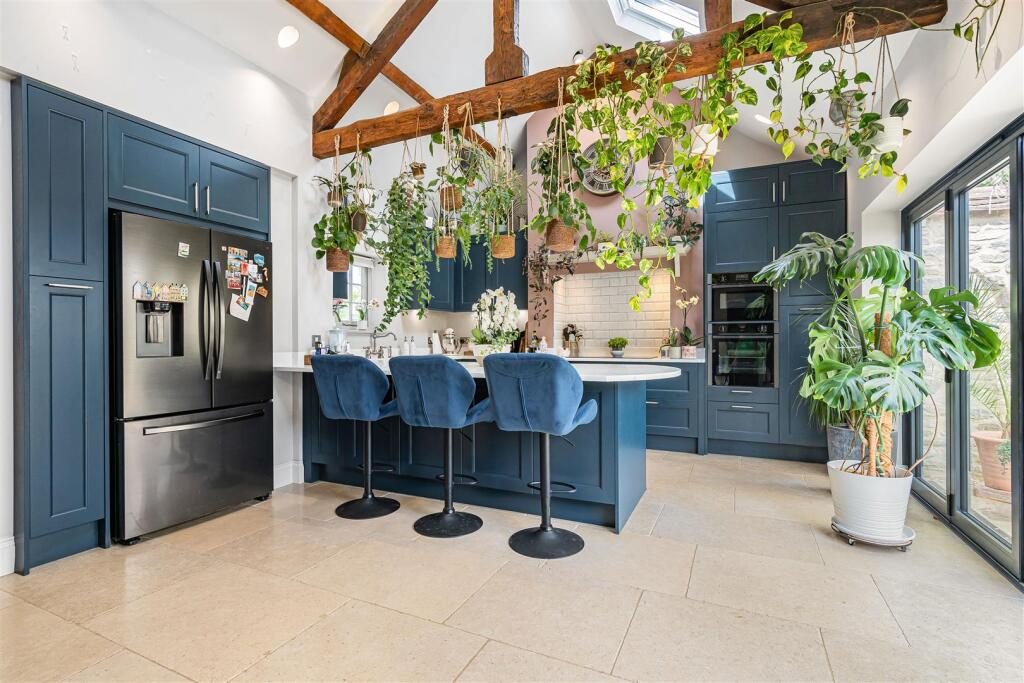
The kitchen/breakfast room has been refitted with stylish floor and eye-level units, integrated appliances, all complemented by quartz worksurfaces and beautiful tiled flooring.

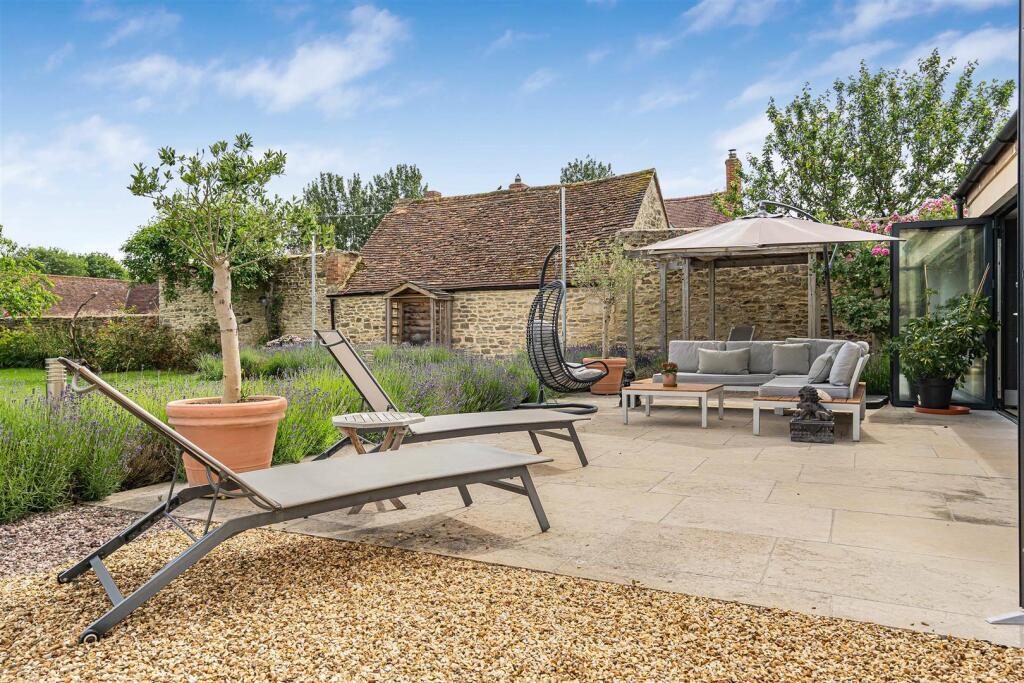
The kitchen boasts a vaulted ceiling along with bi-folding doors to a courtyard area, which makes for the perfect spot to enjoy a morning coffee or a quiet spot to relax with a good book.

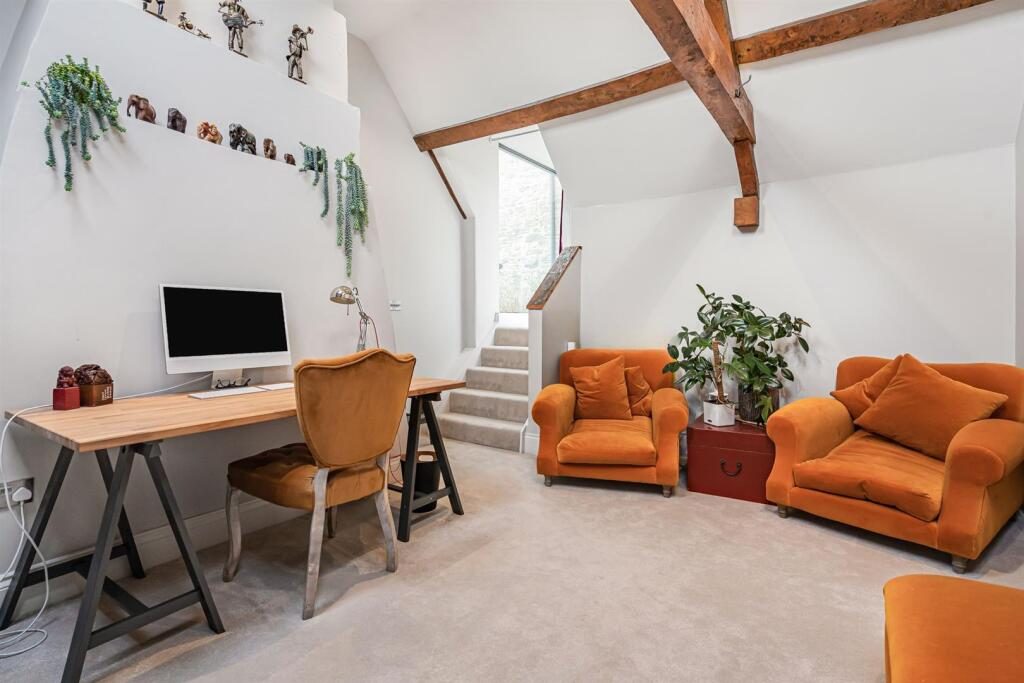
A further reception room off the living room is currently utilised as a family room, while a substantial home office offers excellent work-from-home accommodation. Practicality has not been overlooked, with a utility room, laundry facilities and ground-floor cloakroom completing the extensive ground-floor accommodation.

The first and second floors continue with flexible living space.

The luxurious principal suite with dual aspect windows is complemented by beautifully appointed bath and shower facilities.

Additional bedrooms on the first floor are equally generous in scale, with a superb dressing room, a well-appointed family bathroom, and a second en-suite shower room serving the accommodation.

The second floor has a further bedroom, a luxurious dressing room, and a shower room. All perfectly suited to modern family living.

Outside, the gardens are a particular highlight. The rear grounds extend away from the house to create a wonderful sense of space and privacy, with sweeping lawns, established planting and attractive entertaining areas, enclosed by fencing and a Cotswold stone wall.

Electric gates to the side provide complete seclusion. The driveway parking is generous, and the timber-framed double garage, along with an EV charging point, make for a very practical family home.

Location

A range of local amenities, independent shops, cafés, pubs and everyday services can be found in nearby market towns and villages, while more extensive shopping, leisure and educational facilities are available within easy driving distance.

For commuters, the property is exceptionally well placed. Nearby railway stations in Bicester offer services to London in 45 minutes, making Park Farm House an attractive proposition for those seeking a village lifestyle without sacrificing accessibility.

The surrounding road network is equally convenient, with excellent access to principal routes including the A43, A34, M40 and M1, enabling straightforward travel throughout the Midlands, Oxfordshire, London and beyond. This strategic location places a wide range of business centres, airports and destinations within comfortable reach.

Nearby Properties

Listed by

Fine & Country

Disclaimer: Property descriptions, images, and related information displayed on this page are aggregated from publicly available sources across the web and presented for informational purposes only. While we strive for accuracy, home.co.uk cannot guarantee that all details are current or complete. This information is provided as a guide only and should not replace professional property advice. We strongly recommend contacting Fine & Country directly to verify availability, arrange viewings, and obtain comprehensive property documentation.

ITV News TV Appearance The Times Featured AI Tech Company The Guardian - Homemove Insert Feature
Terms of use Privacy policy All rights reserved © homemove.com

Homemove is a trading name of HM Haus Group Ltd (Company No. 13873779, registered in England & Wales). Homemove Mortgages Ltd (Company No. 15947693) is an Appointed Representative of TMG Direct Limited, trading as TMG Mortgage Network, which is authorised and regulated by the Financial Conduct Authority (FRN 786245). Homemove Mortgages Ltd is entered on the FCA Register as an Appointed Representative (FRN 1022429). You can check registrations at NewRegister or by calling 0800 111 6768.