
Chequers Avenue, Lancaster, LA1 4JA
The Location
Chequers Avenue is a popular residential cul-de-sac positioned within the highly sought-after Bowerham area of south Lancaster. Known for its elevated setting, family appeal and excellent access to local amenities, Bowerham remains one of Lancaster’s most desirable residential locations.
The property is well placed for well-regarded local primary schools, nurseries and everyday conveniences, with regular bus services providing easy access into Lancaster city centre. Lancaster University, the Royal Lancaster Infirmary, the city’s shops, cafés and transport links are also within comfortable reach. The elevated position is a particular advantage, with many homes in the area enjoying far-reaching views across Lancaster and towards the surrounding countryside.
Property Information
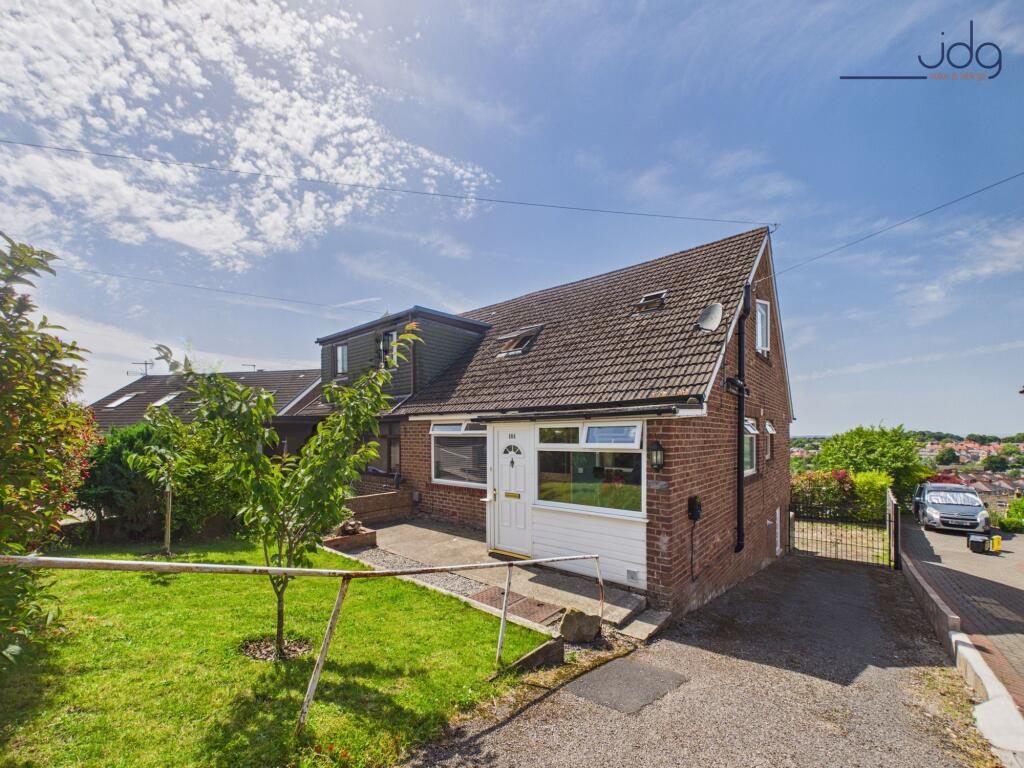
This versatile three/four-bedroom semi-detached home offers flexible accommodation arranged over two floors, making it well suited to families, those working from home or buyers needing adaptable living space. An entrance porch opens into a useful hallway area, currently used for storage and cloaks, but with scope to be arranged as a small study or home office space.
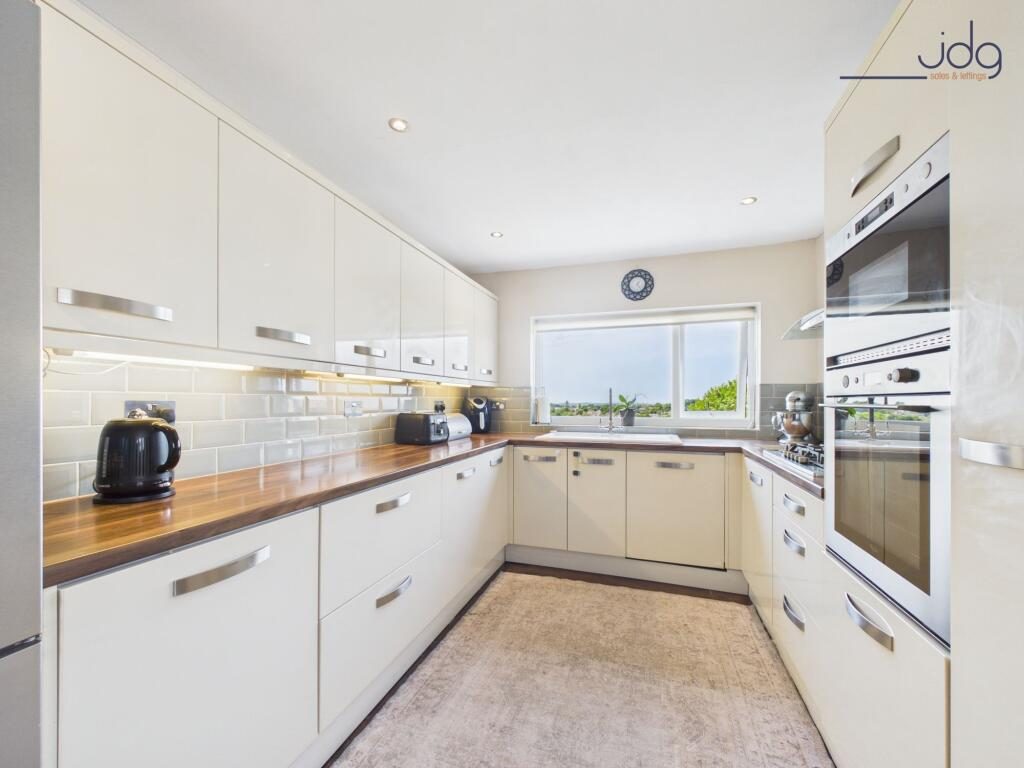
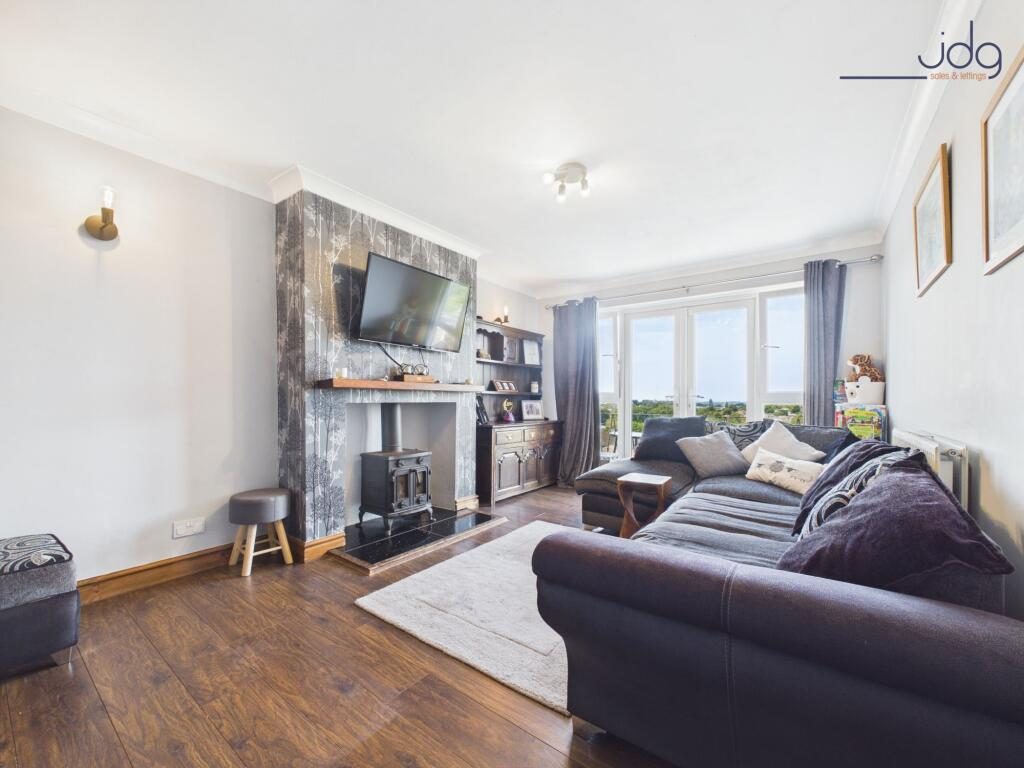
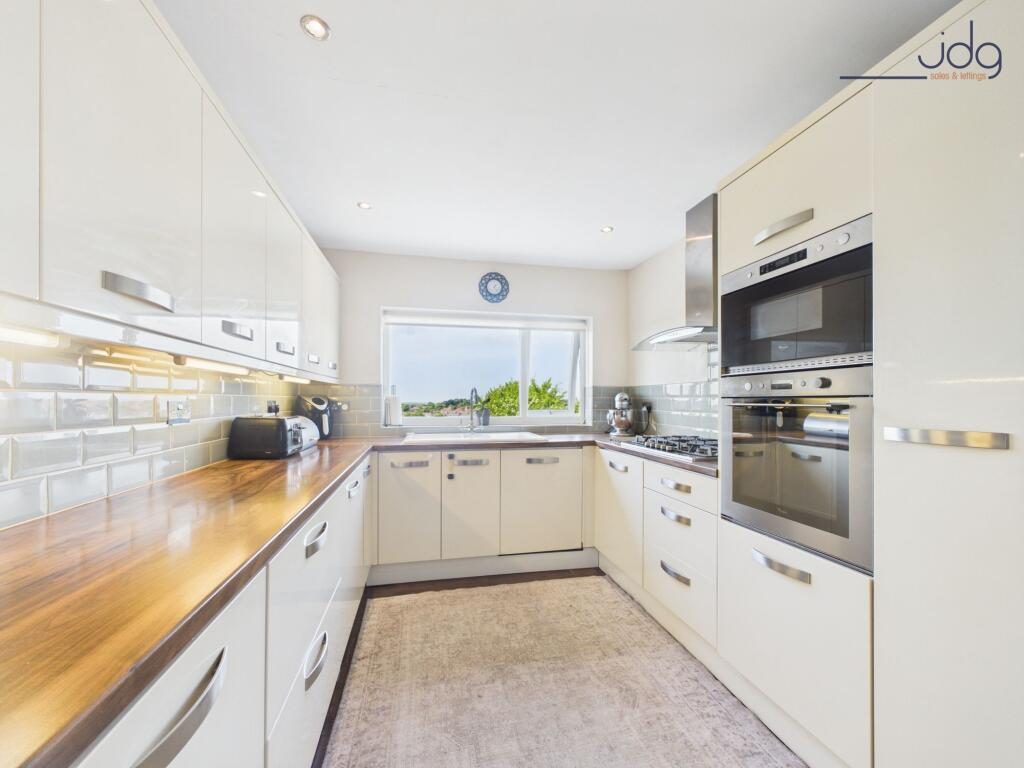
The lounge sits to the rear of the property and is a real highlight, enjoying impressive views across Lancaster through a large picture window and glazed door leading out to the rear terrace. The room is generously proportioned, with a wood-burning stove providing a focal point and a warm, homely feel. The kitchen diner is fitted with cream gloss cabinetry, wood-effect work surfaces and pale sage metro-style tiling, with integrated appliances and space for everyday dining.
Also on the ground floor is a flexible dining room, which could be used as a fourth bedroom, playroom or additional reception room depending on the buyer’s needs. A spacious four-piece bathroom completes the ground floor, featuring both a roll-top bath and separate shower enclosure.
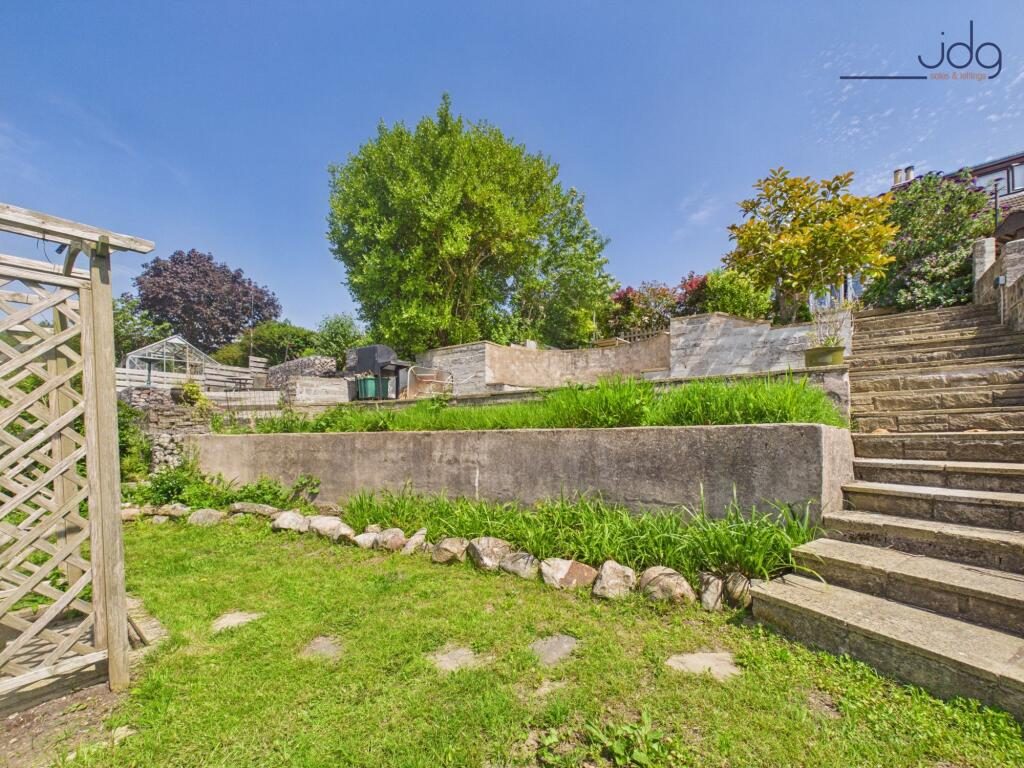
To the first floor are three bedrooms, including two generous doubles. The principal bedroom is particularly appealing, with dual aspects, excellent natural light and far-reaching views. It also benefits from a walk-in en-suite shower room. Externally, the west-facing rear garden has been arranged over terraces, creating a choice of seating and garden areas designed to make the most of the afternoon and evening sun. A large driveway provides parking for approximately seven vehicles and leads down to the undercroft garage, which offers excellent storage, workshop space and potential for future conversion, subject to the necessary consents.
Material Information
Tenure: Freehold
Heating: Gas central heating, plus wood-burning stove
Parking: Substantial driveway parking for approximately seven vehicles
Garage: Large undercroft garage with workshop/storage space
Garden: West-facing terraced rear garden
Key Features
Versatile three/four-bedroom semi-detached home
Sought-after Bowerham cul-de-sac location
Elevated position with far-reaching views across Lancaster
Spacious rear lounge with wood-burning stove
Glazed door from lounge opening onto the rear terrace
Kitchen diner with cream gloss units and integrated appliances
Flexible ground floor dining room/fourth bedroom
Large four-piece bathroom with roll-top bath and separate shower
Principal bedroom with dual aspects and en-suite shower room
Two generous double bedrooms plus a third bedroom
West-facing terraced rear garden with seating areas
Substantial driveway parking for approximately seven vehicles
Large undercroft garage with workshop and storage space
Plenty of eaves storage at the property for extra storage
Potential to convert garage space, subject to permissions
Excellent access to schools, nurseries, Lancaster University and city centre
Listed by
Jd Gallagher Estate Agents
Disclaimer: Property descriptions, images, and related information displayed on this page are aggregated from publicly available sources across the web and presented for informational purposes only. While we strive for accuracy, home.co.uk cannot guarantee that all details are current or complete. This information is provided as a guide only and should not replace professional property advice. We strongly recommend contacting Jd Gallagher Estate Agents directly to verify availability, arrange viewings, and obtain comprehensive property documentation.
Added 29 Jun 2026

Lancaster
258
Properties
Get move ready. Fee-Free mortgage advice to help you secure your dream home
Fee-Free Mortgage AdviceCompare fibre, cable and 5G speeds from all major providers in LA1 4JA. Check before you move
Check Broadband SpeedsEnter your details to see if this property is within your budget.
Loans, cards, car finance
Estimated property budget
Borrowing + deposit
You could borrow between
Typical borrowing
Monthly repayment
Est. at 4.5%
Loan-to-value
This is an estimate only. Your actual budget may vary depending on interest rates, credit history, and personal circumstances. For an accurate affordability assessment, speak to one of our free mortgage advisors.
This calculator provides estimates for illustrative purposes only and does not constitute financial advice. Your home may be repossessed if you do not keep up repayments on your mortgage. Estimates based on 4.5% interest rate, repayment mortgage. Actual rates depend on your circumstances.





Homemove is a trading name of HM Haus Group Ltd (Company No. 13873779, registered in England & Wales). Homemove Mortgages Ltd (Company No. 15947693) is an Appointed Representative of TMG Direct Limited, trading as TMG Mortgage Network, which is authorised and regulated by the Financial Conduct Authority (FRN 786245). Homemove Mortgages Ltd is entered on the FCA Register as an Appointed Representative (FRN 1022429). You can check registrations at NewRegister or by calling 0800 111 6768.

We use cookies to show you personalised content and improve your experience of our website. Find out more in our Privacy policy and Cookie policy.
