
Sandling Lane, Penenden Heath, ME14 2NY
Two Allocated Underground Parking Spaces | Balcony | Top Floor With Lift Access | Sought-After Location | Two Double Bedrooms | Plenty of Internal Storage | Bike Store
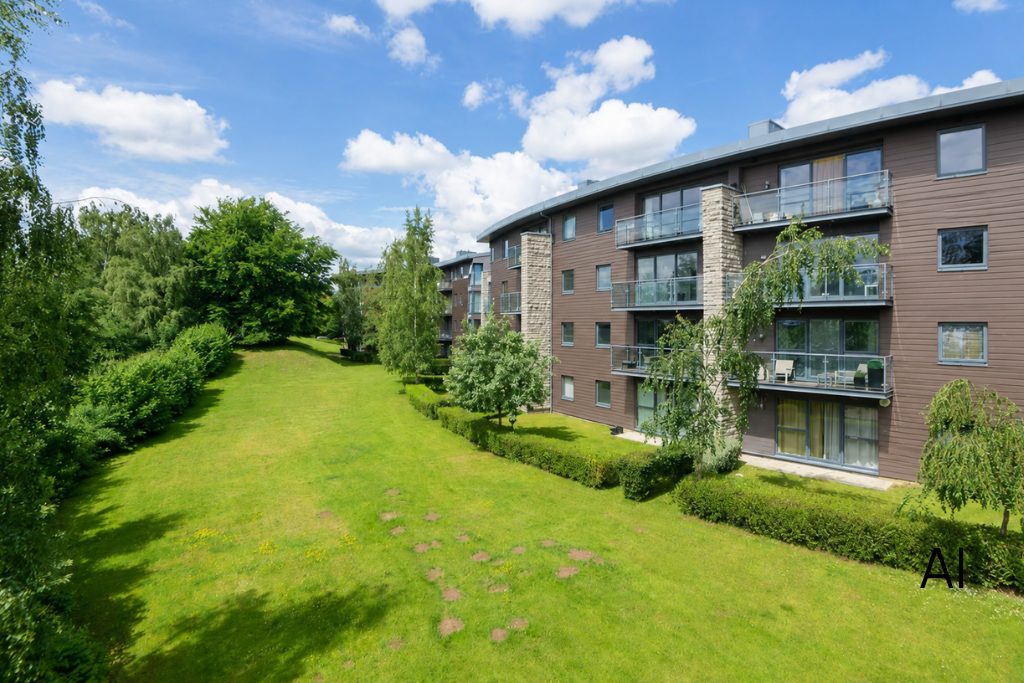
A beautifully presented two-bedroom executive apartment situated on the top floor and with lift acces, within the sought-after Sandling Park development. Offering generous open-plan living, two bathrooms and allocated parking, this modern home is ideally positioned for commuters and professionals seeking convenient access to Maidstone town centre, rail links and the M20.
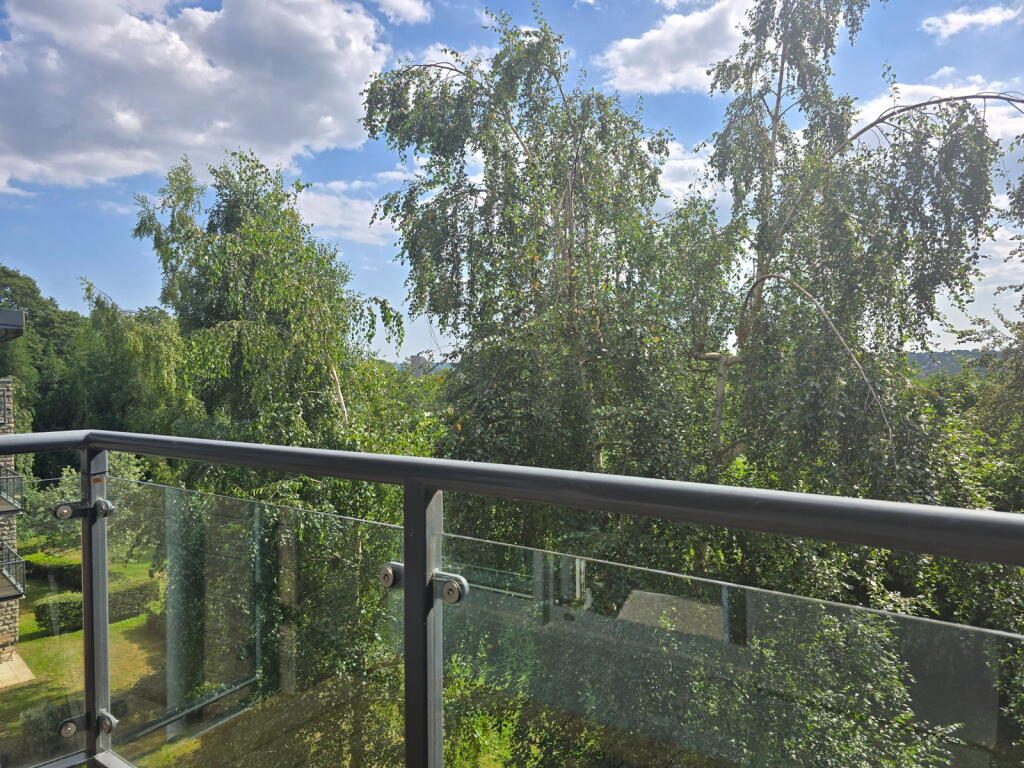
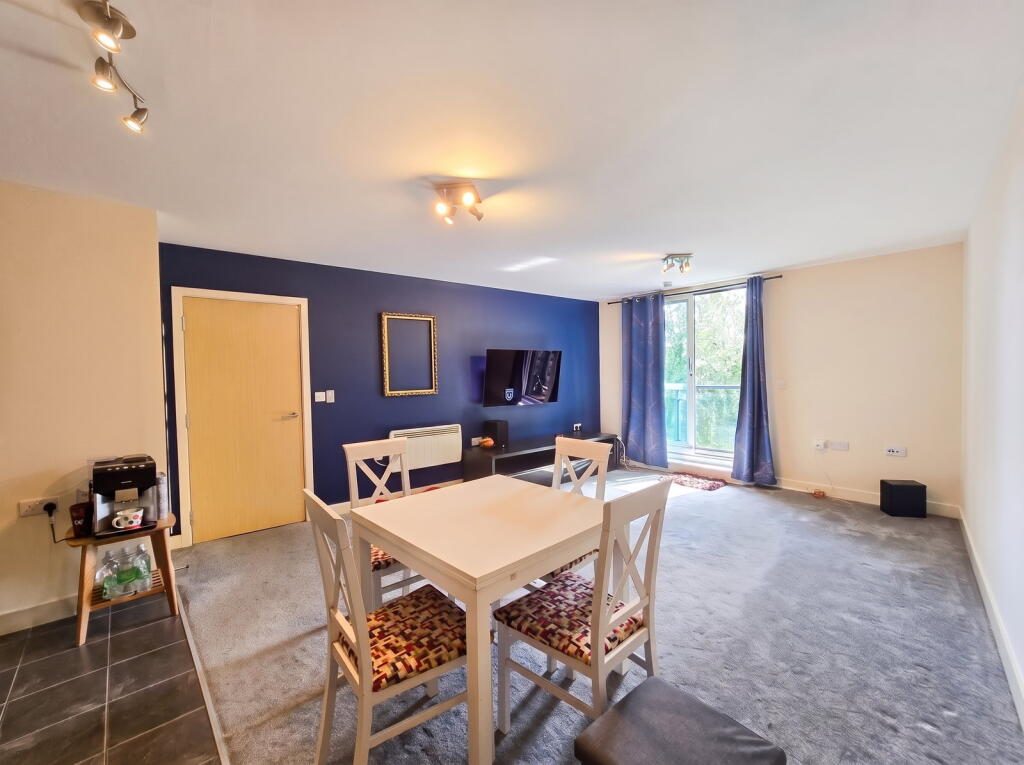
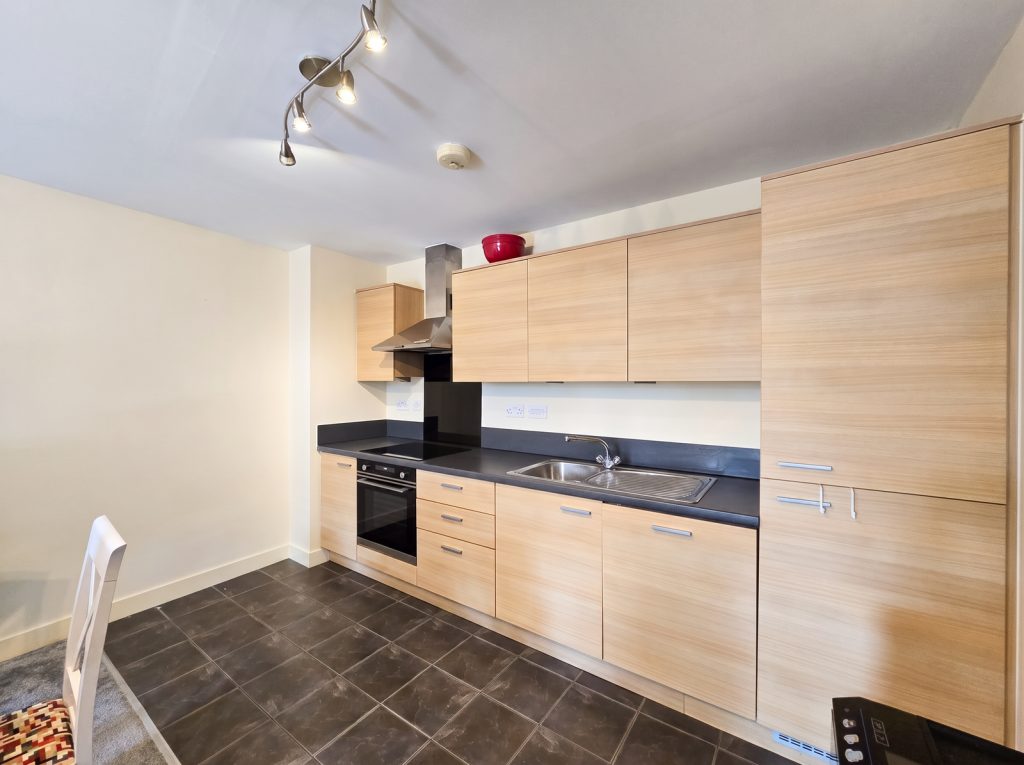
Accommodation comprises a welcoming entrance hall with two very large built in cupboards. To the right is an impressive open-plan kitchen, living and dining area creating an excellent space for both everyday living and entertaining and with sliding doors opening onto the balcony with countryside views. The contemporary kitchen is fitted with integrated fridge/freezer, electric hob, oven and dishwasher.
The principal bedroom is a generous double room benefitting from a modern en-suite shower room and triple wardrobes, while the second double bedroom offers excellent versatility for guests, a home office or additional accommodation. Completing the apartment is a contemporary bathroom fitted with a three-piece suite comprising a bath, wash basin and WC.
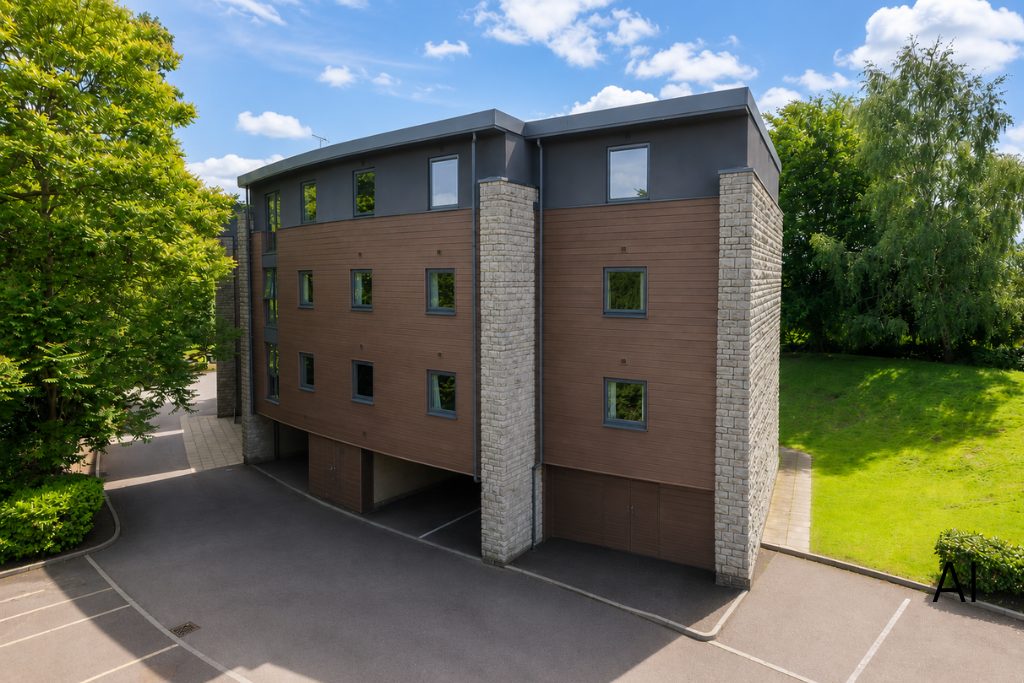
Externally, the property benefits from two underground allocated parking, has a balcony, and enjoys the well-maintained surroundings of the popular Sandling Park development. On site there is a bike store.
Location:
Sandling Park is a highly desirable modern development situated on Sandling Lane, offering an excellent balance of peaceful surroundings and convenient access to Maidstone's extensive amenities. Maidstone town centre is approximately 1.5 miles away and provides a wide range of shops, restaurants, cafés, leisure facilities and entertainment.
The property is particularly well suited to commuters, with Maidstone Barracks railway station approximately 0.8 miles away, Maidstone East station around 1.3 miles away providing regular services to London Victoria, and Maidstone West station approximately 1.1 miles away with connections to London St Pancras via Strood. Junction 6 of the M20 is within approximately 1 mile, providing excellent road links towards London, Ashford and the Kent coastline. Maidstone Hospital is approximately 2.5 miles away, while nearby supermarkets, fitness facilities and picturesque riverside walks make this an exceptionally convenient location for professionals and couples alike.
Dimensions:
Entrance hall: 3.05m (max) x 3.23m (max)
Bedroom 2: 4.28m x 3.03m
Kitchen / Lounge Area: 4.41m x 6.96m
Main Bathroom 1.93m x 2.21m
Master bedroom: 5.67m x 2.56m(minimum)
En suite 1.39m x 2.16m
Tenant Information:
The successful applicant(s) will be required to undergo referencing, including affordability, credit and Right to Rent checks. A security deposit equivalent to five weeks' rent will be required, together with the first month's rent payable in advance. Holding deposits are taken in accordance with the Tenant Fees Act 2019 and may be retained in circumstances permitted by the legislation.
Disclaimer: We endeavour to make our particulars and floorplan as accurate and reliable as possible; however, they do not constitute or form part of an offer or tenancy, nor can they be regarded as representations or relied upon as statements of fact. Any floorplan is not to scale and its accuracy nor measurements can be confirmed. In some cases, we may decide to use artificial intelligence (AI) to alter images. This may include adjustments to lighting, sky, furnishings, décor, or surroundings, and in some cases the removal or alteration of personal items to protect the privacy, security, and day-to-day lives of the current occupiers (including work-related materials and children’s belongings). As such, these images may not reflect the property’s current presentation and are intended as a guide only. Prospective tenants should rely on their own inspections. No reliance should be placed on AI-generated or enhanced imagery as an exact representation. If you have any questions, please discuss with a member of staff.
Listed by
Exp UK
Disclaimer: Property descriptions, images, and related information displayed on this page are aggregated from publicly available sources across the web and presented for informational purposes only. While we strive for accuracy, home.co.uk cannot guarantee that all details are current or complete. This information is provided as a guide only and should not replace professional property advice. We strongly recommend contacting Exp UK directly to verify availability, arrange viewings, and obtain comprehensive property documentation.
Added 14 Jul 2026

East Midlands
10158
Properties
Get move ready. Fee-Free mortgage advice to help you secure your dream home
Fee-Free Mortgage AdviceCompare fibre, cable and 5G speeds from all major providers in ME14 2NY. Check before you move
Check Broadband SpeedsEnter your details to see if this property is within your budget.
Loans, cards, car finance
Estimated property budget
Borrowing + deposit
You could borrow between
Typical borrowing
Monthly repayment
Est. at 4.5%
Loan-to-value
This is an estimate only. Your actual budget may vary depending on interest rates, credit history, and personal circumstances. For an accurate affordability assessment, speak to one of our free mortgage advisors.
This calculator provides estimates for illustrative purposes only and does not constitute financial advice. Your home may be repossessed if you do not keep up repayments on your mortgage. Estimates based on 4.5% interest rate, repayment mortgage. Actual rates depend on your circumstances.





Homemove is a trading name of HM Haus Group Ltd (Company No. 13873779, registered in England & Wales). Homemove Mortgages Ltd (Company No. 15947693) is an Appointed Representative of TMG Direct Limited, trading as TMG Mortgage Network, which is authorised and regulated by the Financial Conduct Authority (FRN 786245). Homemove Mortgages Ltd is entered on the FCA Register as an Appointed Representative (FRN 1022429). You can check registrations at NewRegister or by calling 0800 111 6768.

We use cookies to show you personalised content and improve your experience of our website. Find out more in our Privacy policy and Cookie policy.
