4 Bedroom Detached House

Foxhill Lane, Souldern, OX27 7JZ
£3,250
4 beds · 3 baths New · Added 02 Jul 2026

What this property offers

4 Bedrooms
3 Bathrooms
Detached House

About this property

Having just undergone redecoration, this is a lovely family house with a pretty and large garden, large kitchen/ dining room, three ample double bedrooms plus a fourth single, great natural light, and a quiet position near the heart of the village. AVAILABLE IMMEDIATELY. UNFURNISHED.

Souldern is a small village on the North Oxfordshire border, seven miles south-east of Banbury with roots going back at least 900 years. There is an excellent pub/restaurant The Fox Inn, a Norman church and chapel, and a village hall. Banbury, Brackley and Bicester are all within easy distance with a good range of shopping and leisure facilities, and there are shops in many of the nearby villages. Bicester also offers the unrivalled facility of Bicester Village as well as a 40-minute rail service to London Marylebone. The M40 motorway at junction 10 is about three miles away and access to both Northampton and Milton Keynes is also straightforward.

Acacia Cottage is a lovely, warm, inviting house. A full refresh has just been completed, with a full re-paint and re-carpet, ensuring it's in great order throughout. From the front door all the way to the back fence it's a "turn key" experience. All the rooms are really good sizes, hence it's a really practical family home. If you want to enjoy all that village life has to offer without the hassle, this is the one!

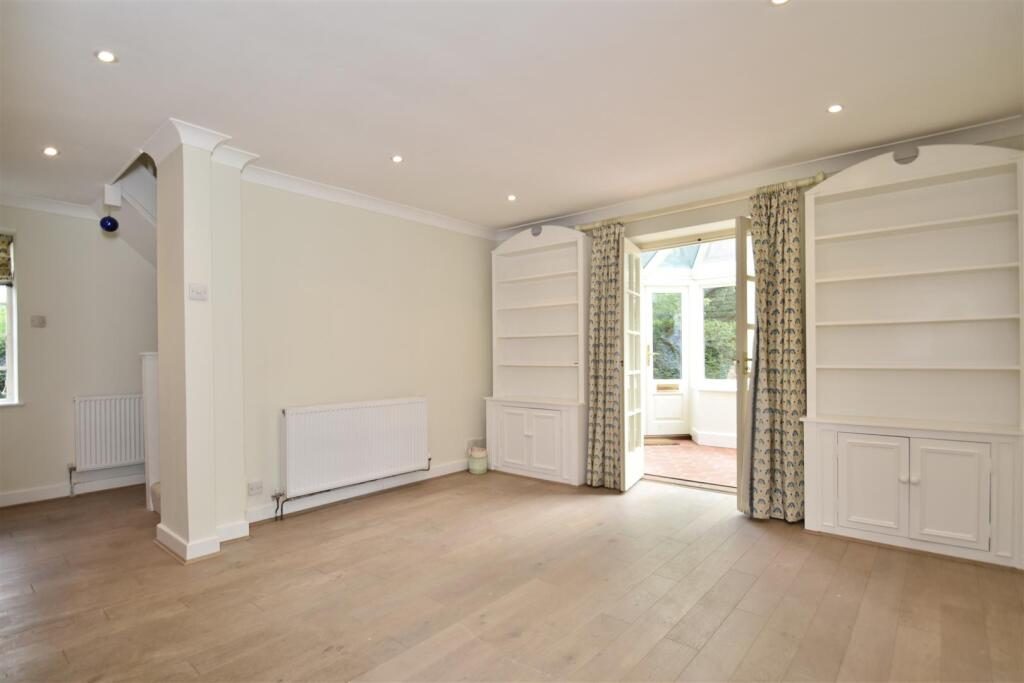
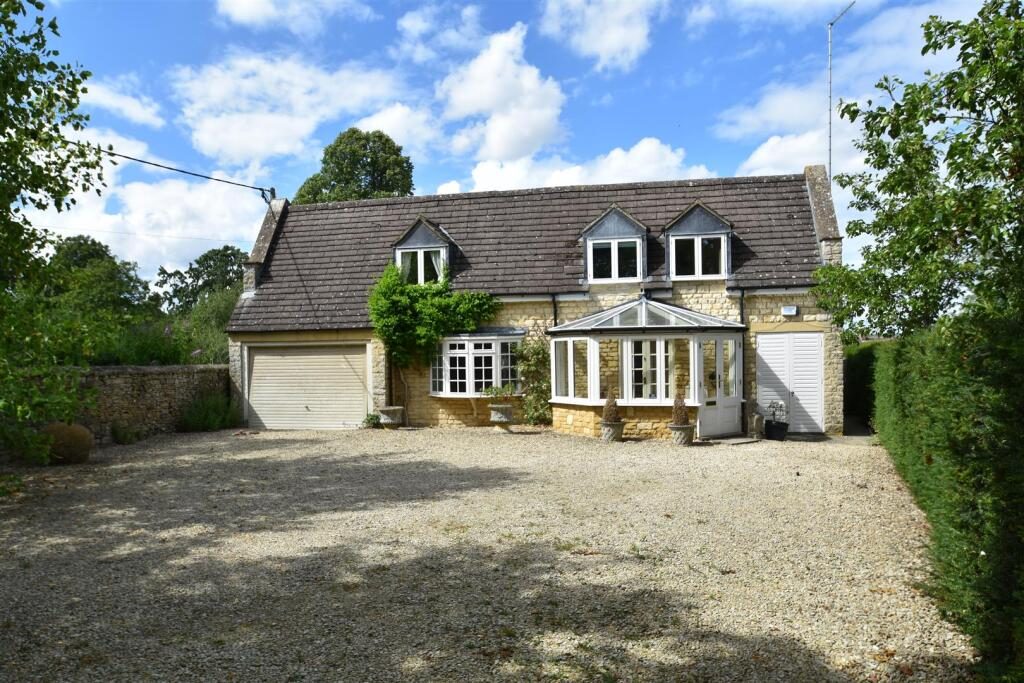
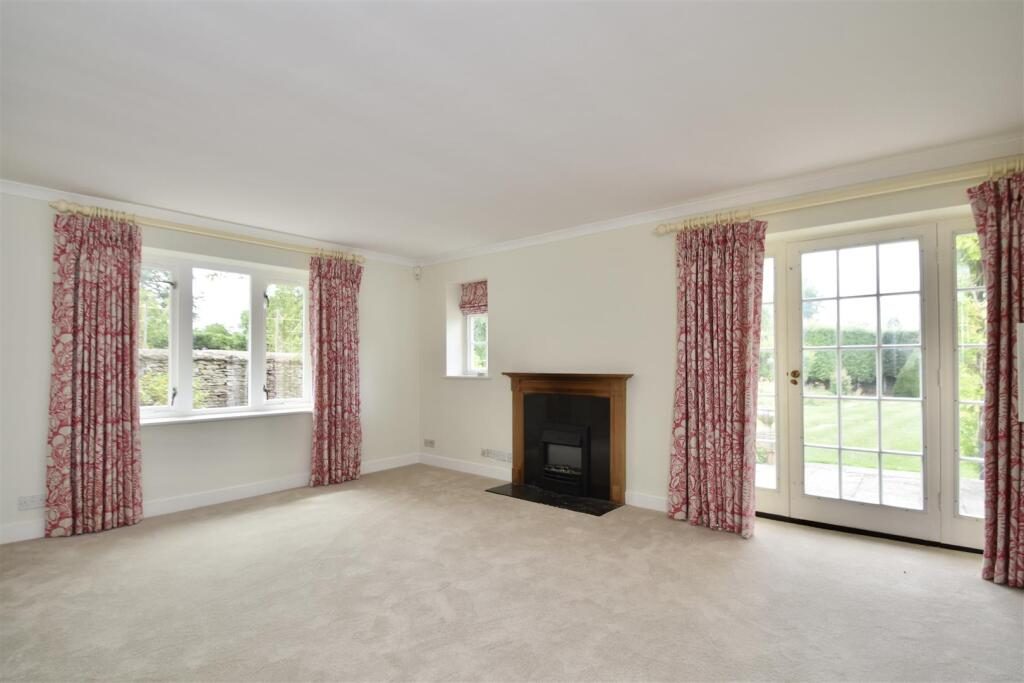
The property is accessed off the quiet lane via a gated, tree lined driveway, and allows parking for at least 8 cars! Entry to the house is through a sweet sun room with a tiled floor, perfect for boots and bags, and into a large entrance hall. This is the perfect space for unloading kids along with all the usual paraphernalia. To the left, you enter a large reception area. This can be used as either one larger L-shaped room, or as it is slightly separated by an archway, it can be divided up to have a lounge space one side, and a playroom the other. The main lounge space has a focal feature fireplace, and a glazed door onto the patio and large pretty garden. The area that could be a playroom gives access via a solid door to a large garage, although not quite a double in width, it's a great space!

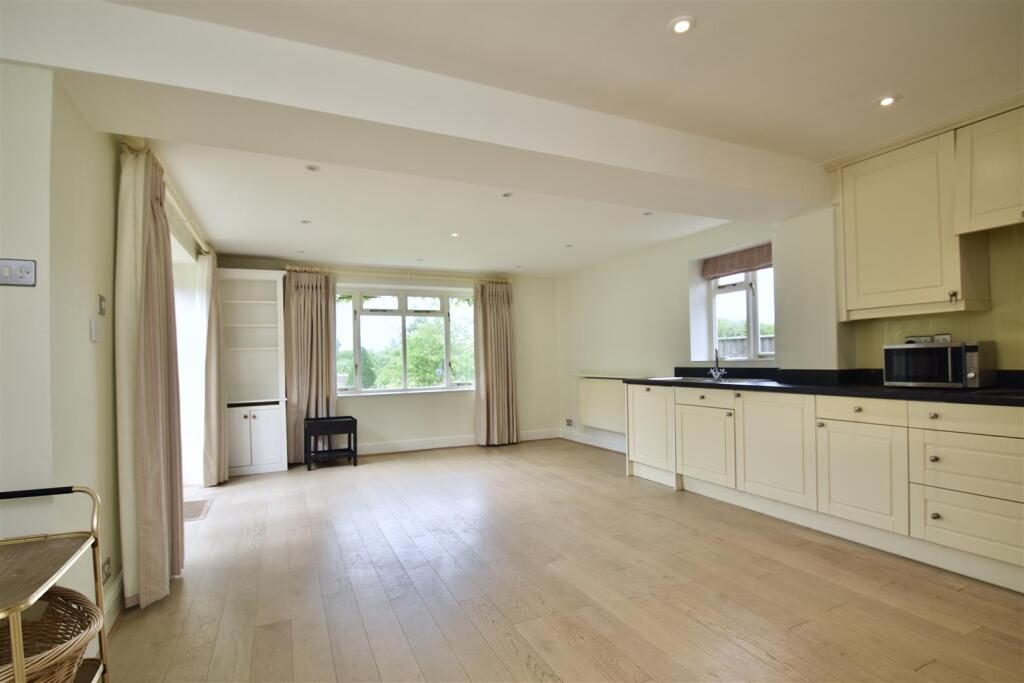
Again, off the entrance hall is a large kitchen diner, perfect for family life with plenty of space for a large table but also sofa. All the white goods are built in and there a double doors out onto the patio. The whole garden can be seen from the kitchen window, so it's perfect for keeping an eye on any outside chaos! To the right of the entrance hall is a downstairs shower and WC, and the staircase leading to the first floor with a huge shelf space for some storage.

Upstairs, a long hallway gives access to all the bedrooms, unusually for a property of this age, all of which have built in storage. On the right hand side is the master suite, which has a sleeping area at the end with large windows overlooking the garden, a dressing area with built in wardrobes, and an en-suite shower. On the left is the family bathroom, followed by a sweet single which would be perfect for a nursery or study space, and comfortably fits a full size single bed. Two further great sized doubles mean you have a total of four bedrooms. There is usable attic space via a door off the hallway and, although not fully boarded is perfect for storing suitcases and Christmas trees! As all the bedrooms are partially in the roof space, each one is gently framed by the curvature of the eaves, which although not compromising on height, makes each room feel lovely and cosy.

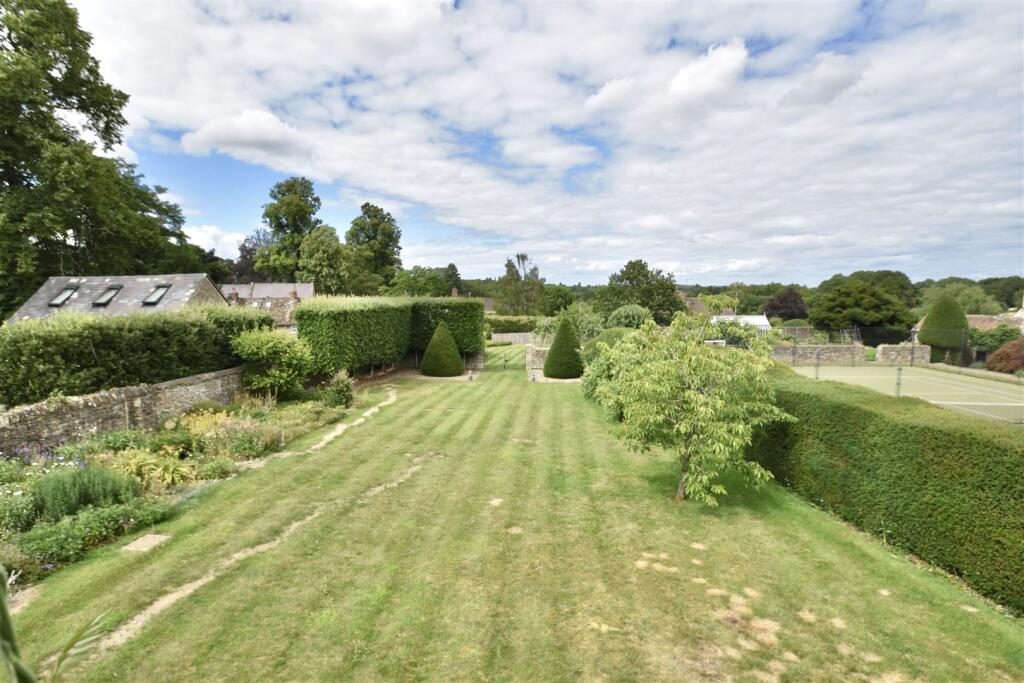
Outside, the garden is utterly beautiful! With access through a gate at the side of the house, there is a large patio, also accessible from the lounge and kitchen, and a long lawn with a well established bed to one side and split into two sections. The rear section is accessed via a double gate and contains a plum tree, but also a little footpath down the very back of the garden to the High Street for easy access to the pub!

This house offers everything a family looking for village life could possibly need!

Nearby Properties

Listed by

Cridland & Co

Disclaimer: Property descriptions, images, and related information displayed on this page are aggregated from publicly available sources across the web and presented for informational purposes only. While we strive for accuracy, home.co.uk cannot guarantee that all details are current or complete. This information is provided as a guide only and should not replace professional property advice. We strongly recommend contacting Cridland & Co directly to verify availability, arrange viewings, and obtain comprehensive property documentation.

ITV News TV Appearance The Times Featured AI Tech Company The Guardian - Homemove Insert Feature
Terms of use Privacy policy All rights reserved © homemove.com

Homemove is a trading name of HM Haus Group Ltd (Company No. 13873779, registered in England & Wales). Homemove Mortgages Ltd (Company No. 15947693) is an Appointed Representative of TMG Direct Limited, trading as TMG Mortgage Network, which is authorised and regulated by the Financial Conduct Authority (FRN 786245). Homemove Mortgages Ltd is entered on the FCA Register as an Appointed Representative (FRN 1022429). You can check registrations at NewRegister or by calling 0800 111 6768.