
OX2 9BP
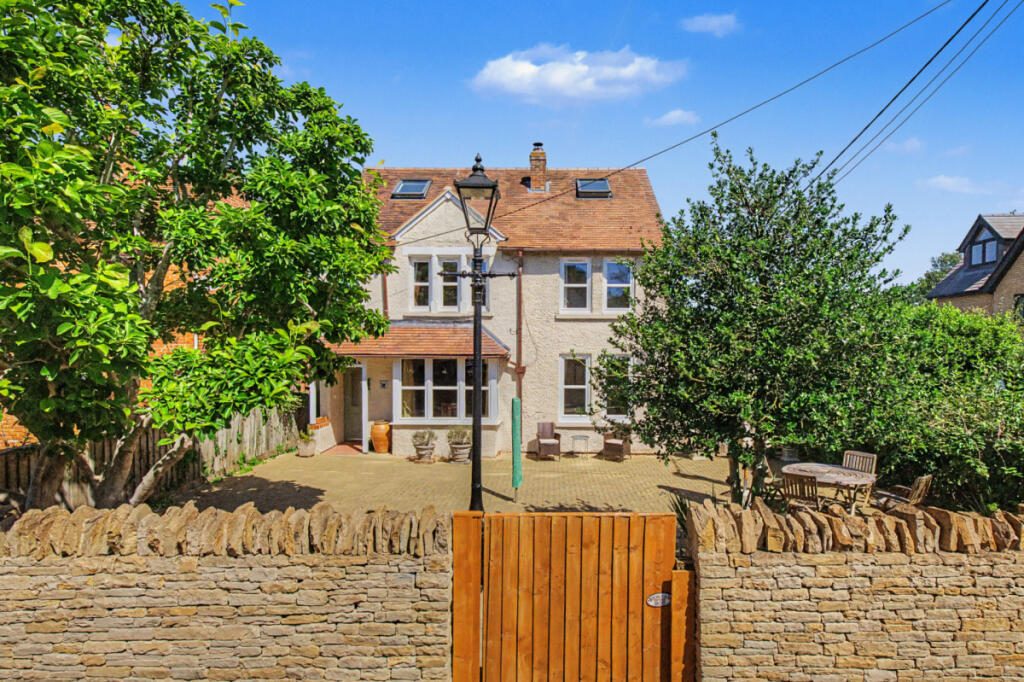
Ideal for multigenerational living, investment purposes, or those seeking independent accommodation for family members, guests or staff, the layout also provides the potential to generate rental income while retaining a spacious main residence.
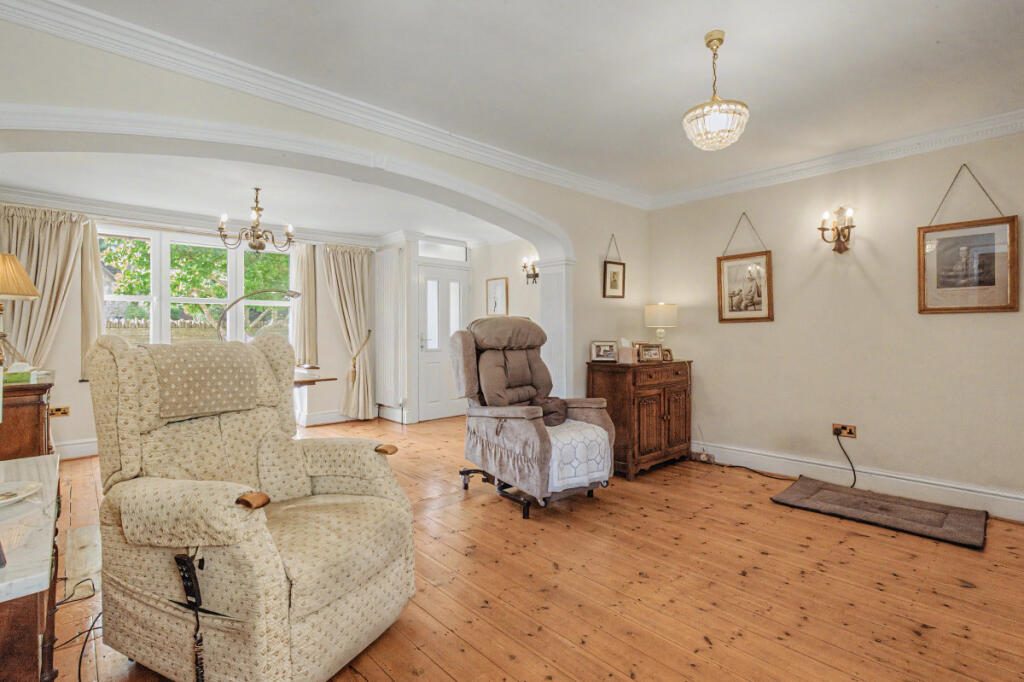
The ground floor apartment has been particularly well designed with accessibility in mind, offering a practical and comfortable layout with level access both into the property and to the outside, making it especially well suited to those with reduced mobility and or wheelchair users.
Ground Floor Apartment
Occupying the entire ground floor, the apartment is particularly spacious, filled with natural light, and provides adaptable accommodation. There is a large sitting/dining room, a study with wood burning stove, and a double bedroom. A side entrance opens into a hallway leading to the kitchen/breakfast room, wet room, bathroom, a second double bedroom, and an adjoining reception room that could serve as a third bedroom.
First Floor Apartment
Accessed via a separate entrance at the rear, this apartment provides a kitchen with adjoining utility room, a sitting/dining room, two double bedrooms, and a bathroom with corner bath and separate shower. The second floor provides an additional double bedroom plus shower room, creating a well-balanced layout.
Additional Features
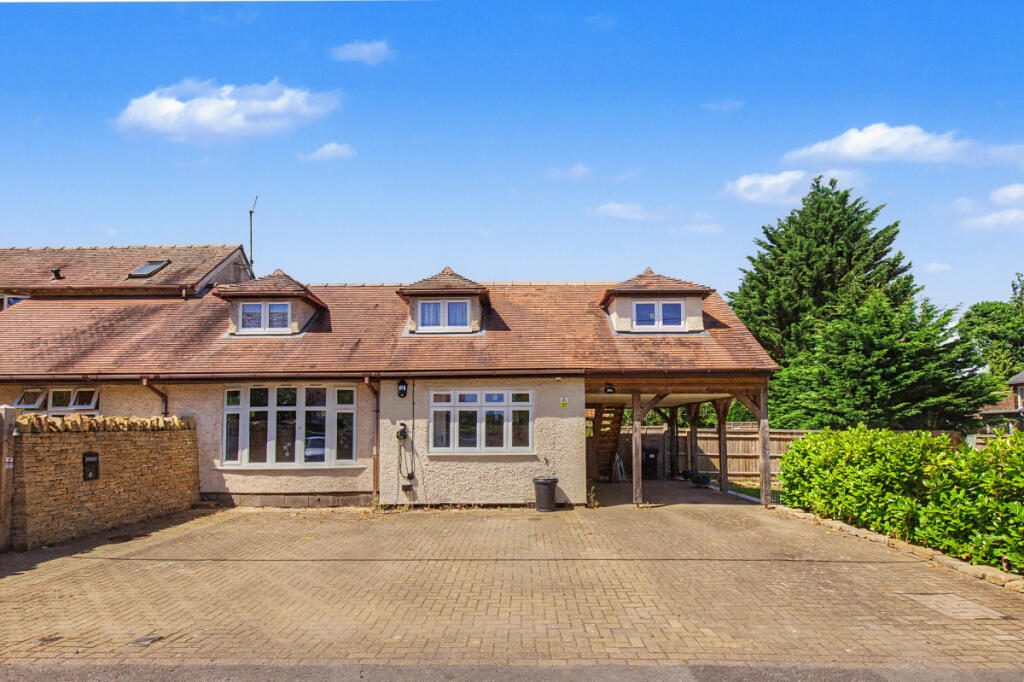
A separate study with external staircase over the car port provides flexible use for either property. There is also scope to further extend by creating additional accommodation within the roof space, subject to obtaining the necessary consents.
Outside
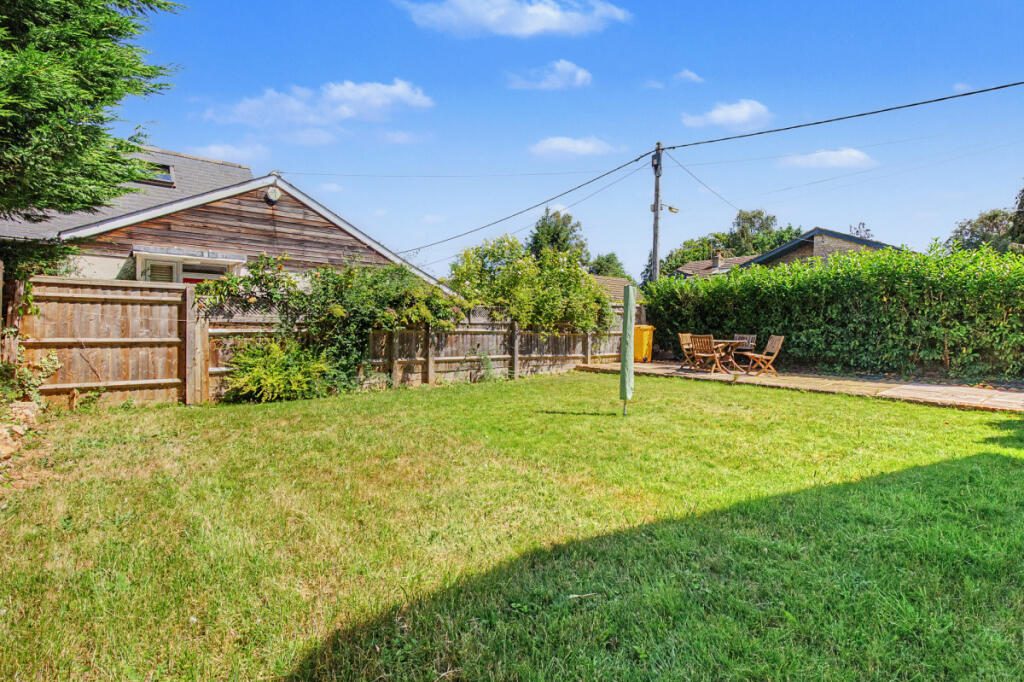
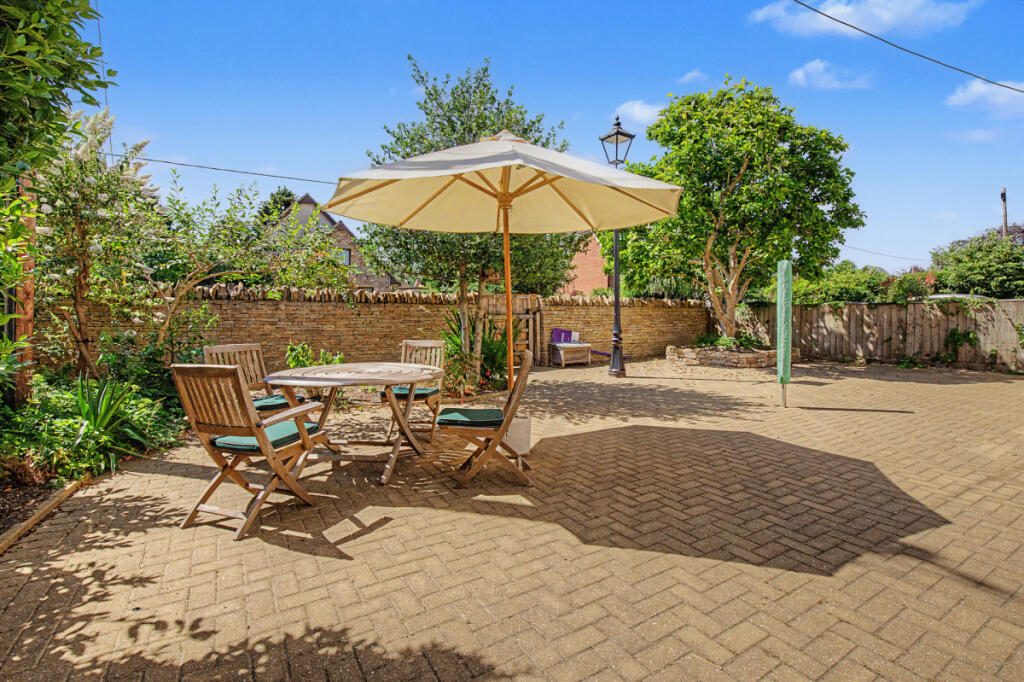
Both apartments benefit from private gardens and driveway parking with an EV charger. There is also a carport. The exterior has been extensively improved with new completely full level access paving on two sides for the ground floor flat, up to the front door from the front gate as well as a paved ramp from the side gate where parking is, to the side door - once again perfectly suiting those with reduced mobility and or wheelchair users. Furthermore there is attractive dry stone walling, creating a welcoming approach. Both gardens have been landscaped to take advance of the sunny positions.
Situated on Eynsham Road in Botley, just 0.3 miles distant from the considerable amenities of Westway Square including a post office, library, convenience stores and supermarkets, florist, dry cleaner, doctor’s surgery, newsagent, dentist, optician and vets. Road links via the Botley Interchange which gives immediate access to the A34, A420 and the wider road/motorway network. The property sits within the Cumnor Primary School and Matthew Arnold Secondary School Catchment areas. There are playing fields, parks and green spaces within walking distance.
Ground floor, Flat 22: Band D
First floor, Flat 22A: Band C
Listed by
Chamberlain Evans
Disclaimer: Property descriptions, images, and related information displayed on this page are aggregated from publicly available sources across the web and presented for informational purposes only. While we strive for accuracy, home.co.uk cannot guarantee that all details are current or complete. This information is provided as a guide only and should not replace professional property advice. We strongly recommend contacting Chamberlain Evans directly to verify availability, arrange viewings, and obtain comprehensive property documentation.
Added 14 Jul 2026

Oxford
113
Properties
Get move ready. Fee-Free mortgage advice to help you secure your dream home
Fee-Free Mortgage AdviceCompare fibre, cable and 5G speeds from all major providers in OX2 9BP. Check before you move
Check Broadband SpeedsEnter your details to see if this property is within your budget.
Loans, cards, car finance
Estimated property budget
Borrowing + deposit
You could borrow between
Typical borrowing
Monthly repayment
Est. at 4.5%
Loan-to-value
This is an estimate only. Your actual budget may vary depending on interest rates, credit history, and personal circumstances. For an accurate affordability assessment, speak to one of our free mortgage advisors.
This calculator provides estimates for illustrative purposes only and does not constitute financial advice. Your home may be repossessed if you do not keep up repayments on your mortgage. Estimates based on 4.5% interest rate, repayment mortgage. Actual rates depend on your circumstances.





Homemove is a trading name of HM Haus Group Ltd (Company No. 13873779, registered in England & Wales). Homemove Mortgages Ltd (Company No. 15947693) is an Appointed Representative of TMG Direct Limited, trading as TMG Mortgage Network, which is authorised and regulated by the Financial Conduct Authority (FRN 786245). Homemove Mortgages Ltd is entered on the FCA Register as an Appointed Representative (FRN 1022429). You can check registrations at NewRegister or by calling 0800 111 6768.

We use cookies to show you personalised content and improve your experience of our website. Find out more in our Privacy policy and Cookie policy.
