3 Bedroom Detached House

Kenneth Road, Benfleet, SS7 3AN
£500,000
3 beds · 1 bath · 86m² · Added 29 Jun 2026

What this property offers

3 Bedrooms
1 Bathroom
86 m² floor area
Detached House
D
EPC Rating D

About this property

* £500,000 - £525,000 Guide Price *HUGE DETACHED PROPERTY WITH DOUBLE PLOT SIZED GARDEN * MULTIPLE RECEPTION ROOMS * THREE BEDROOMS ON FIRST FLOOR * GARAGE AND AMPLE PARKING ON IN AND OUT DRIVEWAY * This detached home sits on an envious plot with an impressive garden, in and out driveway and garage. Internally, there is a bright lounge-diner, kitchen-breakfast room, shower room and bay-fronted office, while upstairs, you will find three great-sized bedrooms. The property is very close to bus links and amenities and is a five-minute drive to Benfleet station for London commuters. For schooling, there are Kingston Primary and The King John School both within the catchment area. This is a must-view if you are after a spacious, detached property on a generous plot and with no onward chain!

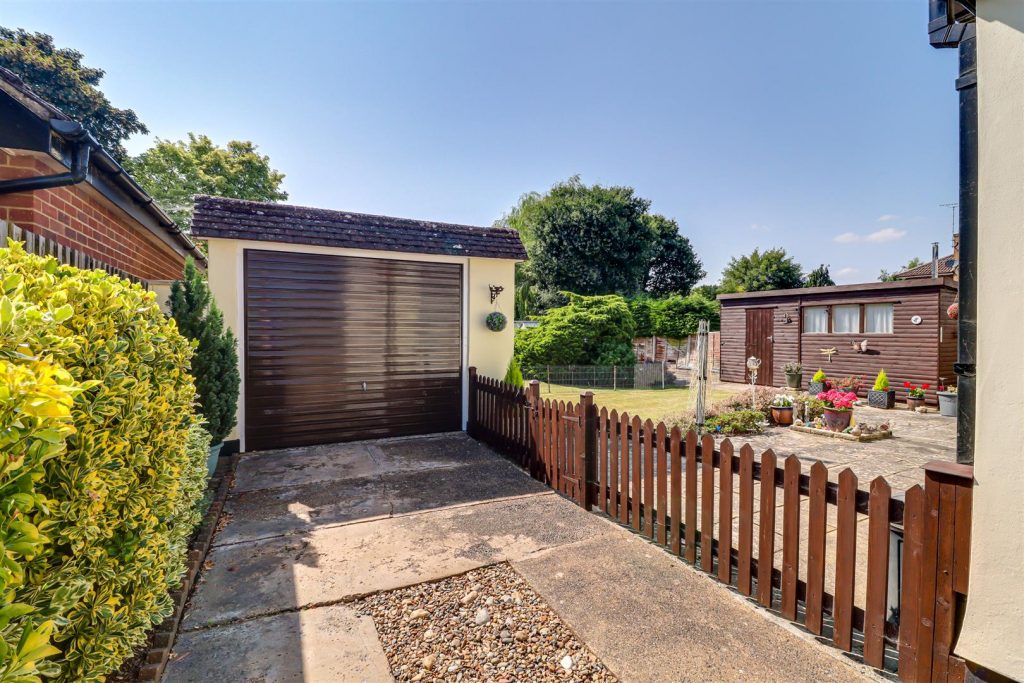
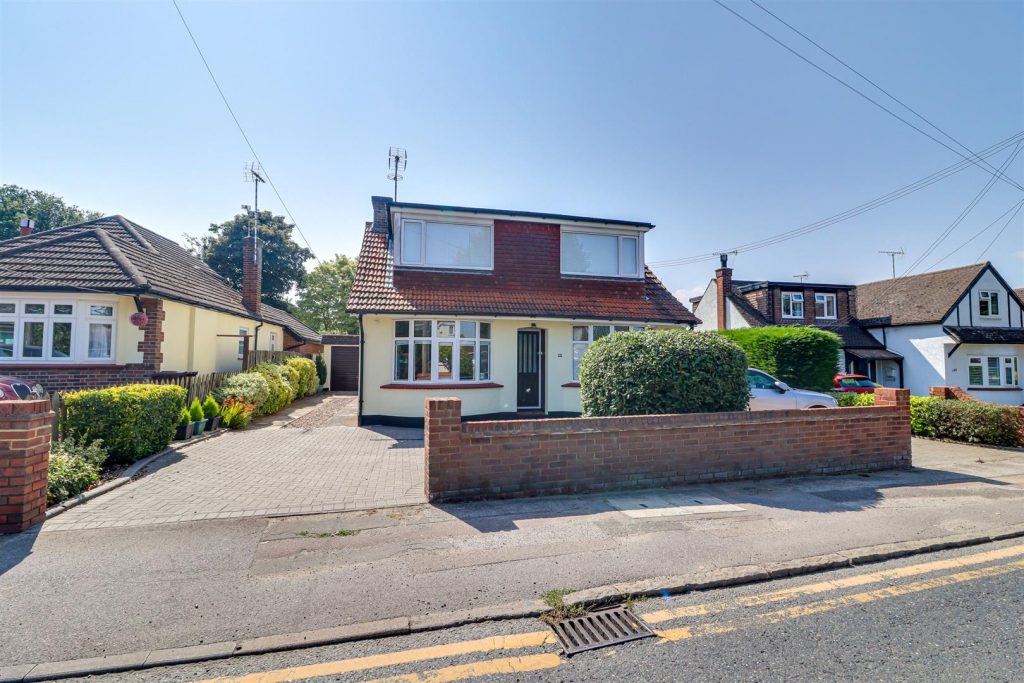
Frontage - Impressive in and out block paved driveway providing parking for up to six vehicles plus access to the detached single garage and side access down both sides of the property one of which has double gates, red stock brick garden wall, planting borders, overhanging front porch with a wooden and obscured glazed door leading to:

Hallway - Coving, radiator, skirting, doors to all rooms.

Office/Reception Room - 4.05m x 3.36m (13'3" x 11'0" ) - UPVC double glazed bay-fronted window with built-in blinds, staircase rising to first floor landing with storage cupboards underneath, radiator, coving, skirting, carpet.

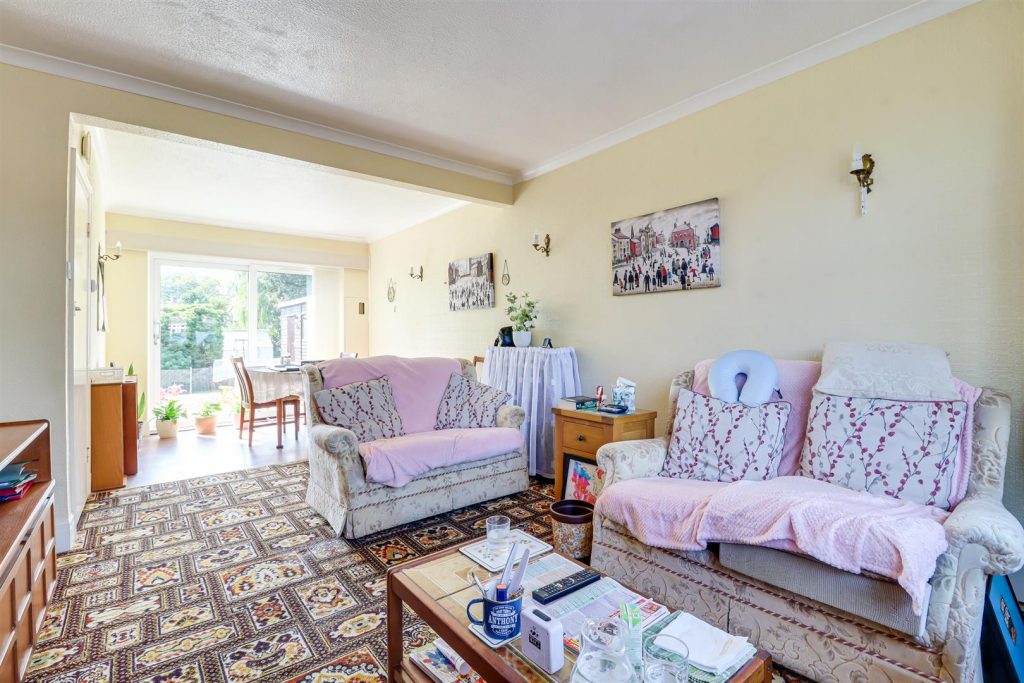
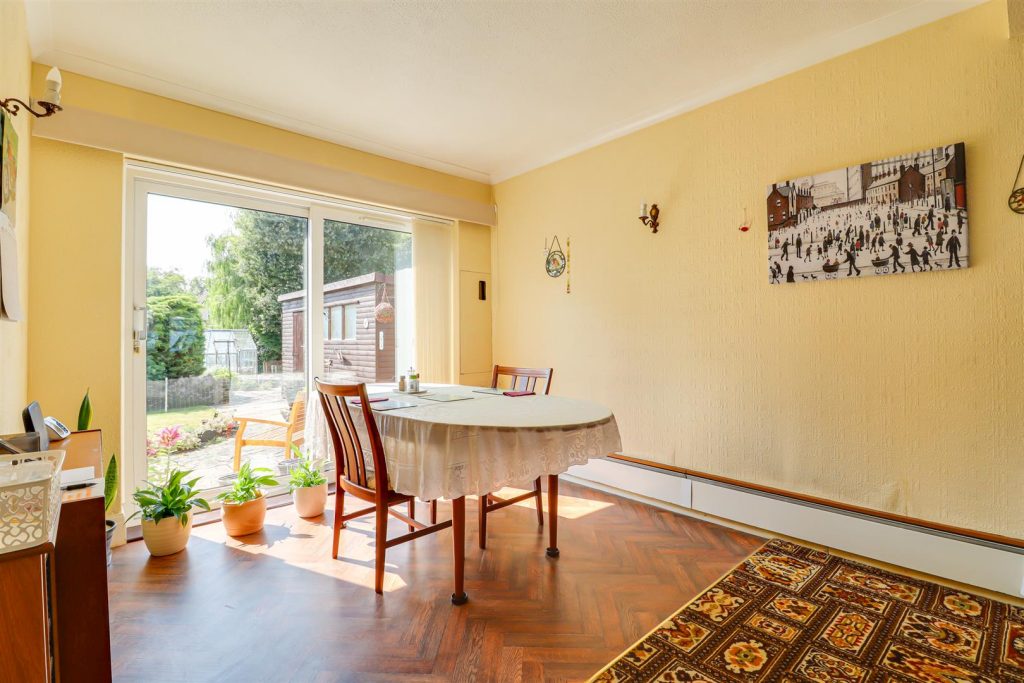
Lounge-Diner - 7.27m x 3.37m (23'10" x 11'0" ) - UPVC double glazed bay-fronted window with built-in blinds as well as a UPVC double glazed sliding to rear aspect for garden access, coving, radiator, skirting, carpet, herringbone effect lino flooring.

Kitchen-Breakfast Room - 3.43m x 3.34m (11'3" x 10'11" ) - UPVC double glazed rear door and window both overlooking the garden. Wooden kitchen units both wall mounted and base level comprising; stainless steel sink and drainer with chrome mixer tap and tiled splashback, four ring burner gas hob set into granite effect worktops with hidden extractor over, space for appliances, coving, radiator, skirting, tile effect lino flooring.

Three-Piece Shower Room - 2.38m x 1.42m (7'9" x 4'7" ) - UPVC double glazed obscured window to rear aspect, shower cubicle, low-level w/c, vanity unit with wash basin and chrome mixer tap, fully tiled walls, radiator, secondary vanity unit, tile effect lino flooring.

Master Bedroom - 5.80m x 3.36m (19'0" x 11'0" ) - Dual aspect UPVC double glazed windows to front and rear one of which has bespoke shutter blinds, two radiators, two eaves storage cupboards, skirting and carpet.

Bedroom Two - 3.74m x 2.85m (12'3" x 9'4" ) - UPVC double glazed window to rear aspect, radiator, boiler cupboard, skirting, carpet.

Bedroom Three - 3.80m x 2.06m (12'5" x 6'9" ) - UPVC double glazed window to front aspect with bespoke shutter blinds, built-in wardrobe, radiator, skirting, carpet.

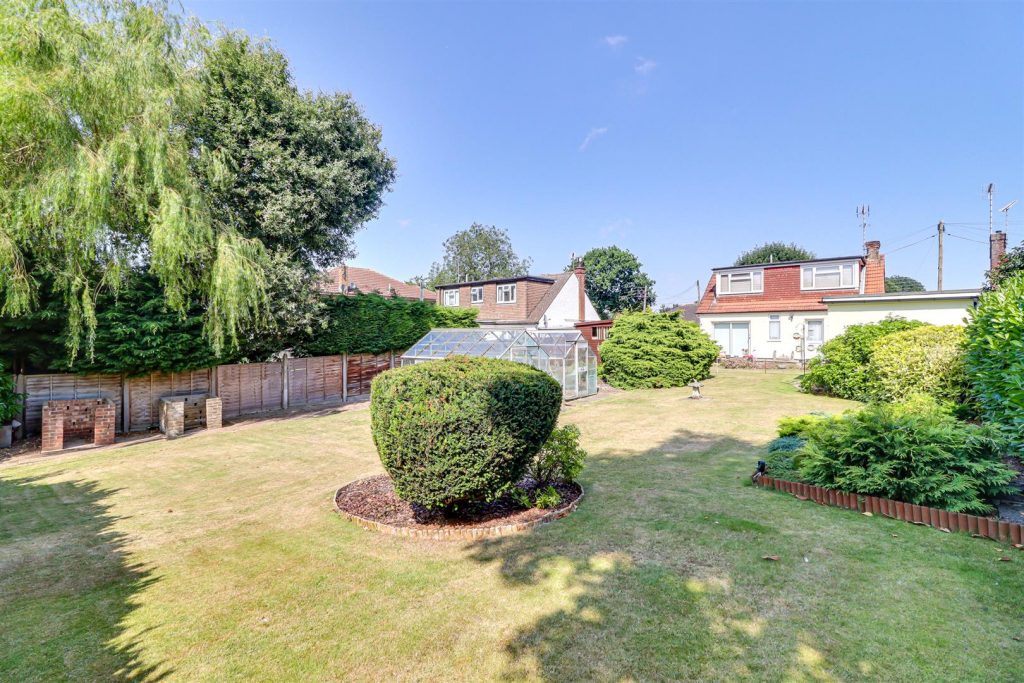
West Facing Rear Garden - Commences with a large paved patio area with plenty of room for seating, access to single garage, wide side access down both sides of the property, pathway leading behind the rear of the garage for access to the side door of the garage, mature planting borders for complete privacy with tall hedging, immaculately presented and large lawn area, two greenhouses with hardstanding storage area and one large shed to remain.

Agents Notes: - Council tax band: D
New roof and new windows at the front and back of the property - all installed in 2025

Nearby Properties

Listed by

Bear Estate Agents

Disclaimer: Property descriptions, images, and related information displayed on this page are aggregated from publicly available sources across the web and presented for informational purposes only. While we strive for accuracy, home.co.uk cannot guarantee that all details are current or complete. This information is provided as a guide only and should not replace professional property advice. We strongly recommend contacting Bear Estate Agents directly to verify availability, arrange viewings, and obtain comprehensive property documentation.

ITV News TV Appearance The Times Featured AI Tech Company The Guardian - Homemove Insert Feature
Terms of use Privacy policy All rights reserved © homemove.com

Homemove is a trading name of HM Haus Group Ltd (Company No. 13873779, registered in England & Wales). Homemove Mortgages Ltd (Company No. 15947693) is an Appointed Representative of TMG Direct Limited, trading as TMG Mortgage Network, which is authorised and regulated by the Financial Conduct Authority (FRN 786245). Homemove Mortgages Ltd is entered on the FCA Register as an Appointed Representative (FRN 1022429). You can check registrations at NewRegister or by calling 0800 111 6768.